
51 Juniper, Auburn Hills, MI 48326
Local realty services provided by:CENTURY 21 Northland
51 Juniper,Auburn Hills, MI 48326
$250,000
- 2 Beds
- 1 Baths
- 1,162 sq. ft.
- Single family
- Active
Listed by: penny semrau
Office: berkshire hathaway homeservices kee realty roch
MLS#:50222249
Source:MI_REALSOURCE
Price summary
- Price:$250,000
- Price per sq. ft.:$215.15
About this home
Experience YOUR suburban oasis! Enjoy all the amenities of this oversized fenced yard including dog run, jetted hot tub with dual controls & ozone purifier, fish ready 2 tiered pond, patio, 20' x 20' metal roofed deck with: propane fireplace, built-in benches & glass bar. Plus there's a 20'x 5' shed complete with double barn doors AND a 2 car heated garage(currently set up for hobby/business with easy conversion back). Imagine hosting a BBQ with friends and family OR picture yourself relaxing in the hot tub with your favorite beverage! The house features seamless gutters & gutter guards. Inside you'll find ample wood cabinets in the kitchen, stainless steel sink, appliances and a cozy eating area. Freshly painted interior. Primary BR includes spacious closet. Huge bath room including ceramic shower and a claw foot tub. Most of the windows are Pella with lifetime guarantee. Fiber optic internet onsite! Great location...close to expressways, parks, shopping and more.
Contact an agent
Home facts
- Year built:1901
- Subdivision & Development:Cherryland
- Listing ID #:50222249
- Added:1 day(s) ago
- Updated:September 18, 2026 at 07:37 PM
Rooms and interior
- Bedrooms:2
- Total bathrooms:1
- Full bathrooms:1
- Rooms Total:7
- Flooring:Ceramic Floors, Hardwood Floors
- Kitchen Description:Dishwasher, On Entry Level, Range/Oven, Refrigerator
- Bedroom Description:Bedroom 1 on Entry Level, Bedroom 2 on Entry Level
- Basement Description:MI Basement
- Living area:1,162 sq. ft.
Heating and cooling
- Cooling:Ceiling Fan(s), Wall/Window A/C
- Heating:Forced Air, Natural Gas
Structure and exterior
- Year built:1901
- Building area:1,162 sq. ft.
- Lot area:0.37 Acres
- Architectural Style:Ranch
- Construction Materials:Vinyl Siding
- Exterior Features:Deck, Fenced Yard, Patio
- Foundation Description:Basement
- Levels:1 Story
Utilities
- Water:Public Water
- Sewer:Public Sanitary
Finances and disclosures
- Price:$250,000
- Price per sq. ft.:$215.15
- Tax amount:$2,021
Features and amenities
- Appliances:Dishwasher, Dryer, Range/Oven, Refrigerator, Washer
- Laundry features:Dryer, On Entry Level, Washer
- Amenities:Cable/Internet Available, Security System
- Pool features:Spa/Hot Tub
Parking
- Parking description:Detached Garage, Electric in Garage, Garage, Heated Garage
- Garage spaces:2
 Provided through IDX via MiRealSource. Courtesy of MiRealSource Shareholder. Copyright MiRealSource. The information published and disseminated by MiRealSource is communicated verbatim, without change by MiRealSource, as filed with MiRealSource by its members. The accuracy of all information, regardless of source, is not guaranteed or warranted. All information should be independently verified. Copyright 2026 MiRealSource. All rights reserved. The information provided hereby constitutes proprietary information of MiRealSource, Inc. and its shareholders, affiliates and licensees and may not be reproduced or transmitted in any form or by any means, electronic or mechanical, including photocopy, recording, scanning or any information storage and retrieval system, without written permission from MiRealSource, Inc. MI_REALSOURCE Member Broker: Brad Platt
New listings near 51 Juniper
- New
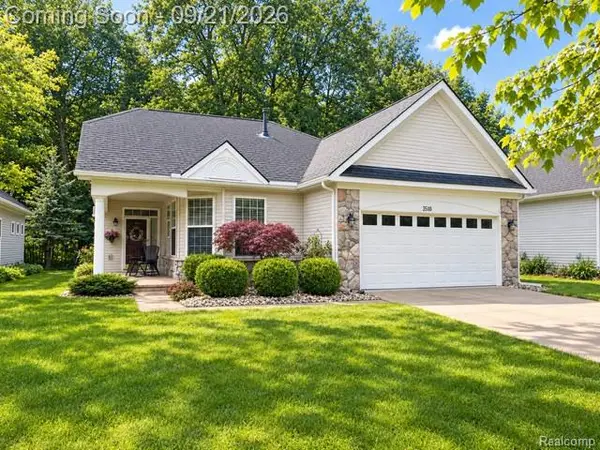 $435,000Active3 beds 2 baths1,690 sq. ft.
3510 Riverside Drive, AuburnHills, MI 48326
MLS# 20261075530Listed by: REAL ESTATE ONE-STERLING HEIGHTS - Open Sat, 12 to 3pmNew
 $355,000Active3 beds 3 baths1,791 sq. ft.
3971 Trailwaycommons Circle, AuburnHills, MI 48326
MLS# 20261075273Listed by: REAL BROKER, LLC TROY - Open Sat, 11am to 3pmNew
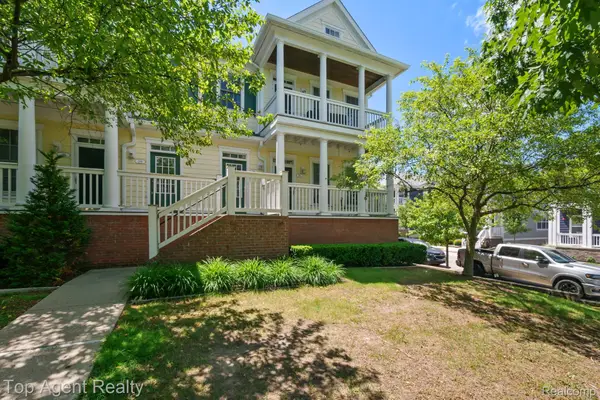 $299,900Active3 beds 2 baths2,060 sq. ft.
292 Beverly Avenue, AuburnHills, MI 48326
MLS# 20261073415Listed by: TOP AGENT REALTY - New
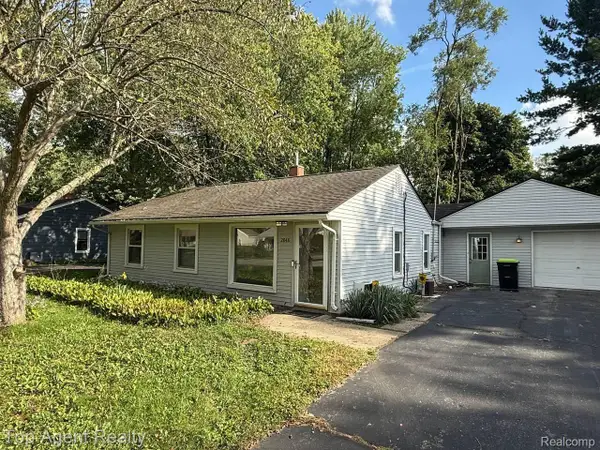 $290,000Active2 beds 1 baths1,228 sq. ft.
2848 Edna Jane Drive, AuburnHills, MI 48326
MLS# 20261074144Listed by: TOP AGENT REALTY - New
 $329,000Active3 beds 2 baths1,981 sq. ft.
2376 Hempstead Road, AuburnHills, MI 48326
MLS# 20261069916Listed by: MY REALTY LLC - New
 $239,900Active3 beds 1 baths882 sq. ft.
2908 Edna Jane Drive, AuburnHills, MI 48326
MLS# 20261073912Listed by: KELLER WILLIAMS PAINT CREEK - New
 $610,000Active4 beds 3 baths3,050 sq. ft.
4086 Arcadia Drive, AuburnHills, MI 48326
MLS# 20261073003Listed by: MAX BROOCK, REALTORS-BIRMINGHAM - New
 $349,900Active3 beds 3 baths1,791 sq. ft.
3981 Trailway Commons, Unknown, MI 48326
MLS# 58050221274Listed by: SUNBYRNES PROPERTIES, LLC - New
 $349,900Active3 beds 3 baths1,791 sq. ft.
3981 Trailway Commons, Auburn Heights, MI 48326
MLS# 50221274Listed by: SUNBYRNES PROPERTIES, LLC


Protect your home and budget from life's surprises with an Assurant Home Warranty, backed by a partner that supports you through every step of homeownership. Explore Plans.
©2026 Century 21 Real Estate LLC. All rights reserved. CENTURY 21®, the CENTURY 21 Logo and C21® are service marks owned by Century 21 Real Estate LLC. Century 21 Real Estate LLC fully supports the principles of the Fair Housing Act and the Equal Opportunity Act. Each office is independently owned and operated. Listing information is deemed reliable but not guaranteed accurate.