330 E Midland Road, Auburn, MI 48611
Local realty services provided by:CENTURY 21 Signature Realty
330 E Midland Road,Auburn, MI 48611
$186,900
- 3 Beds
- 1 Baths
- 1,134 sq. ft.
- Single family
- Active
Upcoming open houses
- Thu, Oct 2911:30 am - 01:00 pm
- Sun, Nov 0101:00 pm - 02:30 pm
Listed by: ashley engle
Office: modern realty
MLS#:50226251
Source:MI_MBOR
Price summary
- Price:$186,900
- Price per sq. ft.:$164.81
About this home
MUST SEE ON MIDLAND ROAD! Welcome to 330 E Midland Road in Auburn, where classic Cape Cod charm meets modern updates! This beautifully refreshed 3-bedroom, 1-bath home has been completely updated throughout, offering a fresh, move-in-ready feel from the moment you step inside. Enjoy an updated kitchen, bathroom, flooring, appliances and furnace! Outside, the deep half-acre lot offers plenty of room to entertain, garden, play, or simply relax. The impressive 23x23 garage features a new roof and is finished, insulated, and heated, with an additional 9x23 lean-to for even more storage and versatility. With thoughtful updates inside and plenty of space outside, this home is ready for its next chapter. All that's missing is YOU!
Contact an agent
Home facts
- Year built:1945
- Subdivision & Development:N/A
- Listing ID #:50226251
- Added:1 day(s) ago
- Updated:October 29, 2026 at 04:37 PM
Rooms and interior
- Bedrooms:3
- Total bathrooms:1
- Full bathrooms:1
- Kitchen Description:Dishwasher, Microwave, On Main Level, Range/Oven, Refrigerator
- Living area:1,134 sq. ft.
Heating and cooling
- Heating:Forced Air, Natural Gas
Structure and exterior
- Year built:1945
- Building area:1,134 sq. ft.
- Lot area:0.5 Acres
- Architectural Style:Cape Cod
- Construction Materials:Vinyl Siding
- Foundation Description:Basement
- Levels:1.5 Story
Utilities
- Water:Public Water
- Sewer:Public Sanitary
Finances and disclosures
- Price:$186,900
- Price per sq. ft.:$164.81
- Tax amount:$2,380
Features and amenities
- Appliances:Range/Oven, Refrigerator, Washer
- Laundry features:Dryer, Washer
Parking
- Parking description:2 Car Garage, Detached Garage, Garage
- Garage spaces:2
New listings near 330 E Midland Road
- New
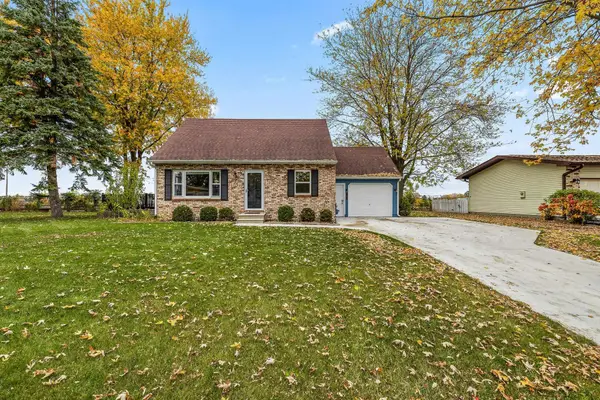 $219,000Active3 beds 2 baths1,400 sq. ft.
309 Whittemore Street, Auburn, MI 48611
MLS# 50226249Listed by: RE/MAX OF MIDLAND - New
 $274,000Active3 beds 2 baths2,286 sq. ft.
305 Grant ST, Auburn, MI 48611
MLS# 20261087177Listed by: KERMATH REALTY LLC
- New
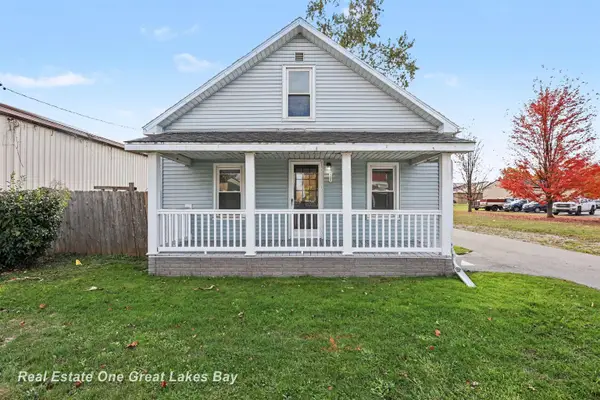 $169,900Active2 beds 1 baths922 sq. ft.
124 E Midland, Auburn, MI 48611
MLS# 50226076Listed by: REAL ESTATE ONE GREAT LAKES BAY - New
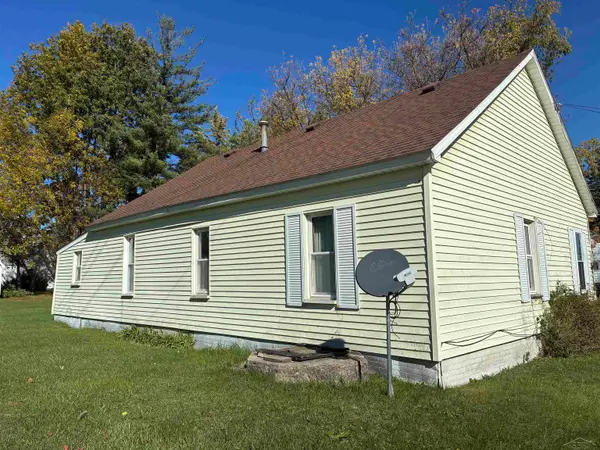 $110,000Active3 beds 1 baths1,128 sq. ft.
204 Macomber, Auburn, MI 48611
MLS# 50225844Listed by: RE/MAX OF MIDLAND - New
 $180,000Active2 beds 2 baths1,900 sq. ft.
1442 S 11 Mile, Auburn, MI 48611
MLS# 50225378Listed by: ETIQUETTE TIMES REALTY - New
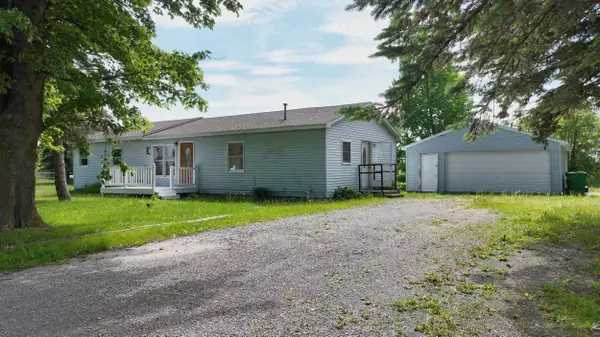 $1,500Active3 beds 2 baths1,900 sq. ft.
1442 S 11 Mile Road, Auburn, MI 48611
MLS# 50225375Listed by: ETIQUETTE TIMES REALTY - New
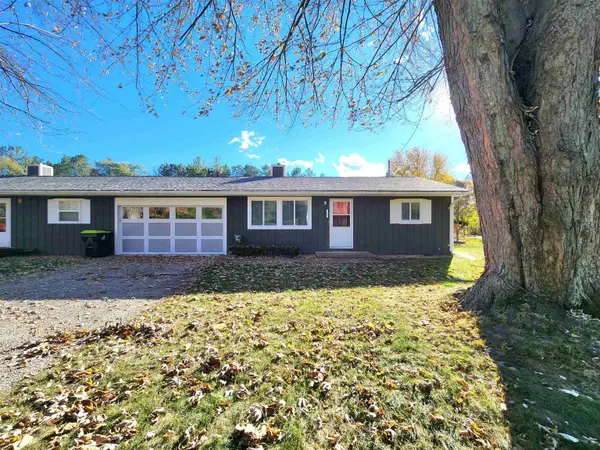 $1,300Active2 beds 1 baths900 sq. ft.
2311 James Road, Auburn, MI 48611
MLS# 50225287Listed by: AYRE/RHINEHART-MIDLAND 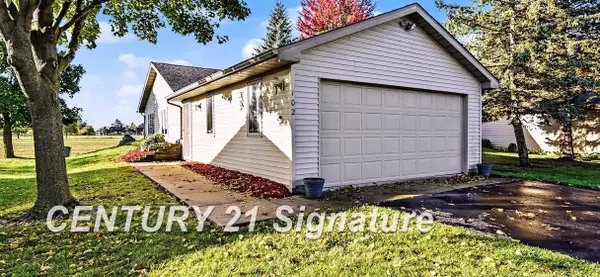
 $159,900Pending2 beds 1 baths1,104 sq. ft.
102 Willow Bend, Auburn, MI 48611
MLS# 50224939Listed by: CENTURY 21 SIGNATURE REALTY MIDLAND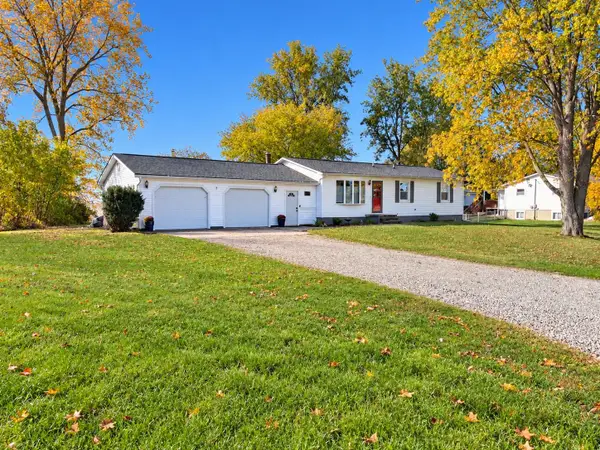 $215,000Active3 beds 1 baths1,056 sq. ft.
1583 W Beaver Road, Auburn, MI 48611
MLS# 50224908Listed by: RE/MAX RESULTS


Protect your home and budget from life's surprises with an Assurant Home Warranty, backed by a partner that supports you through every step of homeownership. Explore Plans.
©2026 Century 21 Real Estate LLC. All rights reserved. CENTURY 21®, the CENTURY 21 Logo and C21® are service marks owned by Century 21 Real Estate LLC. Century 21 Real Estate LLC fully supports the principles of the Fair Housing Act and the Equal Opportunity Act. Each office is independently owned and operated. Listing information is deemed reliable but not guaranteed accurate.