
10441 Brandon, Avoca, MI 48006
Local realty services provided by:CENTURY 21 Northland
10441 Brandon,Avoca, MI 48006
$699,900
- 4 Beds
- 3 Baths
- 2,531 sq. ft.
- Single family
- Coming Soon
Listed by: robert kean
Office: coldwell banker professionals
MLS#:50226094
Source:MI_REALSOURCE
Price summary
- Price:$699,900
- Price per sq. ft.:$192.76
About this home
Welcome Home to the hobby/horse farmer!! The spacious ranch home on 10.66 acres has been meticulously maintained. Split ranch concept with large family room area that could be easily converted to a separate living area as it has bedrooms and its own kitchenette with full bath in hall. Beyond that there is a large great room with stone fireplace and knotty pine ceiling. Great sightlines out to back yard and abundant natural light!! Country kitchen with lots of cabinetry and large workspace makes it easy to prepare the large meals. Nice sized snack bar creates an area for eating on the go and large prep area. Dining room is very open, providing adequate seating for formal dinners. 8x10 laundry room is on first floor. 4 bedrooms with master having 2 closets and its own bath. 2 basements give you versatility, one is finished and other is used for storage and has a workshop area. 2 good size pole barns, 50x48 and 38x40. Larger barn has 3 horse stalls, overhead hay loft, small tack area and is plumbed for a bath. The smaller barn is insulated and heated and has area for 2-3 more horse stalls. Nice paddock area and small wooden fenced pasture with interior perimeter lined with nylon type electric rope fence. This home has everything you need for country living!!...
Contact an agent
Home facts
- Year built:1979
- Subdivision & Development:na
- Listing ID #:50226094
- Updated:October 30, 2026 at 01:33 AM
Rooms and interior
- Bedrooms:4
- Total bathrooms:3
- Full bathrooms:2
- Half bathrooms:1
- Dining Description:On Entry Level
- Kitchen Description:Dishwasher, Microwave, On Entry Level, Range/Oven, Refrigerator
- Bedroom Description:Bedroom 1 on Entry Level, Bedroom 2 on Entry Level, Bedroom 3 on Entry Level, Bedroom 4 on Entry Level
- Basement Description:Block, Partially Finished
- Living area:2,531 sq. ft.
Heating and cooling
- Cooling:Central A/C
- Heating:Baseboard, Boiler, Natural Gas
Structure and exterior
- Year built:1979
- Building area:2,531 sq. ft.
- Lot area:10.66 Acres
- Architectural Style:Ranch
- Construction Materials:Vinyl Siding
- Foundation Description:Basement, Block
- Levels:1 Story
Utilities
- Water:Private Well
- Sewer:Septic
Finances and disclosures
- Price:$699,900
- Price per sq. ft.:$192.76
- Tax amount:$2,785
Features and amenities
- Appliances:Dishwasher, Dryer, Microwave, Range/Oven, Refrigerator, Washer, Water Softener - Owned
- Laundry features:Dryer, On Entry Level, Washer
- Amenities:9 ft + Ceilings
Parking
- Parking description:Attached Garage
- Garage spaces:3
 Provided through IDX via MiRealSource. Courtesy of MiRealSource Shareholder. Copyright MiRealSource. The information published and disseminated by MiRealSource is communicated verbatim, without change by MiRealSource, as filed with MiRealSource by its members. The accuracy of all information, regardless of source, is not guaranteed or warranted. All information should be independently verified. Copyright 2026 MiRealSource. All rights reserved. The information provided hereby constitutes proprietary information of MiRealSource, Inc. and its shareholders, affiliates and licensees and may not be reproduced or transmitted in any form or by any means, electronic or mechanical, including photocopy, recording, scanning or any information storage and retrieval system, without written permission from MiRealSource, Inc. MI_REALSOURCE Member Broker: Brad Platt
New listings near 10441 Brandon
- New
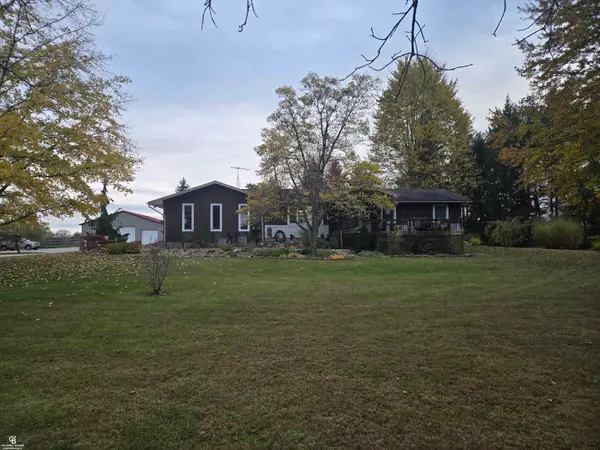 $699,900Active4 beds 3 baths3,631 sq. ft.
10441 Brandon RD, Avoca, MI 48006
MLS# 58050226094Listed by: COLDWELL BANKER PROFESSIONALS - New
 $164,900Active5 beds 1 baths1,552 sq. ft.
8881 Avoca Road, Avoca, MI 48006
MLS# 26056796Listed by: VYLLA HOMES - New
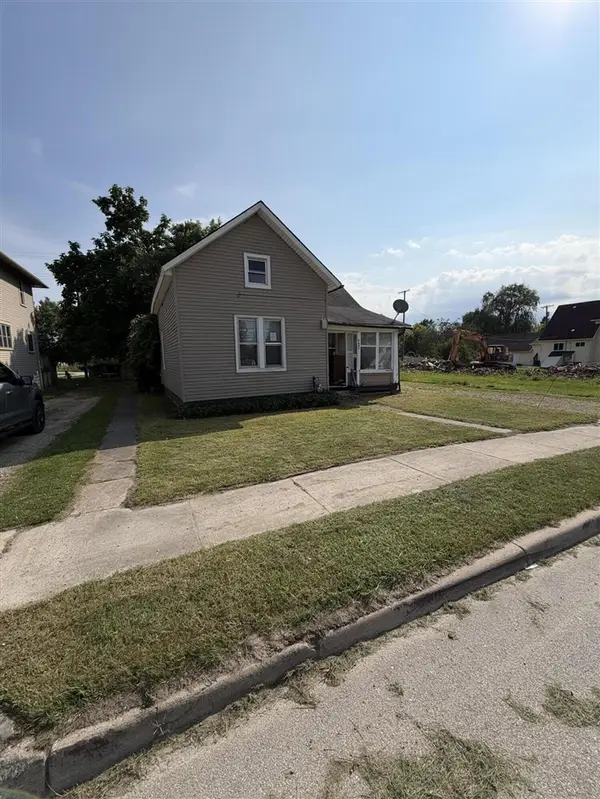 $164,900Active5 beds 1 baths1,552 sq. ft.
8881 Avoca, Avoca, MI 48006
MLS# 70566443Listed by: VYLLA HOMES - New
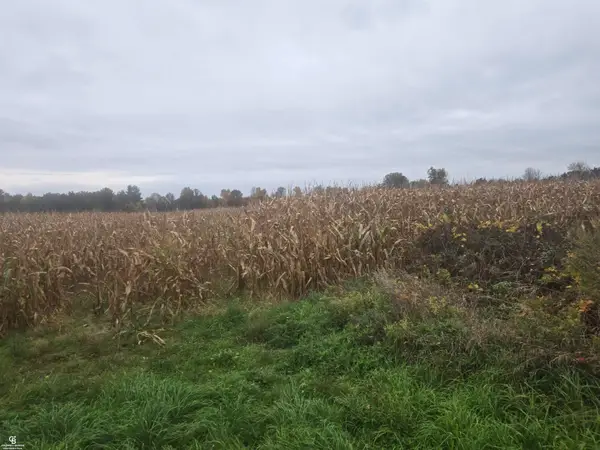 $210,000Active26.3 Acres
00 Brown Vl, Avoca, MI 48006
MLS# 50225261Listed by: COLDWELL BANKER PROFESSIONALS  $275,000Pending3 beds 2 baths1,698 sq. ft.
8384 Imlay City, Avoca, MI 48006
MLS# 61039065Listed by: HANGING GARDENS REAL ESTATE LLC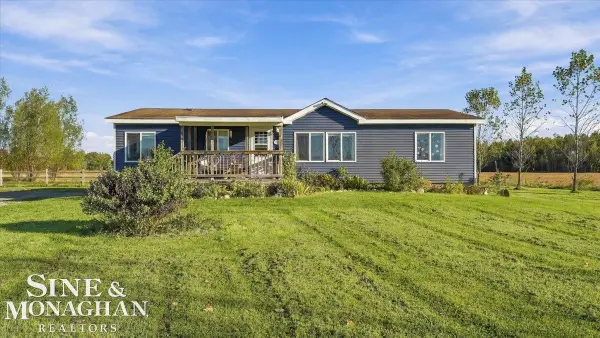 $234,900Active3 beds 2 baths1,366 sq. ft.
7570 Imlay City RD, Yale, MI 48006
MLS# 58050224407Listed by: SINE & MONAGHAN REALTORS LLC ST CLAIR $159,500Active3 beds 2 baths1,166 sq. ft.
5631 Fargo, Avoca, MI 48006
MLS# 61036185Listed by: KW PLATINUM $159,500Active3 beds 2 baths1,166 sq. ft.
5631 Fargo Road, Avoca, MI 48006
MLS# 20261080409Listed by: KW PLATINUM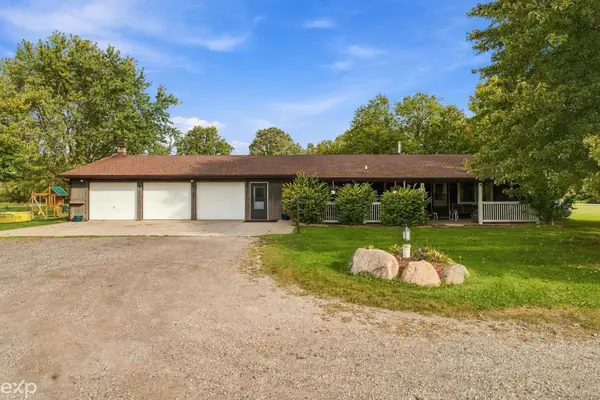 $310,000Active2 beds 1 baths1,140 sq. ft.
5195 Duce, Avoca, MI 48006
MLS# 50223753Listed by: EXP REALTY LLC


Protect your home and budget from life's surprises with an Assurant Home Warranty, backed by a partner that supports you through every step of homeownership. Explore Plans.
©2026 Century 21 Real Estate LLC. All rights reserved. CENTURY 21®, the CENTURY 21 Logo and C21® are service marks owned by Century 21 Real Estate LLC. Century 21 Real Estate LLC fully supports the principles of the Fair Housing Act and the Equal Opportunity Act. Each office is independently owned and operated. Listing information is deemed reliable but not guaranteed accurate.