
524 S Port Crescent Street, Bad Axe, MI 48413
Local realty services provided by:CENTURY 21 Curran & Oberski
524 S Port Crescent Street,Badaxe, MI 48413
- 2 Beds
- 2 Baths
- - sq. ft.
- Single family
- Sold
Listed by: tiffaney rice
Office: forever yours realty llc.
MLS#:20261057897
Source:MI_REALCOMP
Sorry, we are unable to map this address
Price summary
- Price:
About this home
**Beautifully Updated Ranch on a Corner Lot with Exceptional Storage & Accessibility!**
Welcome home to this meticulously maintained 2-bedroom, 1.5-bath ranch offering the perfect blend of comfort, convenience, and timeless style. Situated on a beautifully landscaped **0.27-acre corner lot**, this property boasts outstanding curb appeal and thoughtful updates throughout.
A custom-built front porch with an accessibility ramp welcomes you into this inviting single-level home. Inside, you'll appreciate the quality craftsmanship featuring solid honey oak doors, trim, and cabinetry, complemented by a custom tile backsplash in the kitchen and modern ceramic tile flooring throughout the entry, dining room, kitchen, utility room, and both bathrooms. The spacious living room features newer carpet that has been professionally cleaned, creating a warm and comfortable gathering space.
Storage is abundant with a **full basement** featuring a bonus room and built-in storage closet, an attached **2-car garage** with an oversized storage closet, and an additional attic space above the garage.
Enjoy year-round comfort with **natural gas forced-air heat, central air conditioning, and a cozy natural fireplace** that has been professionally inspected—perfect for crisp Michigan evenings.
Convenience continues with a main-floor utility room and adjoining half bath located just off the garage entrance. From the dining room, open the stunning beveled-glass patio door and step onto the rear deck to enjoy your morning coffee while watching deer and a variety of birds visit the peaceful backyard.
Whether you're purchasing your first home, looking to downsize, or simply wanting the convenience of city living with exceptional storage and move-in-ready condition, this home truly checks all the boxes.
**Don't miss your opportunity to make this beautiful home yours—schedule your private showing today!**...
Contact an agent
Home facts
- Year built:1950
- Subdivision & Development:HARTSHORNS-BAD AXE CITY
- Listing ID #:20261057897
- Added:50 day(s) ago
- Updated:September 15, 2026 at 06:01 AM
Rooms and interior
- Bedrooms:2
- Total bathrooms:2
- Full bathrooms:1
- Half bathrooms:1
- Rooms Total:2
- Basement Description:Full, Unfinished
Heating and cooling
- Cooling:Ceiling Fans, Central Air
- Heating:Forced Air, Natural Gas
Structure and exterior
- Year built:1950
- Architectural Style:Ranch
- Construction Materials:Vinyl Siding
- Foundation Description:Basement, Block, Sump Pump
- Levels:One
Utilities
- Water:Public
- Sewer:Public Sewer
Finances and disclosures
- Price:
- Tax amount:$1,887
Features and amenities
- Appliances:Dishwasher, Free Standing Gas Oven, Free Standing Refrigerator, Microwave
Parking
- Parking description:Attached, Two Car Garage
- Garage spaces:2

New listings near 524 S Port Crescent Street
- New
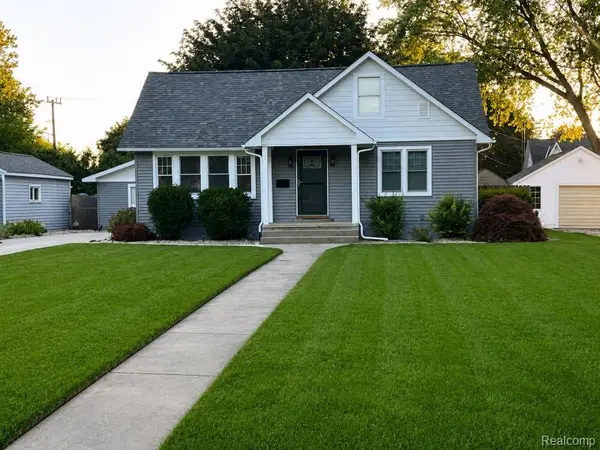 $199,000Active4 beds 2 baths2,000 sq. ft.
315 N Stanley Street, BadAxe, MI 48413
MLS# 20261071755Listed by: TRACI ENS & ASSOC REALTY 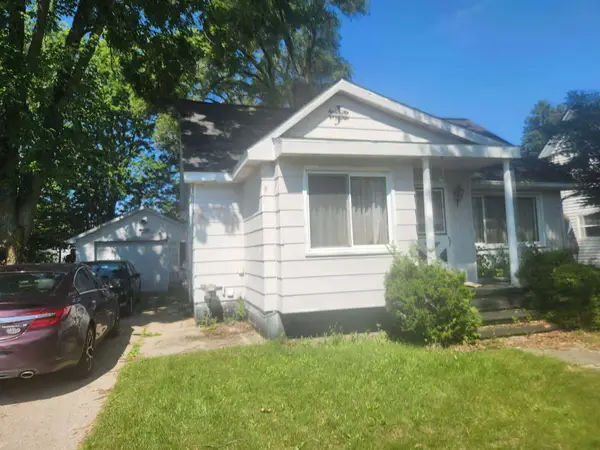 $95,000Pending3 beds 1 baths1,038 sq. ft.
127 Gratton Street, BadAxe, MI 48413
MLS# 81026035626Listed by: KEYMARK REALTY $375,000Active38.72 Acres
Crockard, Bad Axe, MI 48413
MLS# 70540628Listed by: REALTY EXPERTS LLC $375,000Active38.72 Acres
Crockard, Bad Axe, MI 48413
MLS# 26030941Listed by: REALTY EXPERTS LLC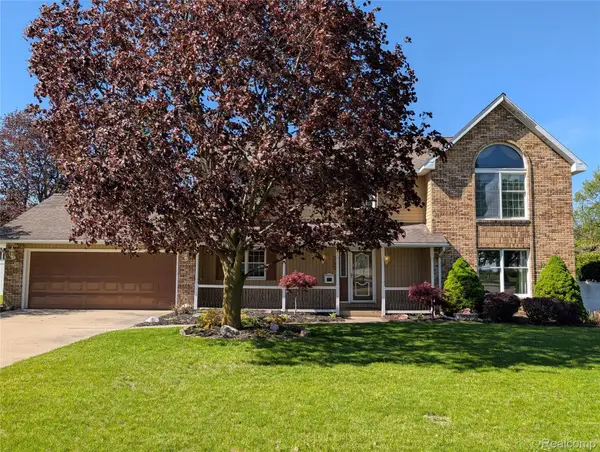 $299,900Active3 beds 3 baths3,575 sq. ft.
285 W Irwin Street, BadAxe, MI 48413
MLS# 20261037815Listed by: FOREVER YOURS REALTY LLC


Protect your home and budget from life's surprises with an Assurant Home Warranty, backed by a partner that supports you through every step of homeownership. Explore Plans.
©2026 Century 21 Real Estate LLC. All rights reserved. CENTURY 21®, the CENTURY 21 Logo and C21® are service marks owned by Century 21 Real Estate LLC. Century 21 Real Estate LLC fully supports the principles of the Fair Housing Act and the Equal Opportunity Act. Each office is independently owned and operated. Listing information is deemed reliable but not guaranteed accurate.