1155 S Bainbridge Center Road, Bainbridge, MI No
Local realty services provided by:CENTURY 21 Affiliated
1155 S Bainbridge Center Road,Bentonharbor, MI No
$399,900
- 4 Beds
- 2 Baths
- 2,310 sq. ft.
- Single family
- Active
Listed by: victor p kuiper
Office: lastbidrealestate.com
MLS#:65026019960
Source:MI_REALCOMP
Price summary
- Price:$399,900
- Price per sq. ft.:$173.27
About this home
3 Bedroom Home with Outbuildings on 6.4 Acres in Rural Benton Harbor, MI. Small farm with 40' x 80' and 24' x 40' pole barns in a gorgeous country setting in Bainbridge Township, close to Sister Lakes and Lake Michigan. This ranch home has 1,250 sq. ft. of living space on the main floor with 3 bedrooms and a full bath. The finished basement has an additional bedroom and full bath. A 3-season room overlooks the beautiful grounds, and large shade trees and fenced pastures add to the appeal. The larger barn has multiple horse stalls and 12' ceilings, allowing for multiple uses. Well-built and in good condition with a newer well and roof, this house is ready for immediate occupancy.
Contact an agent
Home facts
- Year built:1961
- Listing ID #:65026019960
- Added:1 day(s) ago
- Updated:July 29, 2026 at 10:06 AM
Rooms and interior
- Bedrooms:4
- Total bathrooms:2
- Full bathrooms:2
- Rooms Total:7
- Flooring:Carpet, Wood
- Kitchen Description:Pantry
- Basement Description:Full
- Living area:2,310 sq. ft.
Heating and cooling
- Cooling:Central Air
- Heating:Forced Air, Natural Gas
Structure and exterior
- Roof:Composition, Shingle
- Year built:1961
- Building area:2,310 sq. ft.
- Lot area:6.39 Acres
- Lot Features:Level, Wooded
- Architectural Style:Ranch
- Construction Materials:Vinyl Siding
- Exterior Features:Garden, Patio, Screened
- Foundation Description:Basement
Utilities
- Water:Well
- Sewer:Septic Tank
Finances and disclosures
- Price:$399,900
- Price per sq. ft.:$173.27
- Tax amount:$1,922
Features and amenities
- Appliances:Dishwasher, Dryer, Freezer, Microwave, Oven, Range, Refrigerator, Washer
- Laundry features:Main Level
- Amenities:Pantry
Parking
- Parking description:Attached, Detached, Paved
- Garage spaces:3

New listings near 1155 S Bainbridge Center Road
 $315,000Active-- beds -- baths1 sq. ft.
6830 E Napier Avenue Unit: 3, BentonHarbor, MI 49022
MLS# 69026034583Listed by: THE SHORE REAL ESTATE GROUP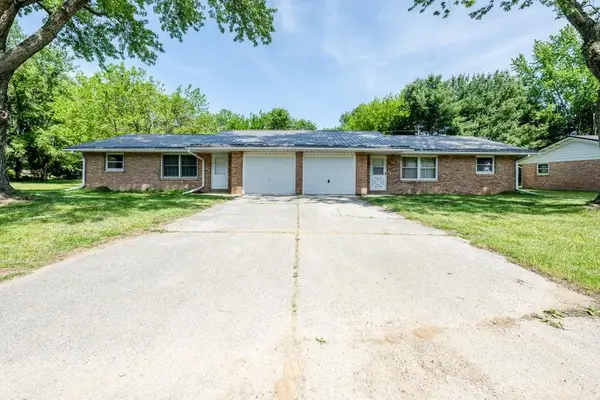 $315,000Active-- beds -- baths
6830 E Napier, Benton Harbor, MI 49022
MLS# 70544259Listed by: THE SHORE REAL ESTATE GROUP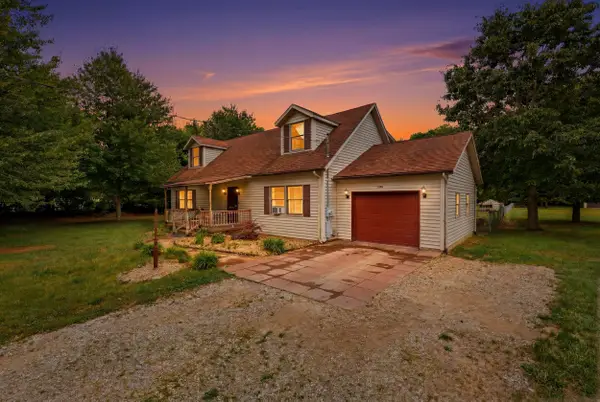
 $410,000Active5 beds 3 baths2,254 sq. ft.
5850 E Napier Avenue, Benton Harbor, MI 49022
MLS# 26032974Listed by: CENTURY 21 AFFILIATED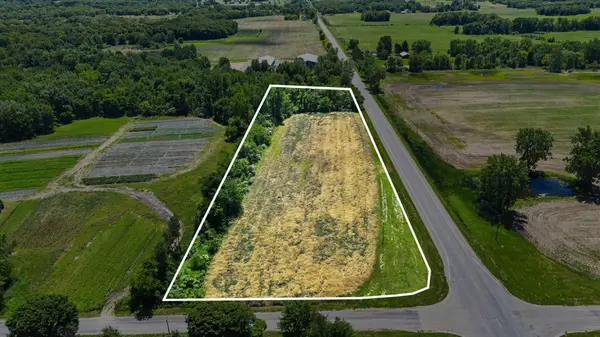 $75,400Active3.77 Acres
VL Meadowbrook Road, Eau Claire, MI 49111
MLS# 26031705Listed by: GLASSMAN REAL ESTATE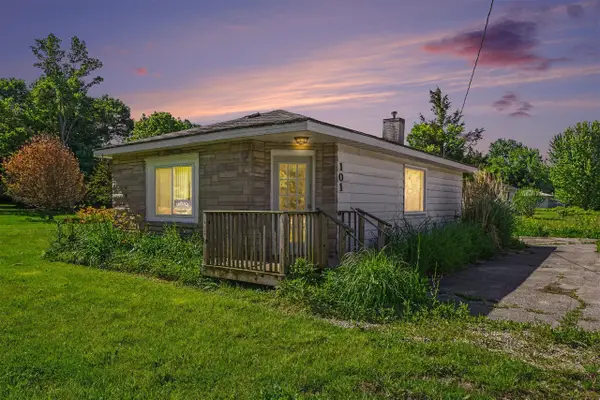 $100,000Active-- beds 1 baths628 sq. ft.
101 Millburg, Benton Harbor, MI 49022
MLS# 70541395Listed by: GLASSMAN REAL ESTATE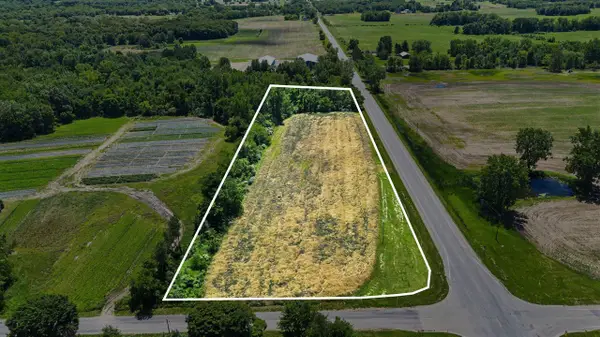 $75,400Active3.77 Acres
VL Meadowbrook, Eau Claire, MI 49111
MLS# 70541391Listed by: GLASSMAN REAL ESTATE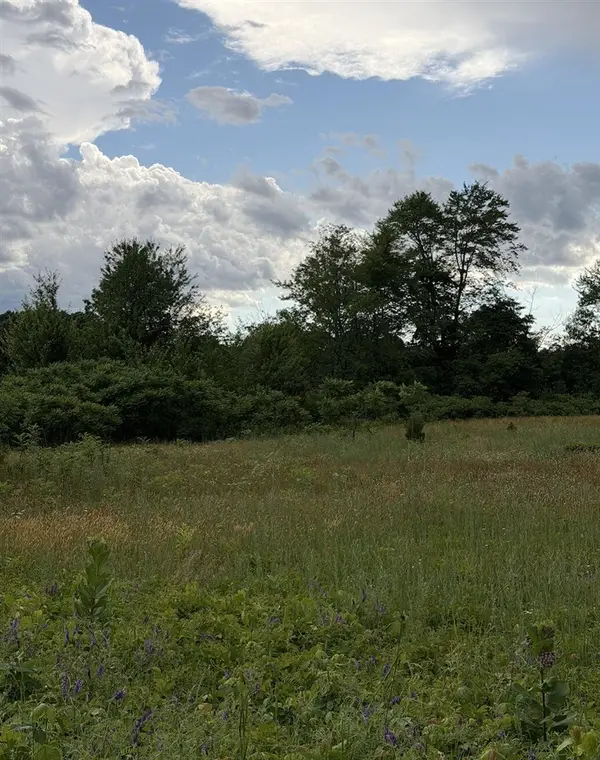 $129,900Active24.77 Acres
390 S Arent, Watervliet, MI 49098
MLS# 70539499Listed by: TRUE MICHIGAN PROPERTIES $239,900Active17.31 Acres
Territorial, Benton Harbor, MI 49022
MLS# 70539254Listed by: CRESSY & EVERETT REAL ESTATE $80,000Active5.75 Acres
Territorial, Benton Harbor, MI 49022
MLS# 70539255Listed by: CRESSY & EVERETT REAL ESTATE


Protect your home and budget from life's surprises with an Assurant Home Warranty, backed by a partner that supports you through every step of homeownership. Explore Plans.
©2026 Century 21 Real Estate LLC. All rights reserved. CENTURY 21®, the CENTURY 21 Logo and C21® are service marks owned by Century 21 Real Estate LLC. Century 21 Real Estate LLC fully supports the principles of the Fair Housing Act and the Equal Opportunity Act. Each office is independently owned and operated. Listing information is deemed reliable but not guaranteed accurate.