
9092 S Ranger #Lot: 51/56, Baldwin, MI 49304
Local realty services provided by:CENTURY 21 Realty North
9092 S Ranger #Lot: 51/56,Baldwin, MI 49304
$389,000
- 3 Beds
- 2 Baths
- 1,298 sq. ft.
- Single family
- Active
Listed by: david zamarron
Office: central real estate mt pleasant, inc.
MLS#:80071665
Source:MI_REALSOURCE
Price summary
- Price:$389,000
- Price per sq. ft.:$204.95
About this home
Charming lakefront home at Gifford Lake near Baldwin, Michigan. Enjoy the serene setting on the spacious deck of this non-motorized peaceful lake. Three car garage with patio & loft. Additional lot across the road for possible additional building. Generac generator. Walkout basement. Central air conditioning. Come see this rare find.
Contact an agent
Home facts
- Year built:1975
- Listing ID #:80071665
- Added:1 day(s) ago
- Updated:July 30, 2026 at 12:36 AM
Rooms and interior
- Bedrooms:3
- Total bathrooms:2
- Full bathrooms:2
- Kitchen Description:Dishwasher, On Main Level, Range/Oven, Refrigerator
- Bedroom Description:Bedroom 1 on Main Level, Bedroom 2 on Main Level, Bedroom 3 on Main Level
- Basement Description:Full, Partially Finished, Poured, Walk Out
- Living area:1,298 sq. ft.
Heating and cooling
- Cooling:Central A/C, Exhaust Fan
- Heating:Forced Air, LP/Propane Gas
Structure and exterior
- Year built:1975
- Building area:1,298 sq. ft.
- Lot area:0.7 Acres
- Architectural Style:Ranch
- Construction Materials:Vinyl Siding
- Exterior Features:Deck, Patio
- Foundation Description:Poured
- Levels:1 Story
Utilities
- Water:Private Well
- Sewer:Septic
Finances and disclosures
- Price:$389,000
- Price per sq. ft.:$204.95
- Tax amount:$3,011
Features and amenities
- Appliances:Dishwasher, Dryer, Range/Oven, Refrigerator, Washer
- Laundry features:Dryer, On Main Level, Washer
- Amenities:Bay Window
Parking
- Parking description:Detached Garage, Garage
- Garage spaces:3
 Provided through IDX via MiRealSource. Courtesy of MiRealSource Shareholder. Copyright MiRealSource. The information published and disseminated by MiRealSource is communicated verbatim, without change by MiRealSource, as filed with MiRealSource by its members. The accuracy of all information, regardless of source, is not guaranteed or warranted. All information should be independently verified. Copyright 2026 MiRealSource. All rights reserved. The information provided hereby constitutes proprietary information of MiRealSource, Inc. and its shareholders, affiliates and licensees and may not be reproduced or transmitted in any form or by any means, electronic or mechanical, including photocopy, recording, scanning or any information storage and retrieval system, without written permission from MiRealSource, Inc.
New listings near 9092 S Ranger #Lot: 51/56
- New
 $119,000Active2 beds 1 baths1,400 sq. ft.
2166 S Forman Road, Baldwin, MI 49304
MLS# 20261059176Listed by: COMMUNITY CHOICE REALTY INC - New
 $389,000Active3 beds 2 baths1,898 sq. ft.
9092 S Ranger, Baldwin, MI 49304
MLS# 79080071665Listed by: CENTRAL REAL ESTATE MT PLEASANT, INC. - New
 $180,000Active4 beds 1 baths2,112 sq. ft.
8465 S Michcon, Baldwin, MI 49304
MLS# 70548696Listed by: SMALLEGAN REAL ESTATE - New
 $169,900Active3 beds 1 baths1,050 sq. ft.
2589 W Erie, Baldwin, MI 49304
MLS# 70548488Listed by: 616 REALTY LLC - New
 $140,000Active2 beds 1 baths980 sq. ft.
520 7th Street, Baldwin, MI 49304
MLS# 67026038766Listed by: REALTY NORTH, LLC - New
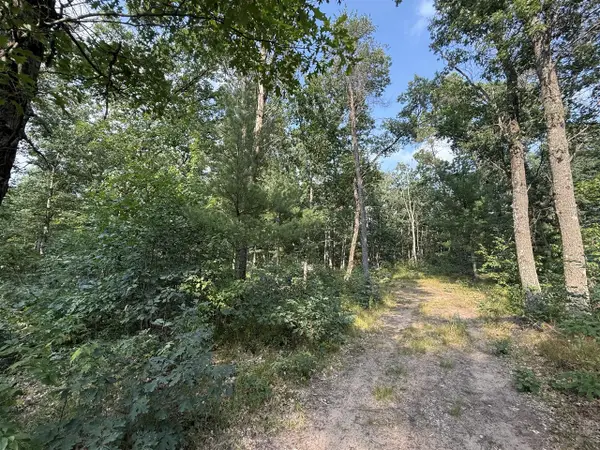 $15,000Active0.28 Acres
2668 W Moonflower, Baldwin, MI 49304
MLS# 70548446Listed by: NORTH WEST REALTY, LLC - New
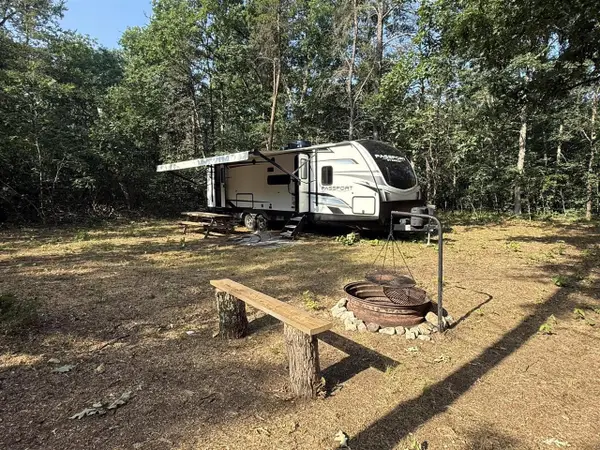 $48,000Active0.55 Acres
3544 S Cornell, Baldwin, MI 49304
MLS# 70548214Listed by: FELDE REALTY - New
 $99,900Active1.44 Acres
Commercial Vaccant, Baldwin, MI 49304
MLS# 70548178Listed by: NORTH WEST REALTY, LLC 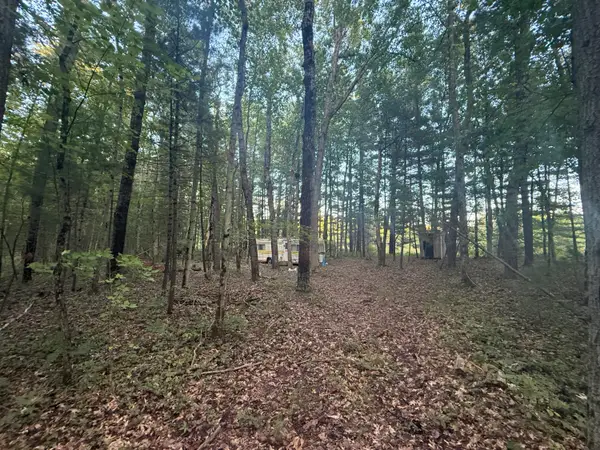 $11,900Pending0.99 Acres
5860 Honeybear Avenue, Baldwin, MI 49304
MLS# 26038440Listed by: NORTH WEST REALTY, LLC


Protect your home and budget from life's surprises with an Assurant Home Warranty, backed by a partner that supports you through every step of homeownership. Explore Plans.
©2026 Century 21 Real Estate LLC. All rights reserved. CENTURY 21®, the CENTURY 21 Logo and C21® are service marks owned by Century 21 Real Estate LLC. Century 21 Real Estate LLC fully supports the principles of the Fair Housing Act and the Equal Opportunity Act. Each office is independently owned and operated. Listing information is deemed reliable but not guaranteed accurate.