
5821 Cole RD, Bancroft, MI 48414
Local realty services provided by:CENTURY 21 Signature Realty
5821 Cole RD,Bancroft, MI 48414
$349,550
- 4 Beds
- 2 Baths
- 2,890 sq. ft.
- Single family
- Active
Upcoming open houses
- Sat, Sep 1911:00 am - 01:00 pm
Listed by: mary sumpter
Office: keller williams first
MLS#:60050217652
Source:MI_REALCOMP
Price summary
- Price:$349,550
- Price per sq. ft.:$120.95
About this home
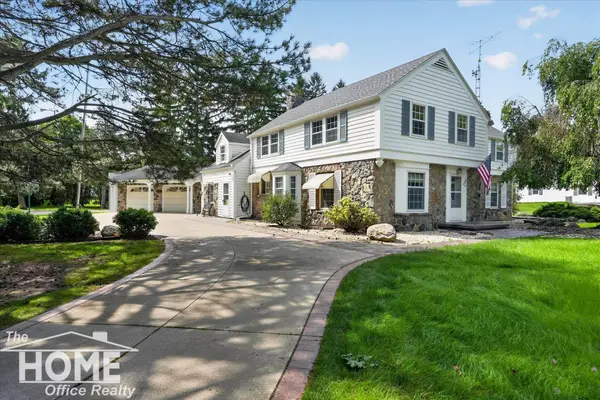
OPEN HOUSE, SATURDAY SEPTEMBER 19TH 11 AM - 1 PM RURAL FARM HOME HILLTOP ESTATE PROPERTY NOW AVAILABLE! The setting is just awesome, view the entire countryside filled with beautiful trees, wildlife and nature! Easy to show and motivated seller! Great spacious rooms and closets, even stairs leading to the attic area! Stone basement, partially finished with a full bath! The first level was remodeled a few years ago featuring a custom kitchen and fantastic eating bar! First floor primary suite with laundry, and 3 closets! 3 more bedrooms upstairs and a partially finished huge bath! Brand new septic just installed, heated finished 2+ car attached garage. The roof all new in 2024! There's a wonderful "wood shop", 2 garden sheds, even a corncrib. Available now for $349,550.
Contact an agent
Home facts
- Year built:1841
- Subdivision & Development:NONE
- Listing ID #:60050217652
- Added:38 day(s) ago
- Updated:September 14, 2026 at 10:01 AM
Rooms and interior
- Bedrooms:4
- Total bathrooms:2
- Full bathrooms:2
- Rooms Total:15
- Kitchen Description:Eat-in Kitchen, Pantry
- Basement Description:Partially Finished, Walk-Out Access
- Living area:2,890 sq. ft.
Heating and cooling
- Cooling:Ceiling Fans, Window Units
- Heating:Baseboard, Hot Water, Propane
Structure and exterior
- Year built:1841
- Building area:2,890 sq. ft.
- Lot area:2.14 Acres
- Lot Features:Rolling Slope
- Architectural Style:Colonial
- Construction Materials:Aluminum Siding, Wood Siding
- Exterior Features:Porch
- Foundation Description:Basement, Stone
- Levels:Two
Utilities
- Water:Well
- Sewer:Septic Tank
Finances and disclosures
- Price:$349,550
- Price per sq. ft.:$120.95
- Tax amount:$2,459
Features and amenities
- Appliances:Dishwasher, Microwave, Oven, Range, Refrigerator, Water Softener Owned
- Amenities:Entrance Foyer, Pantry, Walk-in Closets
Parking
- Parking description:Attached, Electricity In Garage, Garage, Garage Door Opener, Side Entrance, Two Car Garage
- Garage spaces:2

New listings near 5821 Cole RD
- New
 $559,000Active5 beds 4 baths3,471 sq. ft.
4850 Newburg, Bancroft, MI 48414
MLS# 50221651Listed by: THE HOME OFFICE REALTY LLC - New
 $299,000Active4 beds 2 baths1,788 sq. ft.
9045 Lemon Road, Bancroft, MI 48414
MLS# 20261071785Listed by: KELLER WILLIAMS PAINT CREEK  $185,000Pending2 beds 2 baths2,268 sq. ft.
115 E Grand River AVE, Bancroft, MI 48414
MLS# 5050220522Listed by: THE HOME OFFICE REALTY LLC $137,900Active2 beds 1 baths940 sq. ft.
415 N Shiawassee Street, Bancroft, MI 48414
MLS# 20261067140Listed by: EXIT AHEAD REALTY $465,000Active3 beds 2 baths1,753 sq. ft.
968 Tyrrell Road, Bancroft, MI 48414
MLS# 20261066923Listed by: NATIONAL REALTY CENTERS, INC $237,500Active3 beds 2 baths1,150 sq. ft.
6640 Lemon Road, Bancroft, MI 48414
MLS# 20261063622Listed by: KW PROFESSIONALS $249,000Active3 beds 2 baths1,180 sq. ft.
10119 Godfrey Road, Bancroft, MI 48414
MLS# 20261064050Listed by: BRAXTON BROKERS & ASSOCIATES REAL ESTATE $279,900Active5 beds 2 baths1,808 sq. ft.
4802 & 4802 1/2 Mill RD, Bancroft, MI 48414
MLS# 5050216112Listed by: KORI SHOOK & ASSOCIATES $279,900Active5 beds 2 baths1,808 sq. ft.
4802 Mill RD, Bancroft, MI 48414
MLS# 5050216115Listed by: KORI SHOOK & ASSOCIATES


Protect your home and budget from life's surprises with an Assurant Home Warranty, backed by a partner that supports you through every step of homeownership. Explore Plans.
©2026 Century 21 Real Estate LLC. All rights reserved. CENTURY 21®, the CENTURY 21 Logo and C21® are service marks owned by Century 21 Real Estate LLC. Century 21 Real Estate LLC fully supports the principles of the Fair Housing Act and the Equal Opportunity Act. Each office is independently owned and operated. Listing information is deemed reliable but not guaranteed accurate.