
2944 Mill Pond DR, Bangor, MI 48706
Local realty services provided by:CENTURY 21 Signature Realty
2944 Mill Pond DR,Baycity, MI 48706
$419,900
- 3 Beds
- 2 Baths
- 1,755 sq. ft.
- Single family
- Active
Listed by: marshall c mannion
Office: cobblestone realty llc.
MLS#:61050214672
Source:MI_REALCOMP
Price summary
- Price:$419,900
- Price per sq. ft.:$239.26
- Monthly HOA dues:$250
About this home
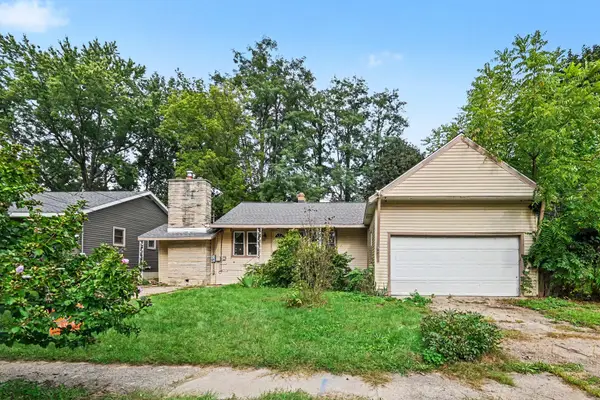
Experience the quality and craftsmanship that set Cobblestone apart in this beautifully designed 1,755 sq. ft. ranch offering 3 bedrooms, 2 full baths, a flexible bonus room, and a 2-car garage. The thoughtfully designed open-concept floor plan features a desirable split-bedroom layout, creating the perfect balance of privacy and entertaining space. Oversized black Andersen 100 Series windows flood the home with natural light, while 9-foot ceilings create a bright, spacious feel throughout. Built with Cobblestone premium high-performance construction package, this home includes spray foam insulation, advanced energy-efficient systems, and Energy Star certification to provide year-round comfort, healthier indoor air quality, and lower utility costs. The kitchen is designed to impress with slow close cabinetry, quartz countertops, a spacious island, and a walk-in pantry. The private primary suite offers a luxurious retreat with a custom tiled shower, dual vanities, and a generous walk-in closet. The bonus room provides the flexibility for a home office, playroom, or guest space. Every Cobblestone Home is built with exceptional attention to detail, premium materials, and lasting value, making this home a place you'll enjoy for years to come. Modern twin-home condominiums welcome you to Millpond Meadows, Cobblestone's newest low-maintenance community just west of Bay City. Located just minutes from I-75, this convenient location provides quick access to everything the Great Lakes Bay Region has to offer, including shopping, dining, healthcare, and recreation. Millpond Meadows was designed for homeowners who value simplicity, comfort, and quality. Whether you're starting fresh, downsizing, or simply ready for a more relaxed way of living, this community offers the freedom to lock and leave while enjoying the benefits of homeownership. A new home. A new lifestyle. A better way to live. Give up the maintenance and gain so much more at Millpond Meadows....
Contact an agent
Home facts
- Year built:2026
- Subdivision & Development:MILL POND MEADOWS
- Listing ID #:61050214672
- Added:63 day(s) ago
- Updated:September 15, 2026 at 10:09 AM
Rooms and interior
- Bedrooms:3
- Total bathrooms:2
- Full bathrooms:2
- Rooms Total:9
- Kitchen Description:Pantry
- Living area:1,755 sq. ft.
Heating and cooling
- Cooling:Central Air
- Heating:Floor Furnace, Natural Gas
Structure and exterior
- Year built:2026
- Building area:1,755 sq. ft.
- Lot Features:Sprinklers, Zero Lot Line
- Architectural Style:Duplex, Townhouse
- Construction Materials:Aluminum Siding, Asphalt, Vinyl Siding, Wood Siding
- Exterior Features:Patio, Porch
- Foundation Description:Slab
- Levels:One
Utilities
- Water:Public
- Sewer:Public Sewer
Finances and disclosures
- Price:$419,900
- Price per sq. ft.:$239.26
Features and amenities
- Appliances:Dishwasher, Disposal, Microwave, Oven, Range
- Amenities:High Ceilings, Pantry
Parking
- Parking description:Attached, Electricity In Garage, Garage, Garage Door Opener, Two Car Garage
- Garage spaces:2

New listings near 2944 Mill Pond DR
- New
 $35,000Active2 Acres
VL-Div-1 County Road 687, Bangor, MI 49013
MLS# 26047976Listed by: EXP REALTY LLC - New
 $350,000Active35.9 Acres
32050 County Road 681, Bangor, MI 49013
MLS# 26047739Listed by: LAKES & COUNTRY REAL ESTATE INC  $60,000Pending3.55 Acres
32428 County Road 681, Bangor, MI 49013
MLS# 26047744Listed by: LAKES & COUNTRY REAL ESTATE INC- New
 $179,000Active3 beds 2 baths2,088 sq. ft.
5 Randolph Street, Bangor, MI 49013
MLS# 66026047606Listed by: BERKSHIRE HATHAWAY HOMESERVICES MI - New
 $299,900Active3 beds 2 baths1,656 sq. ft.
56844 M 43, Bangor, MI 49013
MLS# 69026047487Listed by: EXP REALTY  $59,000Pending9.25 Acres
24780 60 1/2 Street, Bangor, MI 49013
MLS# 26047053Listed by: BERKSHIRE HATHAWAY HOMESERVICES MICHIGAN REAL ESTATE $139,900Active18.39 Acres
VL County Road 687, Bangor, MI 49013
MLS# 26046961Listed by: EXP REALTY LLC $159,900Active2 beds 1 baths1,500 sq. ft.
12909 60th Street, Bangor, MI 49013
MLS# 69026046607Listed by: JAQUA REALTORS $160,000Active20 Acres
61199 County Road 380, Bangor, MI 49013
MLS# 26046506Listed by: EXP REALTY LLC $339,000Active3 beds 2 baths2,278 sq. ft.
201 Randolph Street, Bangor, MI 49013
MLS# 66026046306Listed by: KALVAN REALTY


Protect your home and budget from life's surprises with an Assurant Home Warranty, backed by a partner that supports you through every step of homeownership. Explore Plans.
©2026 Century 21 Real Estate LLC. All rights reserved. CENTURY 21®, the CENTURY 21 Logo and C21® are service marks owned by Century 21 Real Estate LLC. Century 21 Real Estate LLC fully supports the principles of the Fair Housing Act and the Equal Opportunity Act. Each office is independently owned and operated. Listing information is deemed reliable but not guaranteed accurate.