
40700 63rd Street, Bangor, MI 49013
Local realty services provided by:CENTURY 21 Curran & Oberski
40700 63rd Street,Bangor, MI 49013
$595,900
- 7 Beds
- 3 Baths
- 4,224 sq. ft.
- Single family
- Pending
Listed by: julie a soudek
Office: evenboer walton, realtors
MLS#:66026041285
Source:MI_REALCOMP
Price summary
- Price:$595,900
- Price per sq. ft.:$141.07
About this home
Amish Farm 36.51 Acres Don't miss this Opportunity for you to own a Working Farm. 3 Story Farm Home with over 4,224 sq ft. Nice Size Living room with deck to covered Porch. there are 7 Bedrooms 1 full bath and 2 Half baths. Large Kitchen 1 entrance from side of home to mud room off the Kitchen and a door to the second Deck. New Amish Kitchen Cabinets Solid Oak, Farm sink with Granite Countertop. Lower-Level Walkout offers 1 bedroom Half Bathroom. Plenty of storage and Two Large Pole Barns and 2 other Outbuildings. One Barn is used for livestock and another for hay storage. One barn is for their Horses and includes several enclosed stables. one barn for farm equipment. 1of the Barns has a small bedroom and 1/2 Bath. Farm includes nearly 30 acres of woodlands pastures and gardens. Fenced for the horses and livestock. County Living at its Best!
Contact an agent
Home facts
- Year built:2023
- Listing ID #:66026041285
- Added:18 day(s) ago
- Updated:August 25, 2026 at 07:12 PM
Rooms and interior
- Bedrooms:7
- Total bathrooms:3
- Full bathrooms:1
- Half bathrooms:2
- Rooms Total:9
- Flooring:Tile, Vinyl
- Kitchen Description:Pantry
- Basement Description:Daylight, Full, Walk-Out Access
- Living area:4,224 sq. ft.
Heating and cooling
- Heating:Radiant, Wood
Structure and exterior
- Roof:Metal
- Year built:2023
- Building area:4,224 sq. ft.
- Lot area:36.54 Acres
- Lot Features:Farm, Tillable, Wooded
- Architectural Style:Farmhouse
- Construction Materials:Vinyl Siding
- Exterior Features:Balcony, Covered, Deck, Garden
- Foundation Description:Basement
Utilities
- Water:Well
- Sewer:Septic Tank
Finances and disclosures
- Price:$595,900
- Price per sq. ft.:$141.07
- Tax amount:$3,446
Features and amenities
- Amenities:Pantry
Parking
- Parking description:Garage Faces Side, Unpaved
- Garage spaces:1

New listings near 40700 63rd Street
- New
 $199,900Active3 beds 1 baths1,323 sq. ft.
59401 M 43, Bangor, MI 49013
MLS# 70553585Listed by: GREENRIDGE REALTY SOUTH HAVEN 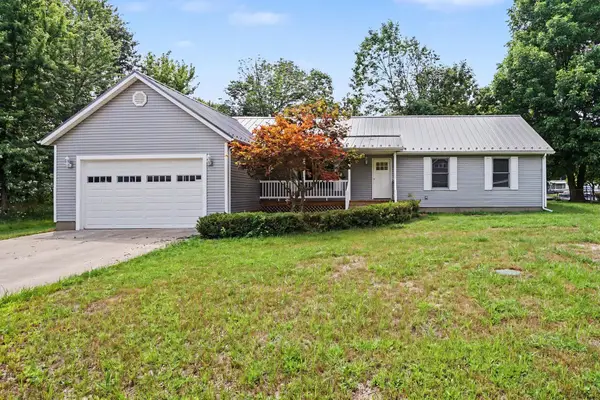 $489,000Active4 beds 3 baths2,154 sq. ft.
43460 Van Auken Drive, Bangor, MI 49013
MLS# 26042664Listed by: EXP REALTY LLC $295,000Pending3 beds 3 baths3,140 sq. ft.
31002 60th Street, Bangor, MI 49013
MLS# 26042026Listed by: KALVAN REALTY $99,800Active11.3 Acres
M-43, Bangor, MI 49013
MLS# 70550508Listed by: KALVAN REALTY, INC.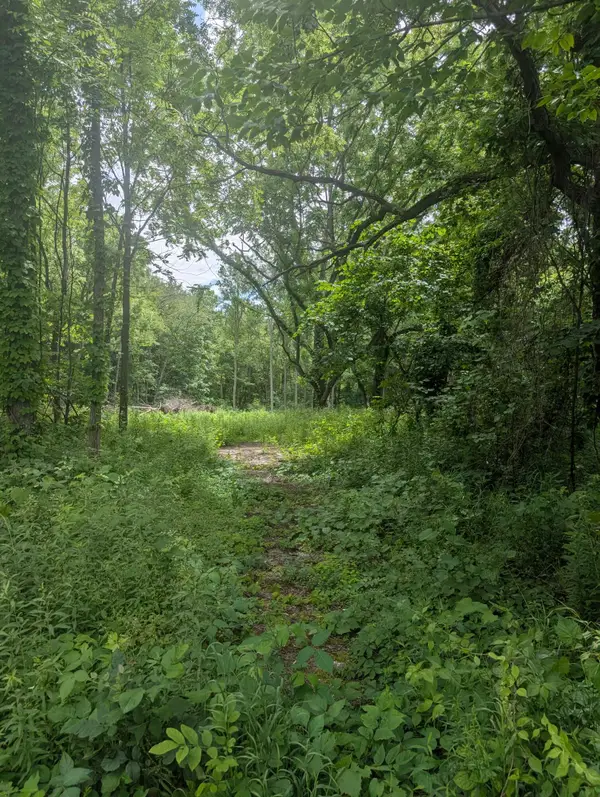 $99,800Active11.3 Acres
M-43, Bangor, MI 49013
MLS# 26040845Listed by: KALVAN REALTY, INC. $299,900Active3 beds 1 baths1,750 sq. ft.
1250 Greenhouse Road, Bangor, MI 49013
MLS# 26040642Listed by: COLDWELL BANKER WOODLAND SCHMIDT $199,900Active-- beds -- baths
115 W Cass Street, Bangor, MI 49013
MLS# 26039656Listed by: KELLER WILLIAMS REALTY SWM $89,999Active1 beds 1 baths600 sq. ft.
307 N Walnut Street, Bangor, MI 49013
MLS# 26039560Listed by: BERKSHIRE HATHAWAY HOMESERVICES MI $165,000Pending3 beds 1 baths1,274 sq. ft.
46778 Sycamore Drive, Bangor, MI 49013
MLS# 66026038851Listed by: FIVE STAR REAL ESTATE


Protect your home and budget from life's surprises with an Assurant Home Warranty, backed by a partner that supports you through every step of homeownership. Explore Plans.
©2026 Century 21 Real Estate LLC. All rights reserved. CENTURY 21®, the CENTURY 21 Logo and C21® are service marks owned by Century 21 Real Estate LLC. Century 21 Real Estate LLC fully supports the principles of the Fair Housing Act and the Equal Opportunity Act. Each office is independently owned and operated. Listing information is deemed reliable but not guaranteed accurate.