
4108 Allen CT, Bangor, MI 48706
Local realty services provided by:CENTURY 21 Signature Realty
4108 Allen CT,Baycity, MI 48706
$414,900
- 5 Beds
- 4 Baths
- 2,708 sq. ft.
- Single family
- Active
Listed by: melissa socha
Office: modern way realty llc.
MLS#:58050225054
Source:MI_REALCOMP
Price summary
- Price:$414,900
- Price per sq. ft.:$153.21
About this home
Welcome to this spacious 5 bedroom, 3.5 bath ranch home offering over 2,700 square feet of beautiful living space. Tucked away at the end of a quiet cul-de-sac in Bangor Township on over half an acre. The beautifully updated kitchen is the heart of the home, featuring granite counters, a 60 inch island, stainless appliances, and a dedicated pantry. The kitchen flows seamlessly into the family room "“ creating the perfect layout for everyday living and entertaining. Designed with privacy in mind, two of the 5 bedrooms feature dedicated en-suite bathrooms. The primary suite serves as a private retreat, offering direct access to the backyard pool, dual walk-in closets, and a spa-like bathroom complete with double vanities, walk-in shower, and soaking tub.This home also features a cozy living room with natural wood-burning fireplace. Functional daily spaces include a foyer, mudroom, powder room, and first floor laundry. Attached 2 car garage equipped with electricity, plus two storage sheds, and basement. A fully fenced yard hosts a 16x32 in ground pool perfect for summer fun and relaxation. Enjoy the perfect blend of comfort and convenience, located just minutes from schools, parks, dining, and shopping. Seller is a licensed agent....
Contact an agent
Home facts
- Year built:1960
- Subdivision & Development:ALLEN SUBDIVISION
- Listing ID #:58050225054
- Added:3 day(s) ago
- Updated:October 24, 2026 at 10:03 AM
Rooms and interior
- Bedrooms:5
- Total bathrooms:4
- Full bathrooms:3
- Half bathrooms:1
- Rooms Total:10
- Basement Description:Sump Pump, Unfinished
- Living area:2,708 sq. ft.
Heating and cooling
- Cooling:Ceiling Fans, Central Air
- Heating:Forced Air, Natural Gas
Structure and exterior
- Year built:1960
- Building area:2,708 sq. ft.
- Lot area:0.51 Acres
- Lot Features:Cul-de-Sac, Dead End Street
- Architectural Style:Ranch
- Construction Materials:Brick, Vinyl Siding
- Exterior Features:Deck, Porch
- Foundation Description:Basement, Crawl Space
- Levels:One
Utilities
- Water:Public
- Sewer:Public Sewer
Finances and disclosures
- Price:$414,900
- Price per sq. ft.:$153.21
- Tax amount:$5,509
Features and amenities
- Appliances:Dishwasher, Disposal, Dryer, Oven, Range, Refrigerator, Washer
- Pool features:In Ground, Outdoor Pool
Parking
- Parking description:Attached, Electricity In Garage, Garage, Garage Door Opener, Two Car Garage
- Garage spaces:2

New listings near 4108 Allen CT
- New
 $299,900Active3 beds 2 baths2,060 sq. ft.
126 Wheeling Street, Bangor, MI 49013
MLS# 69026056684Listed by: ELLSBURY GROUP - New
 $315,000Active3 beds 2 baths1,372 sq. ft.
304 Mimz, Bangor, MI 49013
MLS# 69026056376Listed by: JAQUA REALTORS - New
 $259,000Active3 beds 2 baths2,180 sq. ft.
36121 County Road 673, Bangor, MI 49013
MLS# 66026056313Listed by: EXP REALTY LLC - New
 $235,000Active2 beds 1 baths1,653 sq. ft.
56690 Orchard Lane, Bangor, MI 49013
MLS# 66026055391Listed by: EXP REALTY LLC - New
 $35,000Active2.02 Acres
VL 2.02ac County Road 687, Bangor, MI 49013
MLS# 26055509Listed by: EXP REALTY LLC - New
 $30,000Active0.17 Acres
V/L 115 E Monroe, Bangor, MI 49013
MLS# 70564354Listed by: RE/MAX LAKESHORE - New
 $30,000Active0.17 Acres
V/L 115 E Monroe Street #Div 1, Bangor, MI 49013
MLS# 26054701Listed by: RE/MAX LAKESHORE  $35,000Active2.02 Acres
VL County Road 687, Bangor, MI 49013
MLS# 26053046Listed by: EXP REALTY LLC $269,900Pending3 beds 2 baths1,704 sq. ft.
26233 County Road 687, Bangor, MI 49013
MLS# 26051385Listed by: GREENRIDGE CORNELL & ASSOCIATES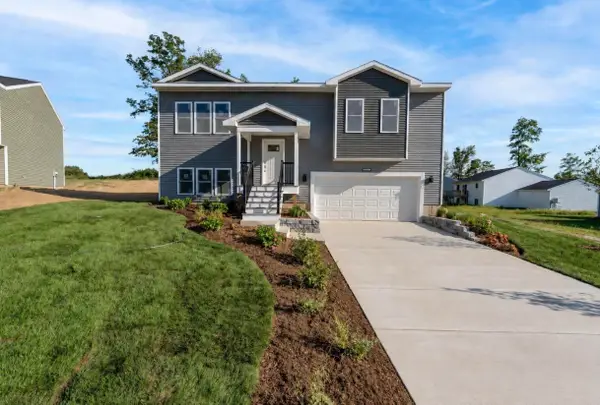 $329,900Pending3 beds 3 baths2,051 sq. ft.
303 Mimz Court, Bangor, MI 49013
MLS# 26049444Listed by: JAQUA REALTORS


Protect your home and budget from life's surprises with an Assurant Home Warranty, backed by a partner that supports you through every step of homeownership. Explore Plans.
©2026 Century 21 Real Estate LLC. All rights reserved. CENTURY 21®, the CENTURY 21 Logo and C21® are service marks owned by Century 21 Real Estate LLC. Century 21 Real Estate LLC fully supports the principles of the Fair Housing Act and the Equal Opportunity Act. Each office is independently owned and operated. Listing information is deemed reliable but not guaranteed accurate.