219 S Short Street, Bannister, MI 48807
Local realty services provided by:CENTURY 21 Signature Realty
219 S Short Street,Bannister, MI 48807
$179,900
- 3 Beds
- 1 Baths
- 1,104 sq. ft.
- Single family
- Active
Listed by: jack bringard
Office: nexthome park place homes group
MLS#:50216520
Source:MI_MBOR
Price summary
- Price:$179,900
- Price per sq. ft.:$162.95
About this home
Welcome to this beautifully maintained 3-bedroom, 1-bath home, perfectly situated on a desirable 0.3-acre corner lot in a peaceful country setting. Thoughtfully updated and move-in ready, this home offers the perfect balance of modern finishes, functional living spaces, and outdoor enjoyment. The main level features two cozy bedrooms and a beautifully renovated full bathroom (2025), while the upper level offers a private third bedroom and a spacious landing that's ideal for a home office, reading nook, play area, or flex space. The kitchen is both stylish and functional, showcasing granite countertops, a matching granite-top island, and a classic farmhouse sink—perfect for everyday living and entertaining alike. Recent improvements include a new roof (2024), providing added value and peace of mind. Stay comfortable year-round with central air and enjoy the convenience of an attached two-car garage. Step outside to appreciate the large side yard, offering ample space for entertaining, gardening, pets, or simply relaxing. The corner lot enhances the property's open feel, while the peaceful location provides the charm and tranquility of country living. All appliances are included with the sale, including the electric range, refrigerator, dishwasher, microwave, washer, and dryer. The rented water softener may also remain for the new owners. With tasteful updates, generous outdoor space, and a serene setting, this exceptional home is ready for its next owners to move in and enjoy....
Contact an agent
Home facts
- Year built:1910
- Subdivision & Development:Sutfin's ADD
- Listing ID #:50216520
- Added:20 day(s) ago
- Updated:August 18, 2026 at 12:58 PM
Rooms and interior
- Bedrooms:3
- Total bathrooms:1
- Full bathrooms:1
- Rooms Total:6
- Dining Description:On Main Level
- Kitchen Description:Dishwasher, Microwave, On Main Level, Range/Oven, Refrigerator
- Bedroom Description:First Floor Bedroom
- Living area:1,104 sq. ft.
Heating and cooling
- Cooling:Ceiling Fan(s), Central A/C
- Heating:Forced Air, Natural Gas
Structure and exterior
- Year built:1910
- Building area:1,104 sq. ft.
- Lot area:0.3 Acres
- Architectural Style:Bungalow
- Construction Materials:Vinyl Siding
- Foundation Description:Slab
- Levels:1.5 Story
Utilities
- Water:Private Well
- Sewer:Septic
Finances and disclosures
- Price:$179,900
- Price per sq. ft.:$162.95
- Tax amount:$1,229
Features and amenities
- Appliances:Range/Oven, Refrigerator, Washer, Water Softener - Leased
- Laundry features:Dryer, On Main Level, Washer, Water Softener - Leased
Parking
- Parking description:2 Car Garage, Attached Garage, Electric in Garage, Garage, Garage Door Opener
- Garage spaces:2
New listings near 219 S Short Street
- New
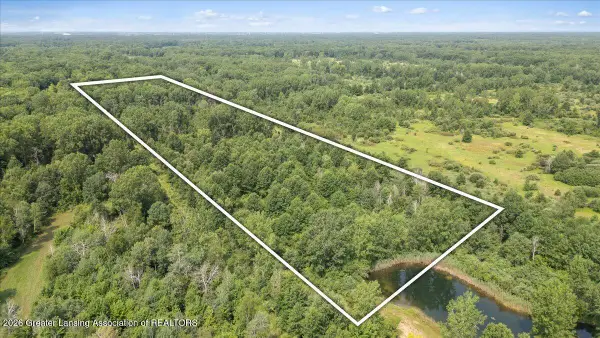 $55,000Active11 Acres
0 E Garfield Road, Ashley, MI 48806
MLS# 298370Listed by: RE/MAX REAL ESTATE PROFESSIONALS DEWITT 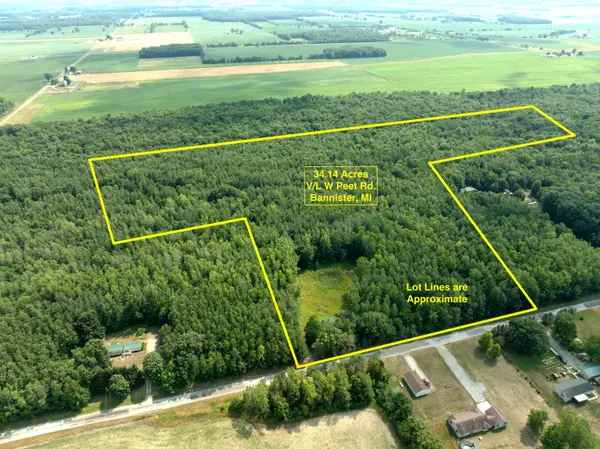 $225,000Active34.14 Acres
W Peet Road, Bannister, MI 48807
MLS# 26038575Listed by: WILDLIFE REALTY $280,000Active3 beds 1 baths1,551 sq. ft.
11823 S Allen Road, Bannister, MI 48807
MLS# 297799Listed by: RE/MAX REAL ESTATE PROFESSIONALS DEWITT $285,000Active3 beds 2 baths1,670 sq. ft.
11669 S Mason Road, Bannister, MI 48807
MLS# 297735Listed by: RE/MAX REAL ESTATE PROFESSIONALS DEWITT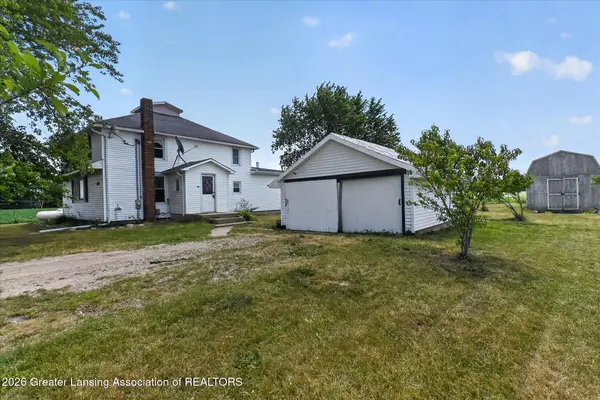
 $214,900Active4 beds 2 baths2,540 sq. ft.
6292 E Gratiot Road, Bannister, MI 48807
MLS# 297517Listed by: CENTURY 21 AFFILIATED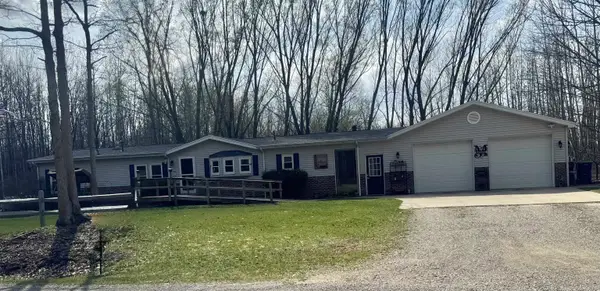 $279,000Pending3 beds 2 baths1,456 sq. ft.
17026 S Merrill, Elsie, MI 48831
MLS# 50204330Listed by: CONDELL WONDER LAND


Protect your home and budget from life's surprises with an Assurant Home Warranty, backed by a partner that supports you through every step of homeownership. Explore Plans.
©2026 Century 21 Real Estate LLC. All rights reserved. CENTURY 21®, the CENTURY 21 Logo and C21® are service marks owned by Century 21 Real Estate LLC. Century 21 Real Estate LLC fully supports the principles of the Fair Housing Act and the Equal Opportunity Act. Each office is independently owned and operated. Listing information is deemed reliable but not guaranteed accurate.