13293 Selkey, Baraga, MI 49908
Local realty services provided by:CENTURY 21 Realty North
13293 Selkey,Baraga, MI 49908
- 4 Beds
- 3 Baths
- - sq. ft.
- Single family
- Sold
Listed by: tracy kahkonen
Office: up north realty
MLS#:50218739
Source:MI_REALSOURCE
Sorry, we are unable to map this address
Price summary
- Price:
About this home
Set on 34 acres with a beautiful park-like setting and plenty of wildlife, this meticulously maintained home has so much to offer! The main living area features an open kitchen, dining and living room with vaulted ceilings, floor-to-ceiling windows and French doors leading to the composite deck. The home is tastefully finished in warm earth tones throughout with alder wood cabinetry. The kitchen also features a commercial KitchenAid range, center island, coffee bar and a convenient office nook. This space is a perfect setting for entertaining, cooking, and conversation. The spacious primary bedroom has its own French doors to the deck, a walk-in closet and private full bath with a Jacuzzi tub. The lower level offers even more living space with a beautiful family room and French doors opening to a paver patio. You'll also find a fourth bedroom with walk-in closet, full bath and two bonus rooms. One bonus room was originally designed as a pet washing room and is currently used as a workout room, while the second is a concrete safe room. The 2-car attached garage is insulated and drywalled, has insulated doors and is a spacious 27x28. The property has seen many updates including luxury vinyl flooring, fresh paint throughout, siding, exterior doors, garage doors, new well pump and more. The home also features two-zone heating and cooling, 200-amp electrical service and a custom-built electric sauna. Outside, the property is just as impressive with a concrete drive, landscaping, perennial gardens, six apple trees, a peach tree and a hand pump for convenient garden watering. A small camping area tucked into the acreage adds another fun way to enjoy the property. For those who need a serious shop and storage space, the 36 x 73 pole building is a standout feature! It includes insulated walls and doors, is heated and has been divided into a cold-storage area with loft. With 34 acres, abundant wildlife, comfortable living spaces, an exceptional workshop and a property that has been meticulously cared for, this one offers a wonderful combination of home, land and usable space. There is so much to see! Come and take a look at this beautiful 4 bedroom 3 bath home!...
Contact an agent
Home facts
- Year built:2006
- Subdivision & Development:NA
- Listing ID #:50218739
- Added:59 day(s) ago
- Updated:October 16, 2026 at 07:18 AM
Rooms and interior
- Bedrooms:4
- Total bathrooms:3
- Full bathrooms:3
- Rooms Total:17
- Dining Description:On Main Level
- Kitchen Description:Dishwasher, Microwave, On Main Level, Range/Oven, Refrigerator
- Bedroom Description:Bedroom 1 on Main Level, Bedroom 2 on Main Level, Bedroom 3 on Main Level, Bedroom 4 on Lower Level
- Basement Description:Block, Finished, Full, Interior Access, Walk Out
Heating and cooling
- Cooling:Central A/C
- Heating:Forced Air, LP/Propane Gas
Structure and exterior
- Year built:2006
- Architectural Style:Chalet
- Construction Materials:Vinyl Siding, Vinyl Trim
- Exterior Features:Deck, Exterior Balcony, Patio, Storms/Screens
- Foundation Description:Basement, Block
- Levels:1 Story
Utilities
- Water:Private Well
- Sewer:Septic
Finances and disclosures
- Price:
- Tax amount:$6,115
Features and amenities
- Appliances:Dishwasher, Dryer, Microwave, Range/Oven, Refrigerator, Washer
- Laundry features:Dryer, On Main Level, Washer
- Amenities:9 ft + Ceilings, Cathedral/Vaulted Ceiling, Walk-In Closet
Parking
- Parking description:3 or More Spaces, Additional Garage(s), Attached Garage, Direct Access Garage, Electric in Garage, Garage, Garage Door Opener, Heated Garage, Workshop
- Garage spaces:2
 Provided through IDX via MiRealSource. Courtesy of MiRealSource Shareholder. Copyright MiRealSource. The information published and disseminated by MiRealSource is communicated verbatim, without change by MiRealSource, as filed with MiRealSource by its members. The accuracy of all information, regardless of source, is not guaranteed or warranted. All information should be independently verified. Copyright 2026 MiRealSource. All rights reserved. The information provided hereby constitutes proprietary information of MiRealSource, Inc. and its shareholders, affiliates and licensees and may not be reproduced or transmitted in any form or by any means, electronic or mechanical, including photocopy, recording, scanning or any information storage and retrieval system, without written permission from MiRealSource, Inc.
New listings near 13293 Selkey
- New
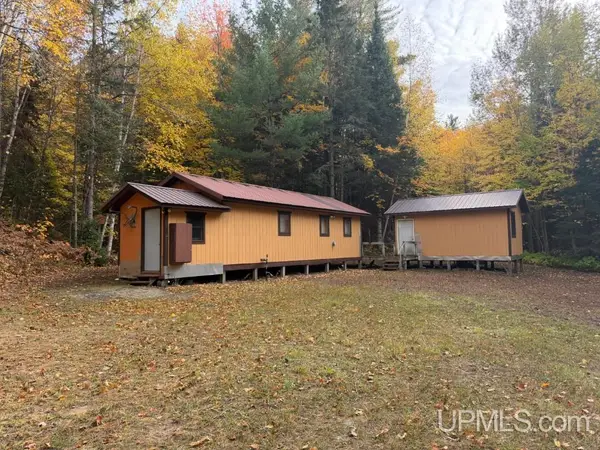 $225,000Active1 beds 1 baths615 sq. ft.
TBD80 Jug, Baraga, MI 49908
MLS# 50224724Listed by: UP NORTH REALTY - New
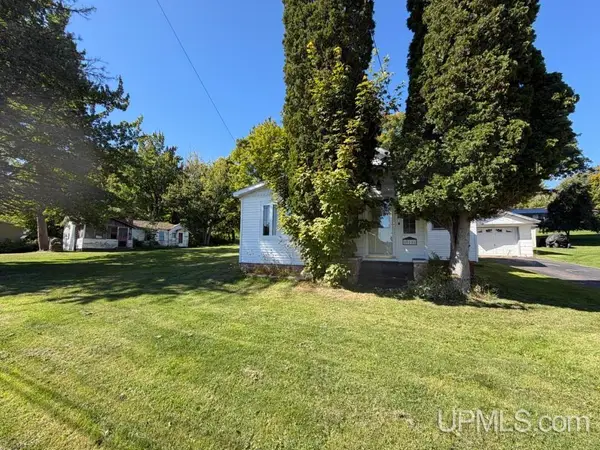 $175,000Active3 beds 1 baths1,616 sq. ft.
508 Bowling, Baraga, MI 49908
MLS# 50224600Listed by: UP NORTH REALTY 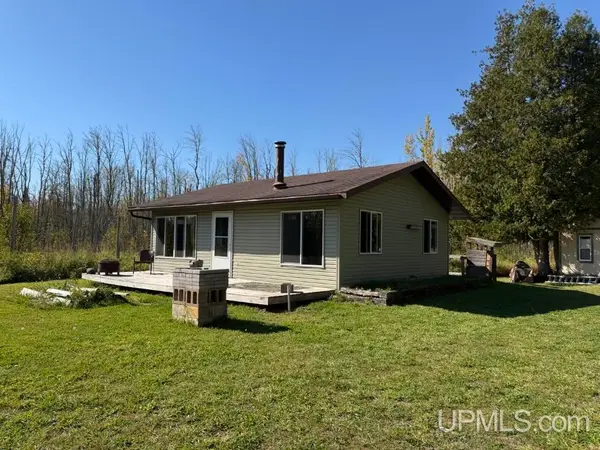 $130,000Active1 beds 1 baths621 sq. ft.
14511 Irwin, Baraga, MI 49908
MLS# 50223443Listed by: UP NORTH REALTY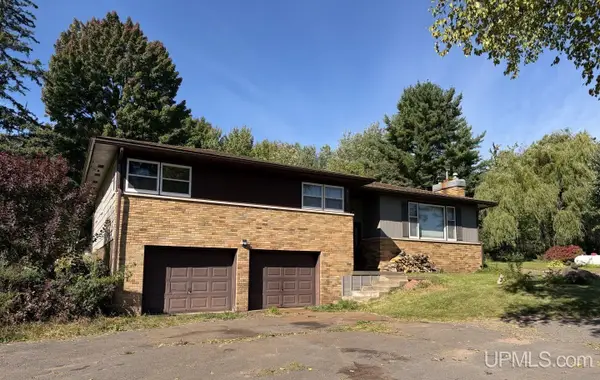 $225,000Active4 beds 2 baths1,792 sq. ft.
13778 Us 41, Baraga, MI 49908
MLS# 50223210Listed by: UP NORTH REALTY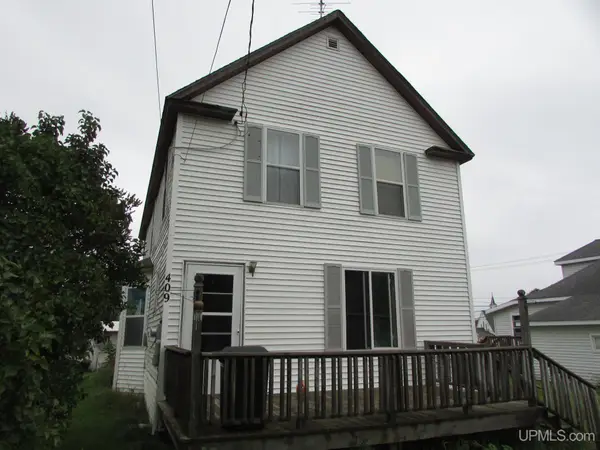
 $89,500Active3 beds 2 baths1,092 sq. ft.
409 Lyons Street, Baraga, MI 49908
MLS# 50222951Listed by: CENTURY 21 AFFILIATED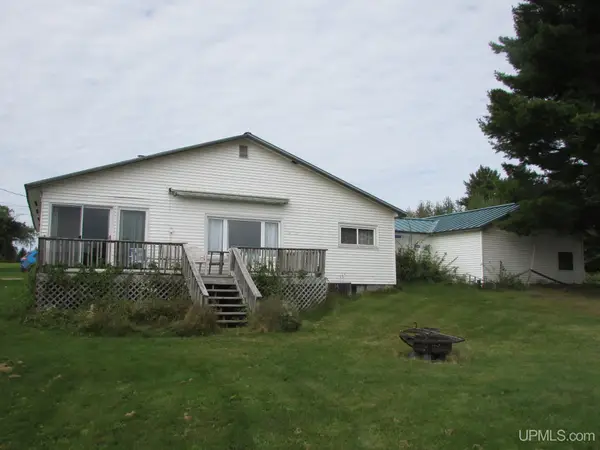 $289,900Active3 beds 1 baths1,260 sq. ft.
112 Pine, Baraga, MI 49908
MLS# 50222676Listed by: CENTURY 21 AFFILIATED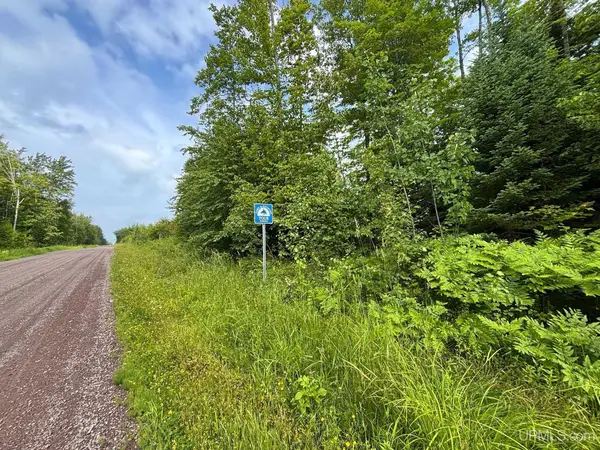 $100,000Active40 Acres
TBD Bear Town, Baraga, MI 49908
MLS# 50221937Listed by: AMERICAN FOREST MANAGEMENT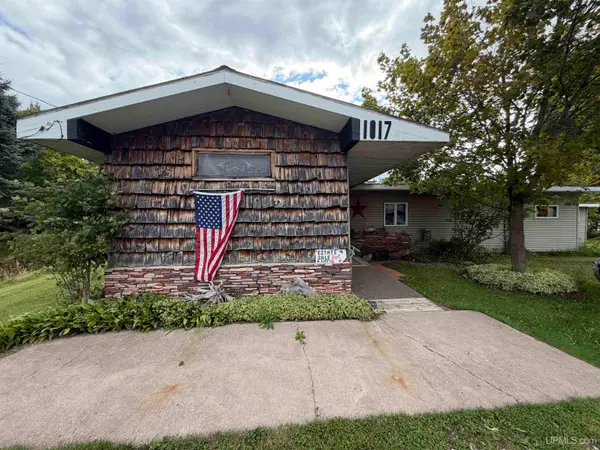 $390,000Active4 beds 2 baths1,539 sq. ft.
1017 Us Highway 41, Baraga, MI 49908
MLS# 50221648Listed by: KELLER WILLIAMS FIRST UP $89,000Active0.49 Acres
11367 Desrochers, Baraga, MI 49908
MLS# 50220148Listed by: SAVU REALTY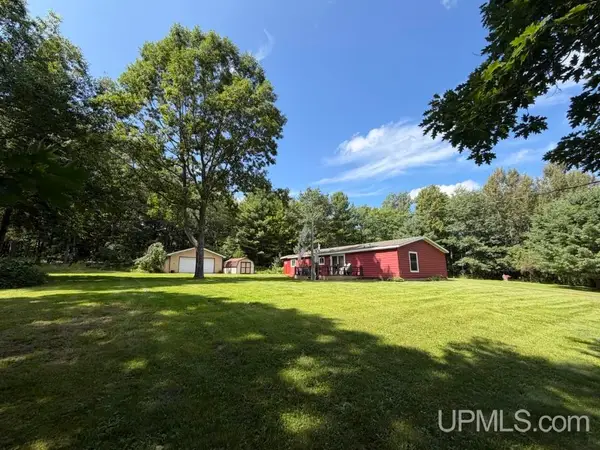 $149,900Pending3 beds 2 baths1,175 sq. ft.
15412 Mission, Baraga, MI 49908
MLS# 50218863Listed by: UP NORTH REALTY


Protect your home and budget from life's surprises with an Assurant Home Warranty, backed by a partner that supports you through every step of homeownership. Explore Plans.
©2026 Century 21 Real Estate LLC. All rights reserved. CENTURY 21®, the CENTURY 21 Logo and C21® are service marks owned by Century 21 Real Estate LLC. Century 21 Real Estate LLC fully supports the principles of the Fair Housing Act and the Equal Opportunity Act. Each office is independently owned and operated. Listing information is deemed reliable but not guaranteed accurate.