1764 Marlen Drive, Baroda, MI 49101
Local realty services provided by:CENTURY 21 Signature Realty
1764 Marlen Drive,Baroda, MI 49101
$310,000
- 2 Beds
- 1 Baths
- 1,040 sq. ft.
- Single family
- Active
Listed by: james fisher
Office: core real estate, inc.
MLS#:69026048812
Source:MI_REALCOMP
Price summary
- Price:$310,000
- Price per sq. ft.:$298.08
About this home
Nice 2 BR ranch in Baroda Twp. Hardwood floors under carpeting. Slider to deck from dining area. Fenced back yard with inground pool. Full basement. 10x12 shed. Ready to move right in!
Contact an agent
Home facts
- Year built:1960
- Listing ID #:69026048812
- Added:1 day(s) ago
- Updated:September 14, 2026 at 11:03 PM
Rooms and interior
- Bedrooms:2
- Total bathrooms:1
- Full bathrooms:1
- Rooms Total:5
- Flooring:Carpet, Wood
- Basement Description:Full
- Living area:1,040 sq. ft.
Heating and cooling
- Cooling:Central Air, Wall Units
- Heating:Forced Air, Natural Gas
Structure and exterior
- Roof:Shingle
- Year built:1960
- Building area:1,040 sq. ft.
- Lot area:0.34 Acres
- Lot Features:Corner Lot, Level
- Architectural Style:Ranch
- Construction Materials:Vinyl Siding
- Exterior Features:Deck, Porch
- Foundation Description:Basement
Utilities
- Water:Public
- Sewer:Septic Tank
Finances and disclosures
- Price:$310,000
- Price per sq. ft.:$298.08
- Tax amount:$2,405
Features and amenities
- Appliances:Built-In Electric Oven, Cooktop, Dishwasher, Dryer, Refrigerator, Washer
- Laundry features:In Basement
- Pool features:In Ground
Parking
- Parking description:Attached
- Garage spaces:2

New listings near 1764 Marlen Drive
- New
 $395,000Active3 beds 2 baths1,296 sq. ft.
9557 Cleveland, Baroda, MI 49101
MLS# 70556994Listed by: RE/MAX BY THE LAKE  $659,000Active3 beds 4 baths2,335 sq. ft.
677 Tuttle, Baroda, MI 49101
MLS# 70551481Listed by: CRESSY & EVERETT REAL ESTATE $57,550Active2 beds 1 baths940 sq. ft.
8836 Stevensville-baroda Road #83, Baroda, MI 49101
MLS# 26041117Listed by: THE SHORE REAL ESTATE GROUP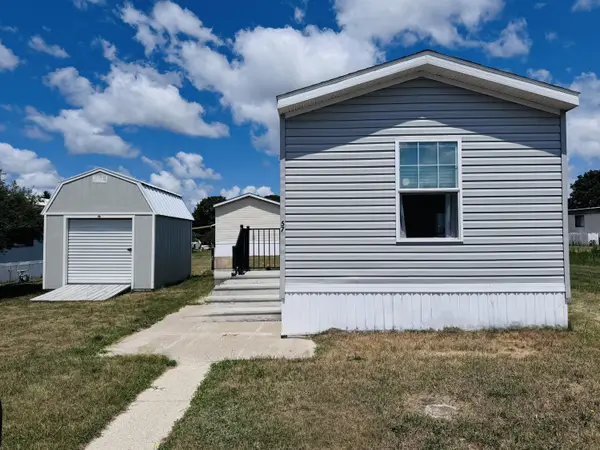 $79,900Active1 beds 1 baths560 sq. ft.
8836 Stevensville-baroda Road #57, Baroda, MI 49101
MLS# 26038318Listed by: CK HOME GROUP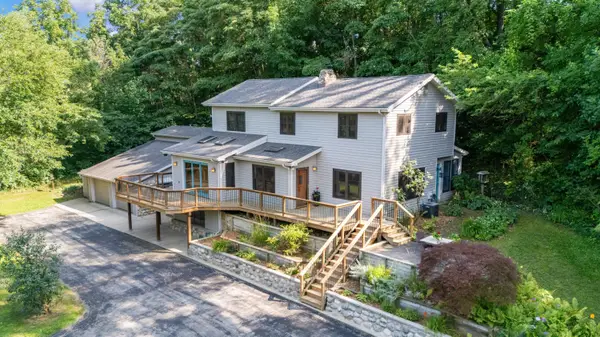
 $530,000Active3 beds 3 baths2,660 sq. ft.
500 Tuttle Road, Baroda, MI 49101
MLS# 26038153Listed by: CENTURY 21 AFFILIATED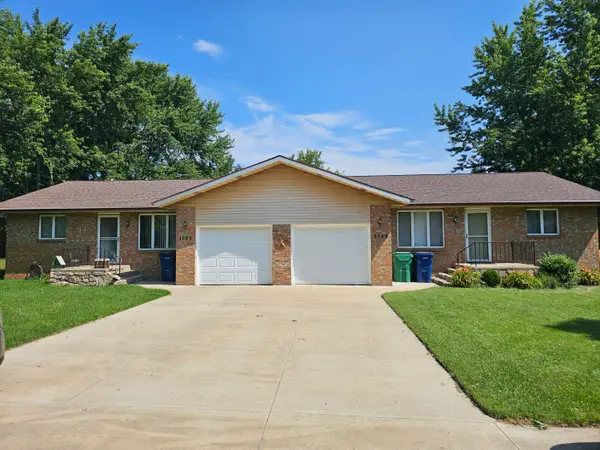 $329,000Active-- beds -- baths
1605 &1609 Pheasant Run, Baroda, MI 49101
MLS# 26034670Listed by: @PROPERTIES CHRISTIE'S INTERNATIONAL R.E.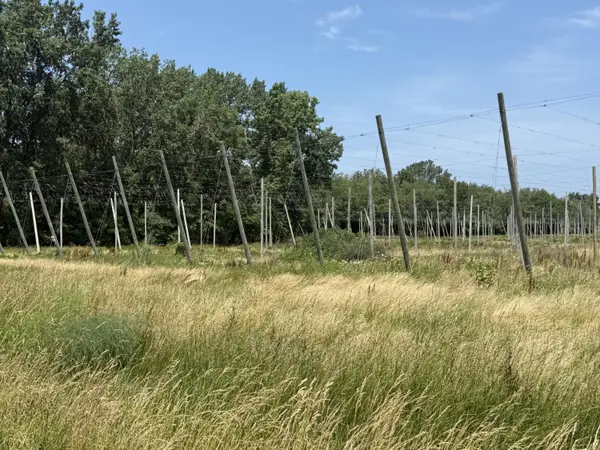 $211,000Active21.5 Acres
1129 Marrs Road, Baroda, MI 49101
MLS# 26034037Listed by: CRESSY & EVERETT R.E. OF HARBOR COUNTRY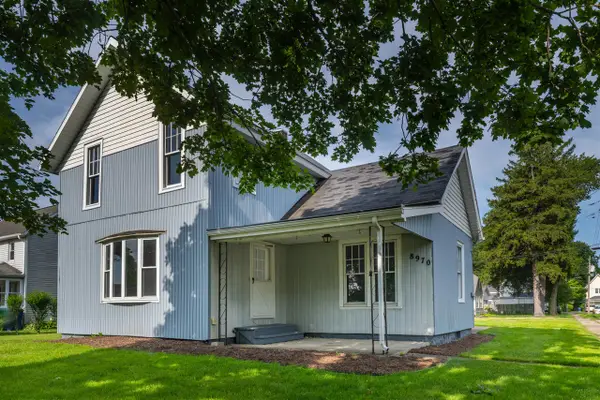 $275,000Active3 beds 1 baths2,064 sq. ft.
8970 Second, Baroda, MI 49101
MLS# 70543125Listed by: CRESSY & EVERETT REAL ESTATE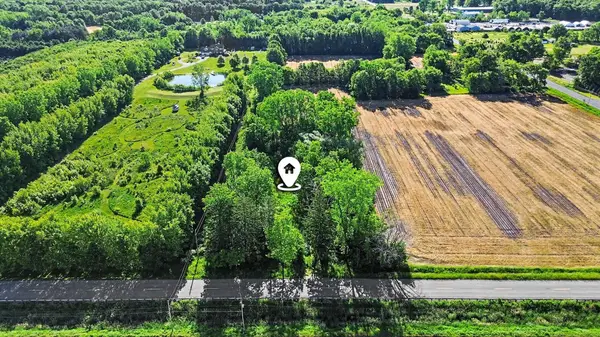 $67,500Active1 Acres
9605 Holden Road, Baroda, MI 49101
MLS# 26032999Listed by: THE SHORE REAL ESTATE GROUP


Protect your home and budget from life's surprises with an Assurant Home Warranty, backed by a partner that supports you through every step of homeownership. Explore Plans.
©2026 Century 21 Real Estate LLC. All rights reserved. CENTURY 21®, the CENTURY 21 Logo and C21® are service marks owned by Century 21 Real Estate LLC. Century 21 Real Estate LLC fully supports the principles of the Fair Housing Act and the Equal Opportunity Act. Each office is independently owned and operated. Listing information is deemed reliable but not guaranteed accurate.