145 Hudnut, Barryton, MI 49305
Local realty services provided by:CENTURY 21 Northland
145 Hudnut,Barryton, MI 49305
$159,000
- 3 Beds
- 2 Baths
- 1,288 sq. ft.
- Single family
- Pending
Listed by: brittany felde
Office: felde realty
MLS#:50145665
Source:MI_REALSOURCE
Price summary
- Price:$159,000
- Price per sq. ft.:$123.45
About this home
Come take a look at this immaculate home located in Barryton. This home has so much to offer including an extra lot behind the home overlooking the Chippewa River. The interior features 3 bedrooms, 2 full bathrooms, and that highly desired open concept in the living, dining, and kitchen area. On the exterior you'll find a beautifully maintained yard, and large garage. Not to mention there is a spacious mancave in the back that has heating and cooling both! The home is very clean and well-kept and has inexpensive utility bills. In addition, some updates that have been made include a new roof in 2018, bath remodel, front deck and cement work, new shutters, flower boxes, new electrical panel in garage, and a remodel of the kitchen, laundry, and entry way! Home Warranty Included! Call now :)
Contact an agent
Home facts
- Year built:1992
- Subdivision & Development:N/A
- Listing ID #:50145665
- Added:807 day(s) ago
- Updated:August 17, 2026 at 08:04 AM
Rooms and interior
- Bedrooms:3
- Total bathrooms:2
- Full bathrooms:2
- Kitchen Description:On Main Level
- Bedroom Description:Bedroom 1 on Main Level, Bedroom 2 on Main Level, Bedroom 3 on Main Level
- Living area:1,288 sq. ft.
Heating and cooling
- Cooling:Central A/C
- Heating:Forced Air, Natural Gas
Structure and exterior
- Year built:1992
- Building area:1,288 sq. ft.
- Lot area:0.56 Acres
- Architectural Style:Ranch
- Construction Materials:Vinyl Siding
- Foundation Description:Crawl
- Levels:1 Story
Utilities
- Water:Private Well
- Sewer:Public Sanitary
Finances and disclosures
- Price:$159,000
- Price per sq. ft.:$123.45
- Tax amount:$1,037
Parking
- Parking description:Detached Garage
- Garage spaces:2
 Provided through IDX via MiRealSource. Courtesy of MiRealSource Shareholder. Copyright MiRealSource. The information published and disseminated by MiRealSource is communicated verbatim, without change by MiRealSource, as filed with MiRealSource by its members. The accuracy of all information, regardless of source, is not guaranteed or warranted. All information should be independently verified. Copyright 2026 MiRealSource. All rights reserved. The information provided hereby constitutes proprietary information of MiRealSource, Inc. and its shareholders, affiliates and licensees and may not be reproduced or transmitted in any form or by any means, electronic or mechanical, including photocopy, recording, scanning or any information storage and retrieval system, without written permission from MiRealSource, Inc. MI_REALSOURCE Member Broker: Brad Platt
New listings near 145 Hudnut
- New
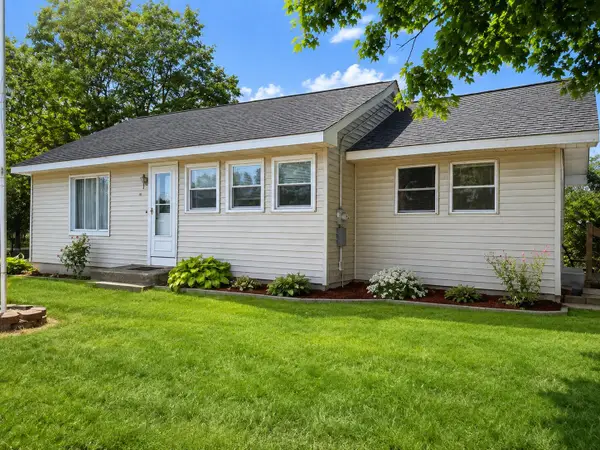 $144,900Active2 beds 1 baths1,032 sq. ft.
156 Stearns Street, Barryton, MI 49305
MLS# 72026046267Listed by: FELDE REALTY - New
 $234,900Active2 beds 1 baths969 sq. ft.
5789 Harding Road, Barryton, MI 49305
MLS# 26045950Listed by: COLDWELL BANKER LAKES REALTY 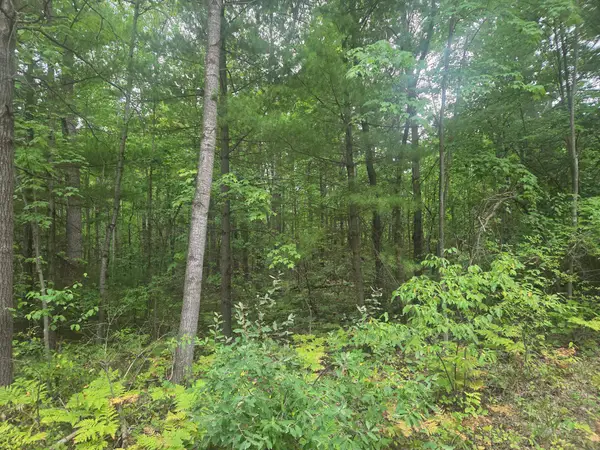 $39,900Pending5 Acres
TBD 45th, Barryton, MI 49305
MLS# 79080072963Listed by: PARKS REALTY- Open Sat, 12 to 2pmNew
 $439,900Active3 beds 2 baths1,603 sq. ft.
5805 Harding Road, Barryton, MI 49305
MLS# 26045542Listed by: COLDWELL BANKER LAKES REALTY - New
 $225,000Active3 beds 2 baths1,248 sq. ft.
2430 Coolidge Road, Barryton, MI 49305
MLS# 20261068834Listed by: REAL ESTATE ONE 
 $239,900Active2 beds 2 baths1,236 sq. ft.
18934 Hillview Boulevard, Barryton, MI 49305
MLS# 26043017Listed by: CENTURY 21 WHITE HOUSE REALTY $186,400Active2 beds 1 baths1,387 sq. ft.
6373 19 Mile, Barryton, MI 49305
MLS# 70552619Listed by: RE/MAX TOGETHER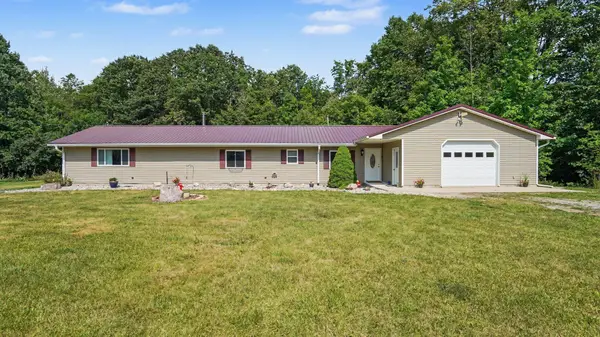 $249,000Pending3 beds 2 baths1,848 sq. ft.
9800 N Wyman Rd, Barryton, MI 49305
MLS# 50217890Listed by: CENTURY 21 SIGNATURE - CLARE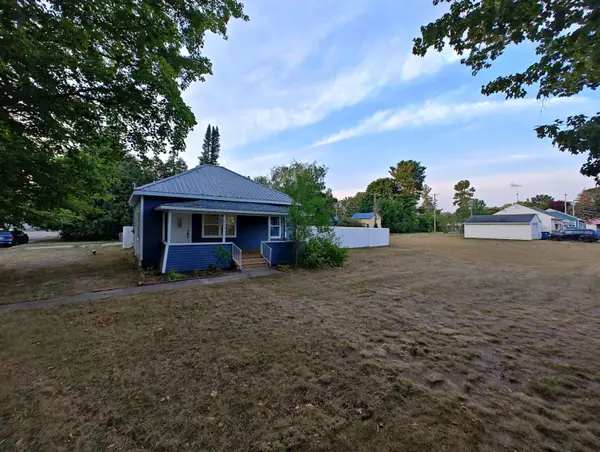 $199,500Active3 beds 1 baths1,150 sq. ft.
301 E Angel Avenue, Barryton, MI 49305
MLS# 65026040689Listed by: BEYCOME BROKERAGE REALTY LLC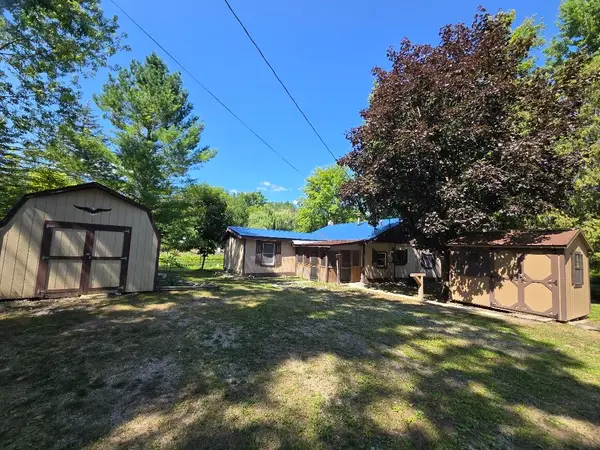 $110,000Active2 beds 1 baths1,000 sq. ft.
17923 2nd Street, Barryton, MI 49305
MLS# 26040198Listed by: CENTURY 21 SIGNATURE REALTY


Protect your home and budget from life's surprises with an Assurant Home Warranty, backed by a partner that supports you through every step of homeownership. Explore Plans.
©2026 Century 21 Real Estate LLC. All rights reserved. CENTURY 21®, the CENTURY 21 Logo and C21® are service marks owned by Century 21 Real Estate LLC. Century 21 Real Estate LLC fully supports the principles of the Fair Housing Act and the Equal Opportunity Act. Each office is independently owned and operated. Listing information is deemed reliable but not guaranteed accurate.