191 Haddix Boulevard #2981, Barryton, MI 49305
Local realty services provided by:CENTURY 21 Bayshore Real Estate
191 Haddix Boulevard #2981,Barryton, MI 49305
$136,000
- 3 Beds
- 2 Baths
- 1,224 sq. ft.
- Single family
- Active
Listed by: benjamin ewing
Office: ewing realty llc.
MLS#:26020375
Source:MI_MICHRIC
Price summary
- Price:$136,000
- Price per sq. ft.:$111.11
About this home
Chippewa riverfront with four lots and 260 feet of frontage! Ranch with 2beds, 1.5 baths, sunken living room with pellet stove insert, large sunroom overlooking river...could be used as another bedroom, metal roof, 2 storage sheds, and attached garage. Nice part of the river below the dam on a wide bend with plenty of room for another dock. Located at the end of a dead end road with well water, city sewer, and natural gas. Could make a good short term rental with room to build another cottage on the extra lots.Seller is a licensed broker in the State of Michigan.
Contact an agent
Home facts
- Year built:1970
- Listing ID #:26020375
- Added:128 day(s) ago
- Updated:September 12, 2026 at 03:45 PM
Rooms and interior
- Bedrooms:3
- Total bathrooms:2
- Full bathrooms:1
- Half bathrooms:1
- Rooms Total:7
- Kitchen Description:Microwave, Range, Refrigerator
- Basement:Yes
- Basement Description:Crawl Space, Slab
- Living area:1,224 sq. ft.
Heating and cooling
- Heating:Forced Air
Structure and exterior
- Year built:1970
- Building area:1,224 sq. ft.
- Lot area:0.69 Acres
- Lot Features:Recreational, Wooded
- Construction Materials:Vinyl Siding
Utilities
- Water:Well
Finances and disclosures
- Price:$136,000
- Price per sq. ft.:$111.11
- Tax amount:$1,409 (2026)
Parking
- Garage:Yes
- Garage spaces:1
New listings near 191 Haddix Boulevard #2981
- New
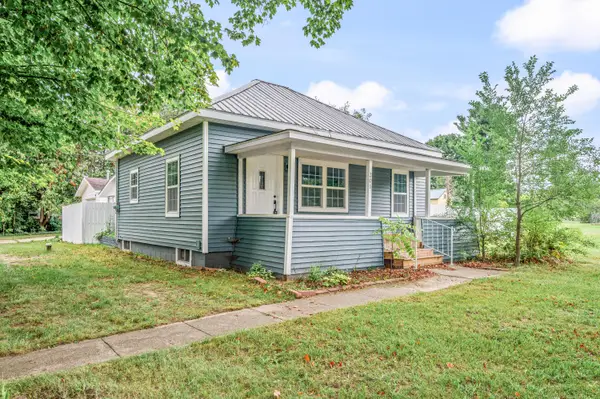 $192,500Active2 beds 1 baths841 sq. ft.
301 E Angel Avenue, Barryton, MI 49305
MLS# 72026048635Listed by: RE/MAX TOGETHER
 $144,900Active2 beds 1 baths1,032 sq. ft.
156 Stearns Street, Barryton, MI 49305
MLS# 26046267Listed by: FELDE REALTY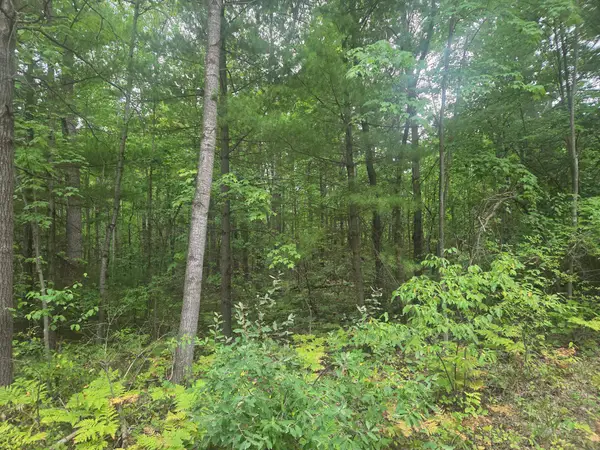 $39,900Pending5 Acres
TBD 45th, Barryton, MI 49305
MLS# 79080072963Listed by: PARKS REALTY $439,900Active3 beds 2 baths1,603 sq. ft.
5805 Harding Road, Barryton, MI 49305
MLS# 26045542Listed by: COLDWELL BANKER LAKES REALTY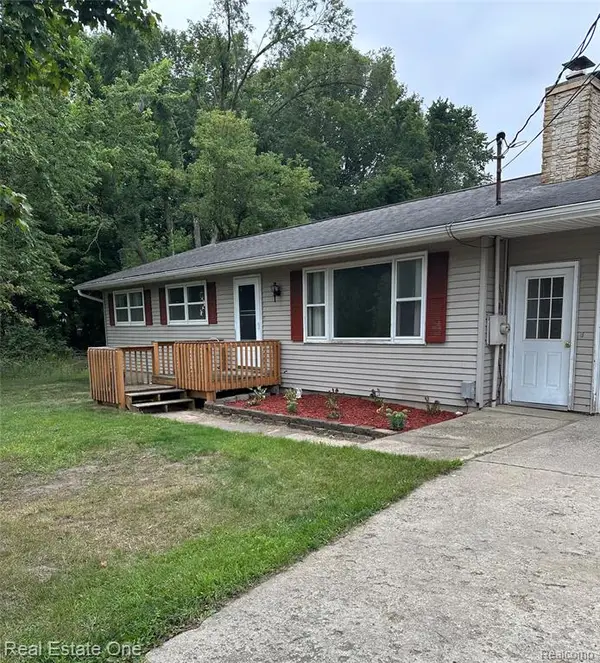 $225,000Active3 beds 2 baths1,248 sq. ft.
2430 Coolidge, Barryton, MI 49305
MLS# 61025137Listed by: REAL ESTATE ONE
 $239,900Active2 beds 2 baths1,236 sq. ft.
18934 Hillview Boulevard, Barryton, MI 49305
MLS# 26043017Listed by: CENTURY 21 WHITE HOUSE REALTY $186,400Active2 beds 1 baths1,387 sq. ft.
6373 19 Mile, Barryton, MI 49305
MLS# 70552619Listed by: RE/MAX TOGETHER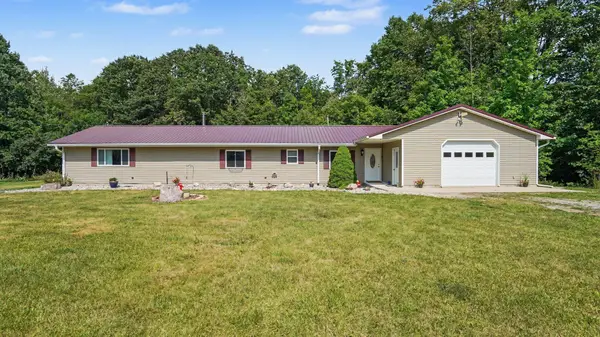 $249,000Pending3 beds 2 baths1,848 sq. ft.
9800 N Wyman Rd, Barryton, MI 49305
MLS# 50217890Listed by: CENTURY 21 SIGNATURE - CLARE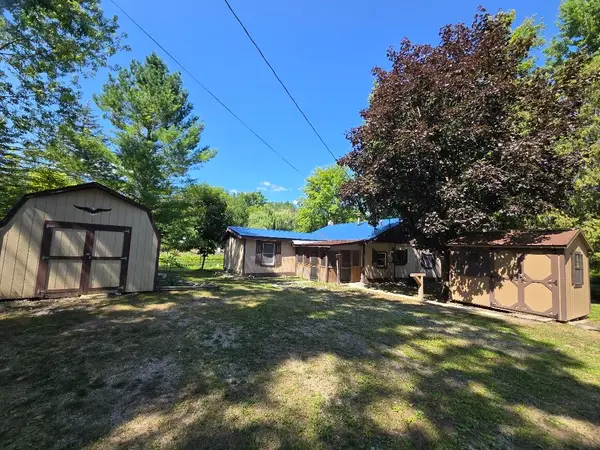 $110,000Pending2 beds 1 baths1,000 sq. ft.
17923 2nd Street, Barryton, MI 49305
MLS# 26040198Listed by: CENTURY 21 SIGNATURE REALTY $220,000Active3 beds 2 baths1,800 sq. ft.
8800 N West County Line, Barryton, MI 49305
MLS# 50216990Listed by: THREE PINES REALTY LLC


Protect your home and budget from life's surprises with an Assurant Home Warranty, backed by a partner that supports you through every step of homeownership. Explore Plans.
©2026 Century 21 Real Estate LLC. All rights reserved. CENTURY 21®, the CENTURY 21 Logo and C21® are service marks owned by Century 21 Real Estate LLC. Century 21 Real Estate LLC fully supports the principles of the Fair Housing Act and the Equal Opportunity Act. Each office is independently owned and operated. Listing information is deemed reliable but not guaranteed accurate.