
350 Deer Path Lane, Barryton, MI 49305
Local realty services provided by:CENTURY 21 Dynamic Realty
350 Deer Path Lane,Barryton, MI 49305
$114,900
- 2 Beds
- 1 Baths
- 720 sq. ft.
- Single family
- Active
Listed by: kelleigh tanton
Office: great lakes real estate agency llc.
MLS#:20261077990
Source:MI_REALCOMP
Price summary
- Price:$114,900
- Price per sq. ft.:$159.58
About this home
***Highest and Best Offers Due Sunday 10/4 at 5pm.*** This affordable riverfront retreat is nestled on a 70-foot scenic bend stretch along the Chippewa River. Just steps from the water's edge where wildlife, tranquility, and natural beauty are part of your everyday backdrop. Don't let its quaint footprint fool you. This 2-bedroom, 1-bath home is thoughtfully designed and accommodates larger groups. Panoramic, wall-to-wall river views from the living room. The deck is ideal for morning coffee, and across the river is pure nature, a quiet oasis perfect for bird watching and fishing. This river charmer is the perfect blend of comfort, character, and nature's best. Recent updates include, plank flooring, an engineered septic system, propane wall furnace, electric water heater, well pump and electrical mast. All items at the cottage stay including appliances and furniture, just bring your suitcase. An up north retreat minus the long drive, only 1.5 hours from Grand Rapids or Lansing. Owner is a licensed realtor in the State of Michigan. Make this serene riverside haven yours!...
Contact an agent
Home facts
- Year built:1963
- Subdivision & Development:CHIPPEWA RIVER VISTA
- Listing ID #:20261077990
- Added:1 day(s) ago
- Updated:September 28, 2026 at 10:06 AM
Rooms and interior
- Bedrooms:2
- Total bathrooms:1
- Full bathrooms:1
- Rooms Total:2
- Living area:720 sq. ft.
Heating and cooling
- Heating:Baseboard, Electric, Propane, Wall Furnace
Structure and exterior
- Year built:1963
- Building area:720 sq. ft.
- Lot area:0.17 Acres
- Architectural Style:Cottage
- Construction Materials:Wood Siding
- Foundation Description:Slab
- Levels:One
Utilities
- Water:Well
- Sewer:Septic Tank
Finances and disclosures
- Price:$114,900
- Price per sq. ft.:$159.58
- Tax amount:$963
Features and amenities
- Appliances:Free Standing Electric Oven, Free Standing Refrigerator, Microwave
Parking
- Parking description:No Garage

New listings near 350 Deer Path Lane
- New
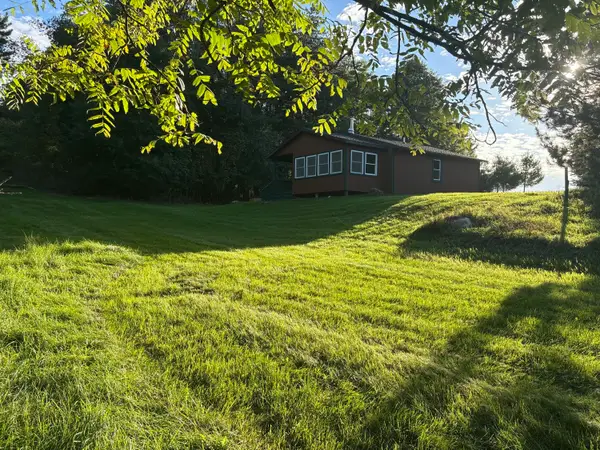 $262,000Active2 beds 2 baths1,040 sq. ft.
10688 N Sherman Road, Barryton, MI 49305
MLS# 72026051401Listed by: RE/MAX TOGETHER - New
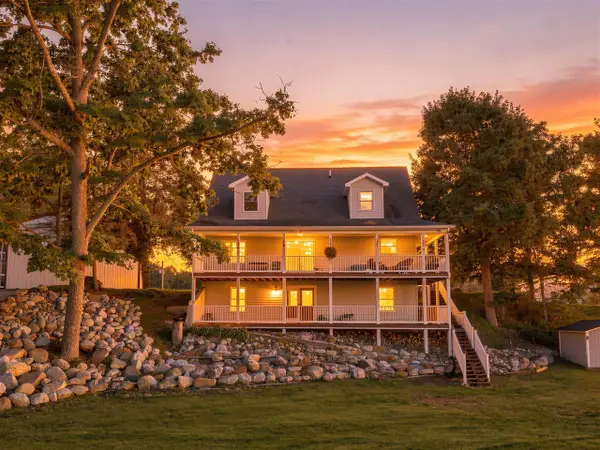 $405,000Active4 beds 3 baths2,300 sq. ft.
18512 Oxbow, Barryton, MI 49305
MLS# 70560653Listed by: FATHOM REALTY MI LLC - New
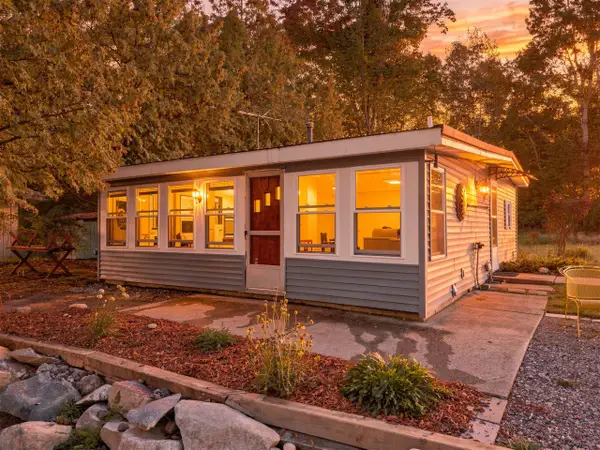 $149,900Active2 beds 1 baths732 sq. ft.
18490 Oxbow, Barryton, MI 49305
MLS# 70560708Listed by: FATHOM REALTY MI LLC - New
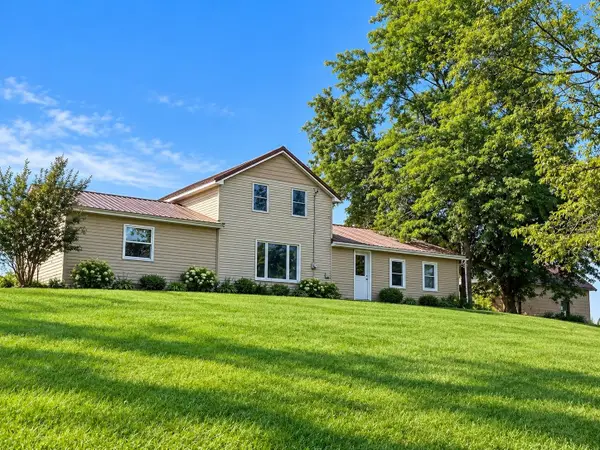 $325,000Active2 beds 3 baths1,840 sq. ft.
531 Truman, Barryton, MI 49305
MLS# 80073810Listed by: EPIQUE REALTY - New
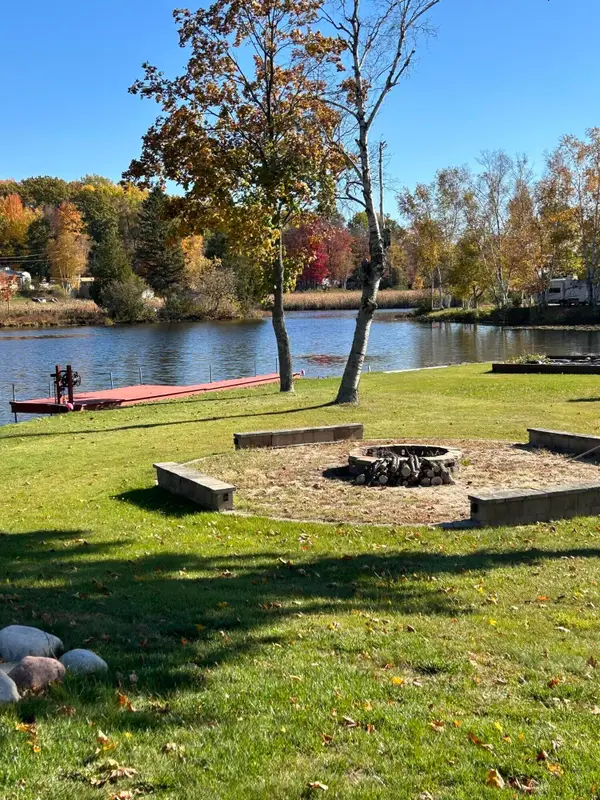 $94,900Active0.44 Acres
6405 Lost Lake Road, Barryton, MI 49305
MLS# 26050105Listed by: PEACOCK REAL ESTATE 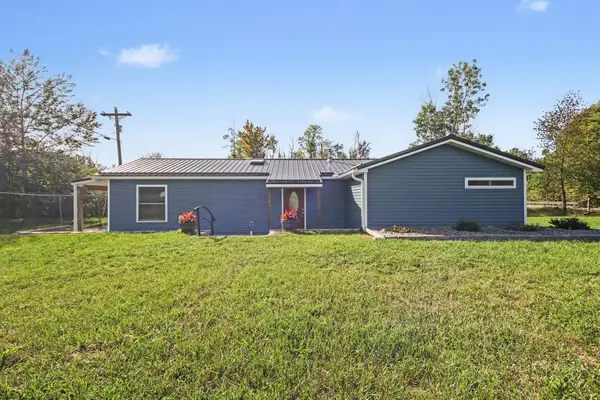 $235,000Active2 beds 2 baths1,120 sq. ft.
18987 N Chippewa River Road, Barryton, MI 49305
MLS# 65026049079Listed by: FIVE STAR REAL ESTATE (COURTLAND)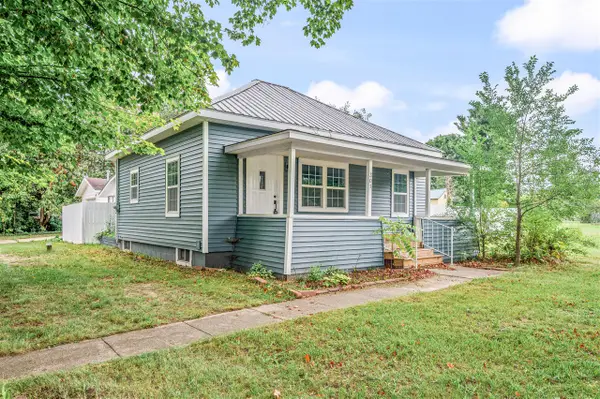 $192,500Pending3 beds 1 baths841 sq. ft.
301 E Angel, Barryton, MI 49305
MLS# 70558287Listed by: RE/MAX TOGETHER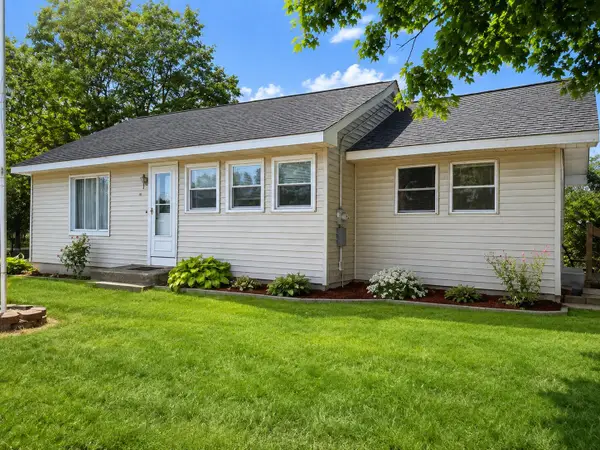 $144,900Active2 beds 1 baths1,032 sq. ft.
156 Stearns Street, Barryton, MI 49305
MLS# 72026046267Listed by: FELDE REALTY $39,900Pending5 Acres
TBD 45th, Barryton, MI 49305
MLS# 79080072963Listed by: PARKS REALTY


Protect your home and budget from life's surprises with an Assurant Home Warranty, backed by a partner that supports you through every step of homeownership. Explore Plans.
©2026 Century 21 Real Estate LLC. All rights reserved. CENTURY 21®, the CENTURY 21 Logo and C21® are service marks owned by Century 21 Real Estate LLC. Century 21 Real Estate LLC fully supports the principles of the Fair Housing Act and the Equal Opportunity Act. Each office is independently owned and operated. Listing information is deemed reliable but not guaranteed accurate.