
13803 Harvest Lane, Bath, MI 48808
Local realty services provided by:CENTURY 21 Affiliated
13803 Harvest Lane,Bath, MI 48808
$330,000
- 3 Beds
- 3 Baths
- - sq. ft.
- Single family
- Sold
Listed by: iris reynolds
Office: keller williams realty lansing
MLS#:297821
Source:MI_GLAR
Sorry, we are unable to map this address
Price summary
- Price:$330,000
About this home
OPEN FLOOR PLAN ON THE FIRST FLOOR - NO HOA - A/C and Furnace new in 2024! Welcome home to this well-maintained 3-bedroom, 2.5-bath home that's ready for its next owner. The functional layout features a convenient first-floor laundry room and a spacious primary suite complete with a large walk-in closet and private ensuite bathroom. Downstairs, the finished basement offers the perfect space for entertaining, hosting game nights, or creating a second living area. With plenty of room to spread out and a layout designed for everyday living, this home is ready for you to move in and make it your own.
Contact an agent
Home facts
- Year built:2003
- Subdivision & Development:Hunters Crossing
- Listing ID #:297821
- Added:53 day(s) ago
- Updated:September 15, 2026 at 07:07 AM
Rooms and interior
- Bedrooms:3
- Total bathrooms:3
- Full bathrooms:2
- Half bathrooms:1
- Rooms Total:9
- Flooring:Carpet, Tile, Vinyl
- Kitchen Description:Dishwasher, Disposal, Microwave, Oven, Refrigerator
- Basement Description:Full, Partially Finished
Heating and cooling
- Cooling:Central Air
- Heating:Forced Air, Heating
- Central air:Yes
Structure and exterior
- Roof:Shingle
- Year built:2003
- Lot Features:Back Yard
- Architectural Style:Traditional
- Construction Materials:Vinyl Siding
- Exterior Features:Balcony, Deck, Rear Porch
- Foundation Description:Concrete Perimeter
- Levels:Two
Utilities
- Water:Private
- Sewer:Public Sewer
Finances and disclosures
- Price:$330,000
- Tax amount:$4,104 (2025)
Features and amenities
- Appliances:Dishwasher, Disposal, Microwave, Oven, Refrigerator, Stainless Steel Appliance(s), Washer, Water Heater
- Laundry features:Laundry Room, Main Level, Washer
- Amenities:Double Pane Windows
Parking
- Parking description:Attached, Driveway, Garage Door Opener, Garage Faces Front, Paved
New listings near 13803 Harvest Lane
- New
 $79,900Active1.51 Acres
5259 E Clark Road, Bath, MI 48808
MLS# 299148Listed by: MAZZOLA AND COMPANY REAL ESTATE - New
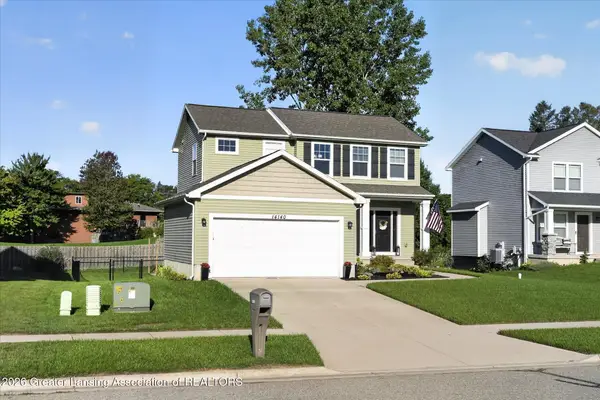 $354,950Active3 beds 3 baths1,584 sq. ft.
14140 Hidden Way, Bath, MI 48808
MLS# 299080Listed by: RE/MAX REAL ESTATE PROFESSIONALS - New
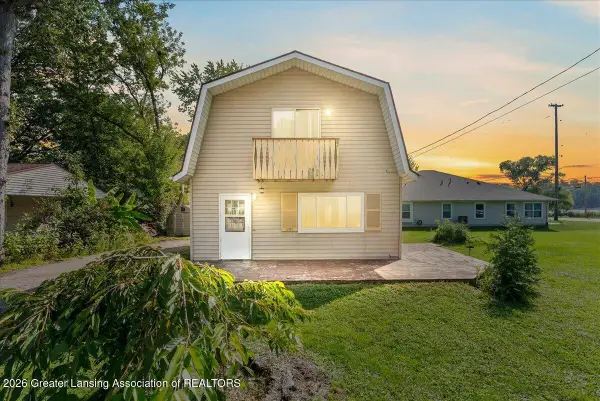 $199,900Active3 beds 2 baths1,320 sq. ft.
15337 Rickard Lane, Bath, MI 48808
MLS# 299050Listed by: HOMEDATION REALTY 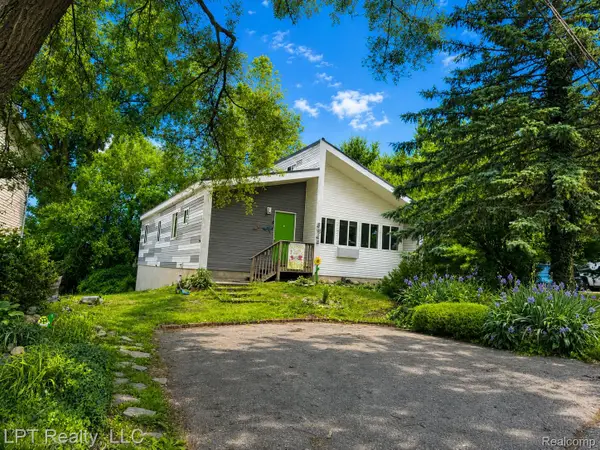 $324,800Active2 beds 3 baths2,430 sq. ft.
5868 Outer Drive, Bath, MI 48808
MLS# 20261067556Listed by: LPT REALTY, LLC
 $315,000Pending-- beds 2 baths
15487/1549 Gary Lane, Bath, MI 48808
MLS# 298774Listed by: BERKSHIRE HATHAWAY HOMESERVICES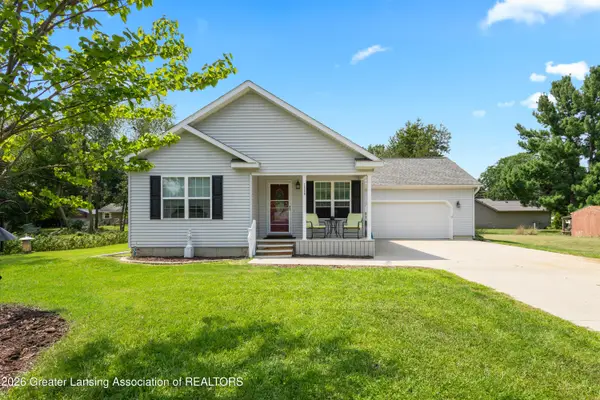 $339,900Active2 beds 2 baths1,794 sq. ft.
15380 Webster Road, Bath, MI 48808
MLS# 298746Listed by: RE/MAX REAL ESTATE PROFESSIONALS- Open Sun, 2:30 to 3:30pm
 $480,000Active3 beds 3 baths2,562 sq. ft.
5310 Hawk Hollow Drive, Bath, MI 48808
MLS# 298575Listed by: RE/MAX REAL ESTATE PROFESSIONALS  $639,900Active6 beds 3 baths3,869 sq. ft.
14250 Clairmont Drive, Bath, MI 48808
MLS# 298545Listed by: KELLER WILLIAMS REALTY LANSING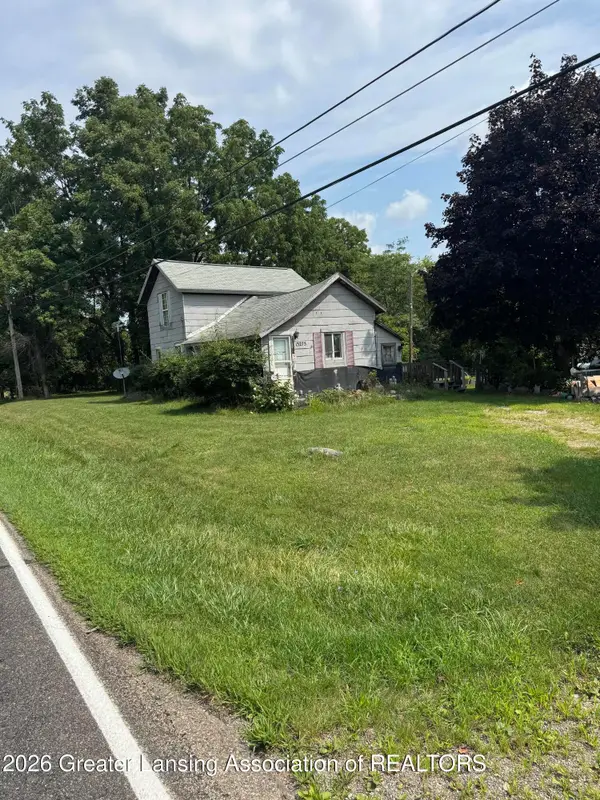 $70,000Pending0.99 Acres
13275 Webster Road, Bath, MI 48808
MLS# 298431Listed by: KELLER WILLIAMS REALTY LANSING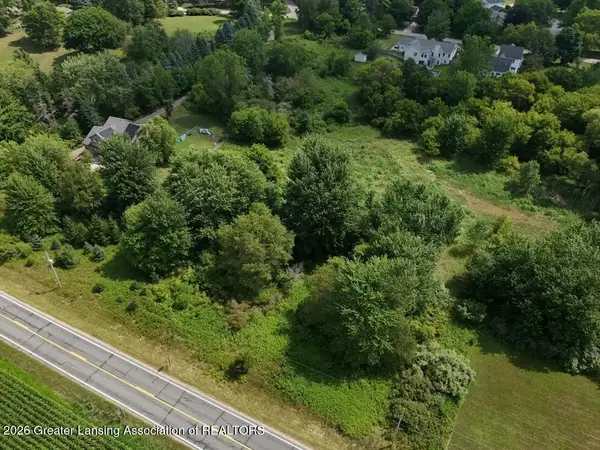 $53,000Active1.58 Acres
0 Chandler Road, Bath, MI 48808
MLS# 298227Listed by: RE/MAX REAL ESTATE PROFESSIONALS


Protect your home and budget from life's surprises with an Assurant Home Warranty, backed by a partner that supports you through every step of homeownership. Explore Plans.
©2026 Century 21 Real Estate LLC. All rights reserved. CENTURY 21®, the CENTURY 21 Logo and C21® are service marks owned by Century 21 Real Estate LLC. Century 21 Real Estate LLC fully supports the principles of the Fair Housing Act and the Equal Opportunity Act. Each office is independently owned and operated. Listing information is deemed reliable but not guaranteed accurate.