
15123 Classic Drive #49, Bath, MI 48808
Local realty services provided by:CENTURY 21 Affiliated
15123 Classic Drive #49,Bath, MI 48808
$425,000
- 3 Beds
- 3 Baths
- 2,242 sq. ft.
- Condominium
- Pending
Listed by: lori thelen
Office: lori thelen real estate
MLS#:298219
Source:MI_GLAR
Price summary
- Price:$425,000
- Price per sq. ft.:$166.8
- Monthly HOA dues:$150
About this home
Welcome to 15123 Classic Drive in Bath MI. Stunningly Updated Gem in Hawk Hollow Discover the perfect blend of modern comfort and effortless living at 15123 Classic Drive. This meticulously maintained home has undergone a complete transformation, featuring high-end upgrades from top to bottom. Every detail has been thoughtfully addressed, ensuring that the property is move-in ready and waiting for you to call it home.Elevated Living & Modern Comfort Step inside to a home that feels brand new, featuring a full interior paint refresh and brand-new flooring throughout, including plush carpeting and stylish luxury vinyl plank. Read more about this home on this supplement .................. Stunningly Updated Gem in Hawk Hollow Discover the perfect blend of modern comfort and effortless living at 15123 Classic Drive. This meticulously maintained home has undergone a complete transformation, featuring high-end upgrades from top to bottom. Every detail has been thoughtfully addressed, ensuring that the property is move-in ready and waiting for you to call it home.Elevated Living & Modern Comfort Step inside to a home that feels brand new, featuring a full interior paint refresh and brand-new flooring throughout, including plush carpeting and stylish luxury vinyl plank. Enjoy the comfort of new, high-efficiency insulation, keeping your home cozy year-round, paired with the peace of mind that comes with a new 50-gallon hot water heater. Chef-Ready Kitchen & Elegant Bath The heart of the home, the kitchen, has been completely revitalized with all-new appliances. You will also enjoy the convenience of modernized electrical, with new outlets and switches installed throughout the home. Retreat to your newly renovated bathroom, featuring a fresh vanity and brand-new fixtures, offering a crisp, clean aesthetic. Thoughtful Touches & Enhanced Security Details matter. We've updated the main-level door handles and hinges and refreshed the window screens to welcome in the fresh air. The fireplace serves as a stunning focal point, fully serviced, cleaned, and refaced for your enjoyment. The Ultimate Garage & Exterior Your convenience extends to the exterior and garage: Garage Upgrades: New door opener with keyless entry, protected floor coating, and custom storage shelving installed. Landscaping: Professionally groomed flower beds, new landscaping in front of the garage, and two trees removed to optimize the yard's potential. Maintenance: Updated eve troughs, refreshed sewer line to the street (re-plumbed inside, new crock/pump, and new sump pump installed). Experience the difference of a home that has been truly cared for. Schedule your private showing today to experience the quality and care put into this exquisite property....
Contact an agent
Home facts
- Year built:1999
- Subdivision & Development:Hawk Hollow
- Listing ID #:298219
- Added:40 day(s) ago
- Updated:September 15, 2026 at 07:49 AM
Rooms and interior
- Bedrooms:3
- Total bathrooms:3
- Full bathrooms:2
- Half bathrooms:1
- Rooms Total:8
- Flooring:Carpet, Tile, Wood
- Kitchen Description:Dishwasher, Disposal, Electric Oven, Electric Range, Ice Maker, Microwave, Refrigerator
- Basement Description:Concrete, Daylight, Finished, Full, Sump Pump
- Living area:2,242 sq. ft.
Heating and cooling
- Cooling:Central Air
- Heating:Forced Air, Heating, Natural Gas
- Central air:Yes
Structure and exterior
- Roof:Shingle
- Year built:1999
- Building area:2,242 sq. ft.
- Lot area:0.25 Acres
- Lot Features:Back Yard, Front Yard, Landscaped, On Golf Course, Rectangular Lot, Sprinklers In Front
- Architectural Style:Ranch, Site Condo
- Construction Materials:Vinyl Siding
- Exterior Features:Patio, Porch
- Foundation Description:Concrete Perimeter
- Levels:One
Utilities
- Water:Public, Water Connected
- Sewer:Public Sewer, Sewer Connected
Finances and disclosures
- Price:$425,000
- Price per sq. ft.:$166.8
- Tax amount:$6,578 (2025)
Features and amenities
- Appliances:Dishwasher, Disposal, Dryer, Electric Oven, Electric Range, Gas Water Heater, Ice Maker, Microwave, Refrigerator, Washer
- Laundry features:Dryer, In Bathroom, Main Level, Washer
- Amenities:Cathedral Ceiling(s), Maintenance Grounds, Open Floorplan, Recessed Lighting, Screens, Snow Removal, Storage, Trash, Walk-In Closet(s)
Parking
- Parking description:Attached, Driveway, Finished, Garage, Garage Door Opener, Garage Faces Side, Shared Driveway
- Garage spaces:2
New listings near 15123 Classic Drive #49
- New
 $79,900Active1.51 Acres
5259 E Clark Road, Bath, MI 48808
MLS# 299148Listed by: MAZZOLA AND COMPANY REAL ESTATE - New
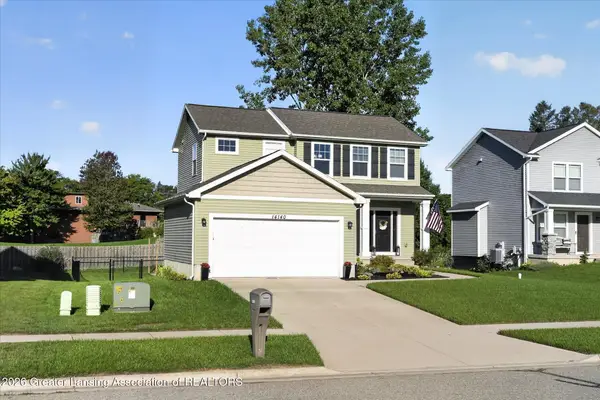 $354,950Active3 beds 3 baths1,584 sq. ft.
14140 Hidden Way, Bath, MI 48808
MLS# 299080Listed by: RE/MAX REAL ESTATE PROFESSIONALS - New
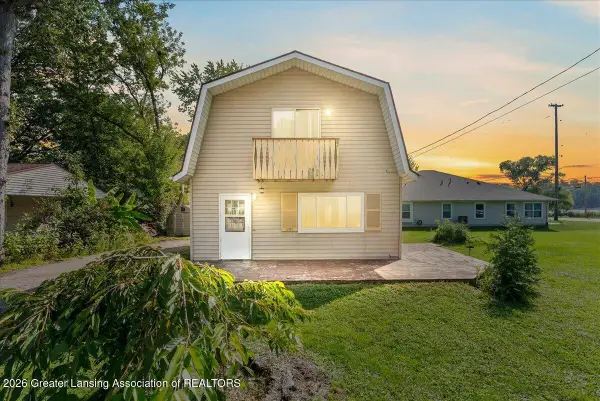 $199,900Active3 beds 2 baths1,320 sq. ft.
15337 Rickard Lane, Bath, MI 48808
MLS# 299050Listed by: HOMEDATION REALTY 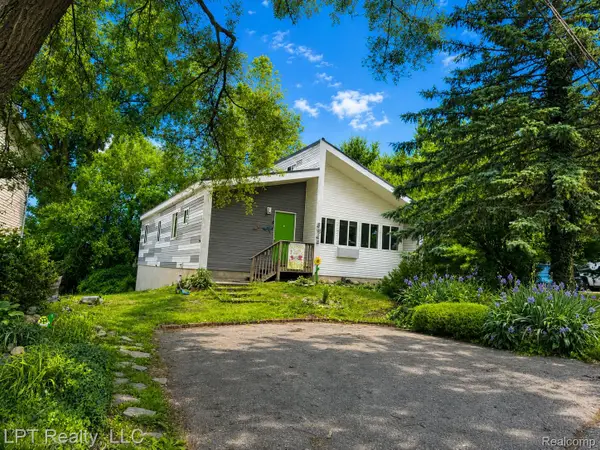 $324,800Active2 beds 3 baths2,430 sq. ft.
5868 Outer Drive, Bath, MI 48808
MLS# 20261067556Listed by: LPT REALTY, LLC
 $315,000Pending-- beds 2 baths
15487/1549 Gary Lane, Bath, MI 48808
MLS# 298774Listed by: BERKSHIRE HATHAWAY HOMESERVICES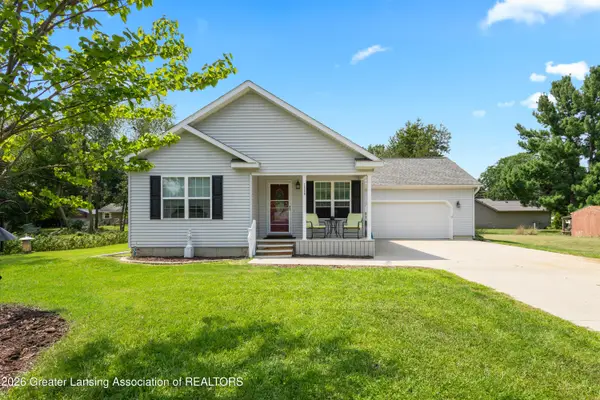 $339,900Active2 beds 2 baths1,794 sq. ft.
15380 Webster Road, Bath, MI 48808
MLS# 298746Listed by: RE/MAX REAL ESTATE PROFESSIONALS- Open Sun, 2:30 to 3:30pm
 $480,000Active3 beds 3 baths2,562 sq. ft.
5310 Hawk Hollow Drive, Bath, MI 48808
MLS# 298575Listed by: RE/MAX REAL ESTATE PROFESSIONALS  $639,900Active6 beds 3 baths3,869 sq. ft.
14250 Clairmont Drive, Bath, MI 48808
MLS# 298545Listed by: KELLER WILLIAMS REALTY LANSING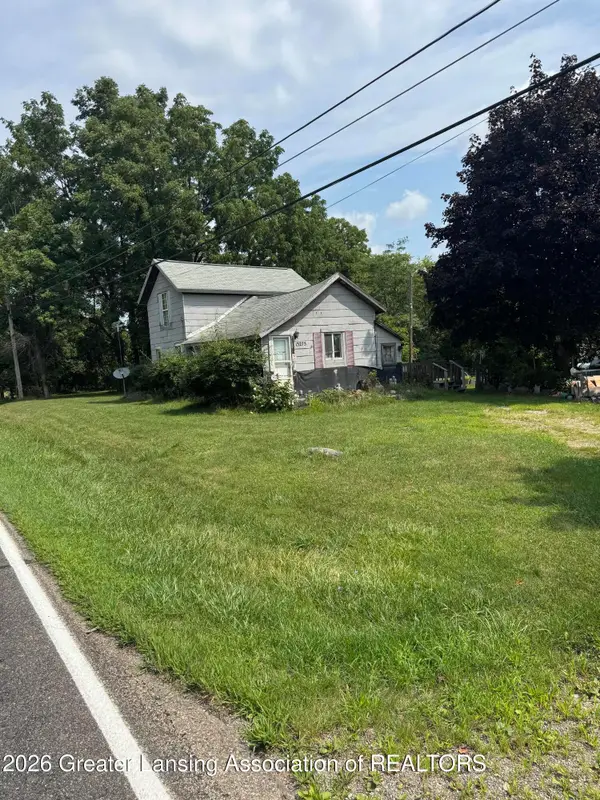 $70,000Pending0.99 Acres
13275 Webster Road, Bath, MI 48808
MLS# 298431Listed by: KELLER WILLIAMS REALTY LANSING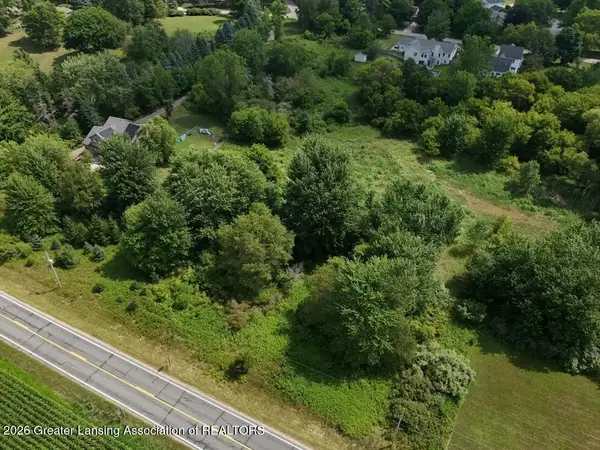 $53,000Active1.58 Acres
0 Chandler Road, Bath, MI 48808
MLS# 298227Listed by: RE/MAX REAL ESTATE PROFESSIONALS


Protect your home and budget from life's surprises with an Assurant Home Warranty, backed by a partner that supports you through every step of homeownership. Explore Plans.
©2026 Century 21 Real Estate LLC. All rights reserved. CENTURY 21®, the CENTURY 21 Logo and C21® are service marks owned by Century 21 Real Estate LLC. Century 21 Real Estate LLC fully supports the principles of the Fair Housing Act and the Equal Opportunity Act. Each office is independently owned and operated. Listing information is deemed reliable but not guaranteed accurate.