
15254 Classic Drive, Bath, MI 48808
Local realty services provided by:CENTURY 21 Affiliated
15254 Classic Drive,Bath, MI 48808
$640,000
- 4 Beds
- 3 Baths
- - sq. ft.
- Single family
- Sold
Listed by: jessica maitland
Office: re/max real estate professionals
MLS#:297746
Source:MI_GLAR
Sorry, we are unable to map this address
Price summary
- Price:$640,000
- Monthly HOA dues:$250
About this home
Welcome home to one of the best views in The Landings at Hawk Hollow. Overlooking the tranquil pond on Hawk Hollow's 3rd hole, and with Eagle Eye visible in the distance, this property offers a peaceful backdrop in every season. The thoughtful layout includes 4 bedrooms, 3 bathrooms, two cozy living spaces with fireplaces, an updated three seasons room perfect for morning coffee, and a kitchen with island seating for easy entertaining. Living in The Landings means enjoying a low maintenance lifestyle with lawn care, snow removal, trash pickup, irrigation service, plus golf privileges and discounts. Reach out to the listing agent for more information.
Contact an agent
Home facts
- Year built:2002
- Subdivision & Development:Landings
- Listing ID #:297746
- Added:55 day(s) ago
- Updated:September 15, 2026 at 07:07 AM
Rooms and interior
- Bedrooms:4
- Total bathrooms:3
- Full bathrooms:3
- Rooms Total:8
- Flooring:Combination
- Kitchen Description:Dishwasher, Electric Range, Kitchen Island, Oven, Refrigerator
- Basement Description:Daylight, Finished
Heating and cooling
- Cooling:Central Air
- Heating:Heating, Natural Gas
- Central air:Yes
Structure and exterior
- Roof:Shingle
- Year built:2002
- Lot Features:On Golf Course
- Architectural Style:Ranch, Site Condo
- Construction Materials:Brick, Vinyl Siding
- Exterior Features:Front Porch, Rear Porch
- Foundation Description:Concrete Perimeter
- Levels:One
Utilities
- Water:Public, Water Connected
- Sewer:Public Sewer, Sewer Connected
Finances and disclosures
- Price:$640,000
- Tax amount:$6,779 (2025)
Features and amenities
- Appliances:Dishwasher, Electric Range, Oven, Refrigerator, Water Heater
- Laundry features:Laundry Room, Main Level
- Amenities:Entrance Foyer, Granite Counters, Maintenance Grounds, Open Floorplan, Snow Removal, Trash, Window Treatments
Parking
- Parking description:Garage
- Garage spaces:2
New listings near 15254 Classic Drive
- New
 $79,900Active1.51 Acres
5259 E Clark Road, Bath, MI 48808
MLS# 299148Listed by: MAZZOLA AND COMPANY REAL ESTATE - New
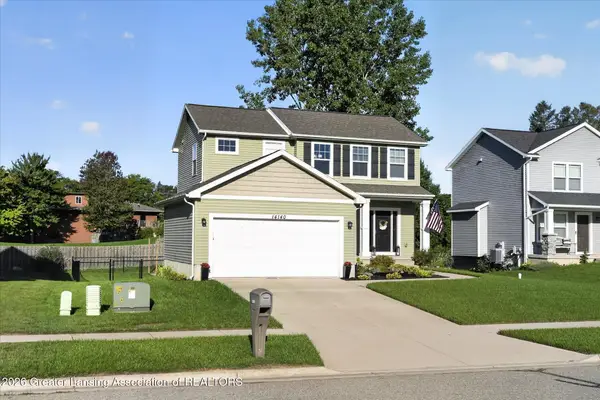 $354,950Active3 beds 3 baths1,584 sq. ft.
14140 Hidden Way, Bath, MI 48808
MLS# 299080Listed by: RE/MAX REAL ESTATE PROFESSIONALS - New
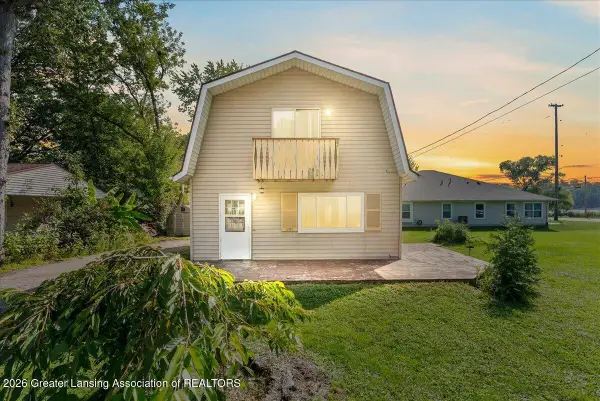 $199,900Active3 beds 2 baths1,320 sq. ft.
15337 Rickard Lane, Bath, MI 48808
MLS# 299050Listed by: HOMEDATION REALTY 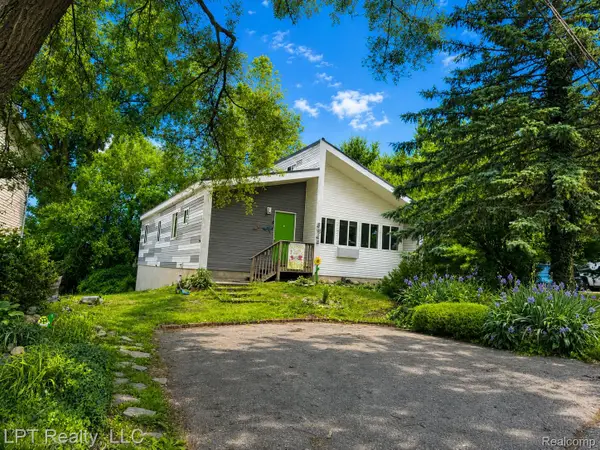 $324,800Active2 beds 3 baths2,430 sq. ft.
5868 Outer Drive, Bath, MI 48808
MLS# 20261067556Listed by: LPT REALTY, LLC
 $315,000Pending-- beds 2 baths
15487/1549 Gary Lane, Bath, MI 48808
MLS# 298774Listed by: BERKSHIRE HATHAWAY HOMESERVICES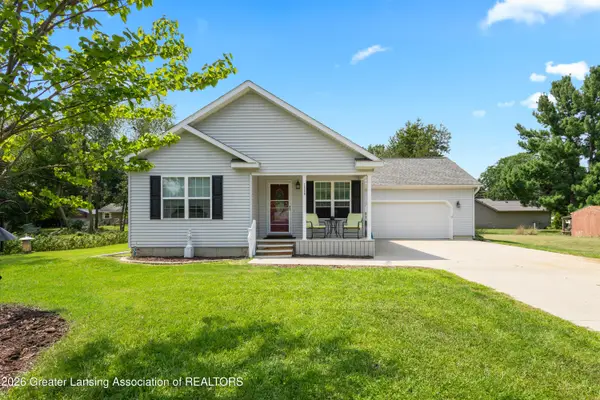 $339,900Active2 beds 2 baths1,794 sq. ft.
15380 Webster Road, Bath, MI 48808
MLS# 298746Listed by: RE/MAX REAL ESTATE PROFESSIONALS- Open Sun, 2:30 to 3:30pm
 $480,000Active3 beds 3 baths2,562 sq. ft.
5310 Hawk Hollow Drive, Bath, MI 48808
MLS# 298575Listed by: RE/MAX REAL ESTATE PROFESSIONALS  $639,900Active6 beds 3 baths3,869 sq. ft.
14250 Clairmont Drive, Bath, MI 48808
MLS# 298545Listed by: KELLER WILLIAMS REALTY LANSING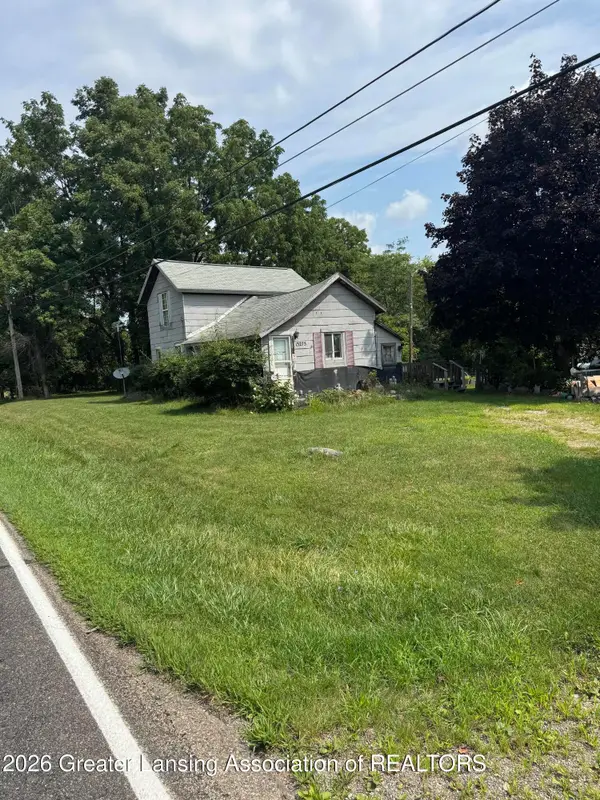 $70,000Pending0.99 Acres
13275 Webster Road, Bath, MI 48808
MLS# 298431Listed by: KELLER WILLIAMS REALTY LANSING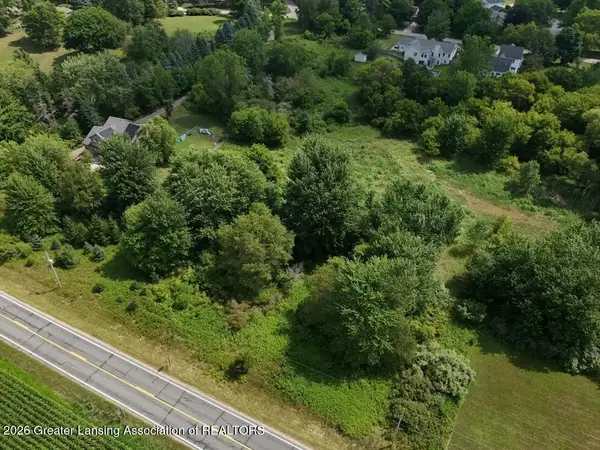 $53,000Active1.58 Acres
0 Chandler Road, Bath, MI 48808
MLS# 298227Listed by: RE/MAX REAL ESTATE PROFESSIONALS


Protect your home and budget from life's surprises with an Assurant Home Warranty, backed by a partner that supports you through every step of homeownership. Explore Plans.
©2026 Century 21 Real Estate LLC. All rights reserved. CENTURY 21®, the CENTURY 21 Logo and C21® are service marks owned by Century 21 Real Estate LLC. Century 21 Real Estate LLC fully supports the principles of the Fair Housing Act and the Equal Opportunity Act. Each office is independently owned and operated. Listing information is deemed reliable but not guaranteed accurate.