
102 Lincolnwood Drive, Battle Creek, MI 49015
Local realty services provided by:CENTURY 21 Riverpointe
102 Lincolnwood Drive,Battle Creek, MI 49015
$275,000
- 4 Beds
- 3 Baths
- 1,660 sq. ft.
- Single family
- Pending
Listed by: raymond yager
Office: exp realty
MLS#:26044238
Source:MI_MICHRIC
Price summary
- Price:$275,000
- Price per sq. ft.:$165.66
About this home
Welcome home to this spacious 4-bedroom, 3-bath home located in the desirable Lakeview School District! Offering an incredible combination of space, location, and value, this home features beautiful hardwood floors throughout and a large family room complete with a cozy fireplace and sliders leading to the spacious, fully fenced backyard. Situated on a corner lot in a quiet, established neighborhood, there's plenty of room to relax, entertain, or play. Additional highlights include a 2-car attached garage and a clean, dry full basement offering excellent storage and future finishing potential. Conveniently located near Lakeview High School, the Linear Path, shopping, dining, and more. With 4 bedrooms, 3 baths, and a fantastic Lakeview location, this home is one you won't want to miss! REAL ESTATE WITH RAY 517-937-2408
Contact an agent
Home facts
- Year built:1966
- Listing ID #:26044238
- Added:61 day(s) ago
- Updated:October 22, 2026 at 08:31 AM
Rooms and interior
- Bedrooms:4
- Total bathrooms:3
- Full bathrooms:1
- Half bathrooms:2
- Rooms Total:8
- Kitchen Description:Dishwasher
- Basement:Yes
- Living area:1,660 sq. ft.
Heating and cooling
- Heating:Forced Air
- Central air:Yes
Structure and exterior
- Year built:1966
- Building area:1,660 sq. ft.
- Lot area:0.28 Acres
- Construction Materials:Aluminum Siding, Brick
Utilities
- Water:Public
Finances and disclosures
- Price:$275,000
- Price per sq. ft.:$165.66
- Tax amount:$3,516 (2025)
Parking
- Garage:Yes
- Garage spaces:2
New listings near 102 Lincolnwood Drive
- New
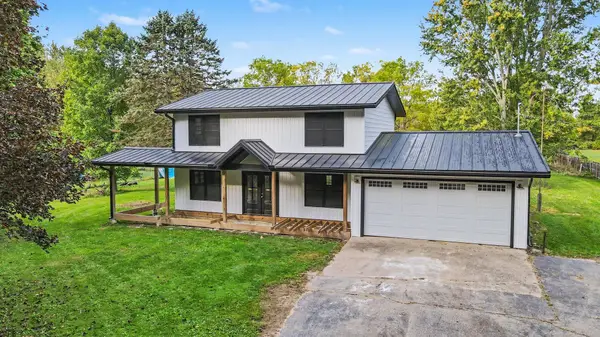 $275,000Active4 beds 3 baths1,820 sq. ft.
12595 Minges Road S, BattleCreek, MI 49015
MLS# 64026054832Listed by: EXP REALTY
- New
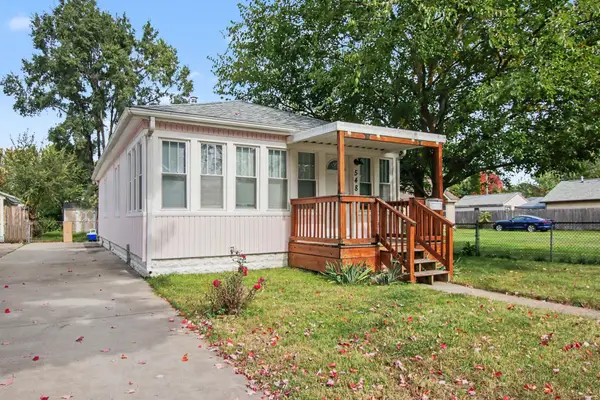 $150,000Active2 beds 1 baths800 sq. ft.
548 Surby Avenue, BattleCreek, MI 49015
MLS# 64026054863Listed by: EXP REALTY - New
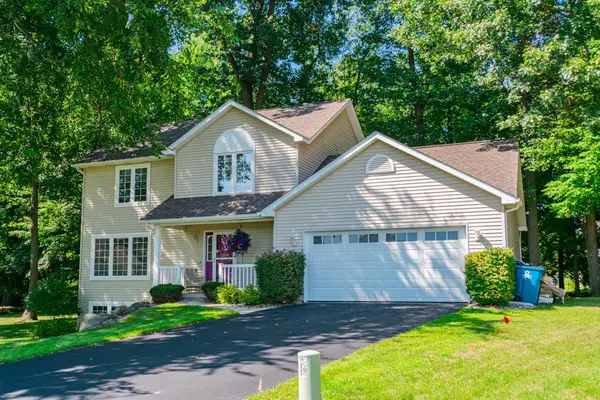 $354,000Active4 beds 4 baths1,874 sq. ft.
132 Kensington Court, BattleCreek, MI 49015
MLS# 64026054920Listed by: EXP REALTY - Open Sun, 10:30am to 12:30pmNew
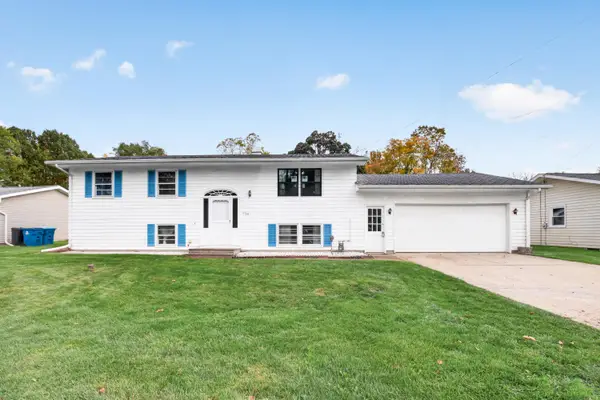 $189,900Active4 beds 2 baths2,016 sq. ft.
14788 Helmer Road S, BattleCreek, MI 49015
MLS# 64026055173Listed by: JAQUA REALTORS - New
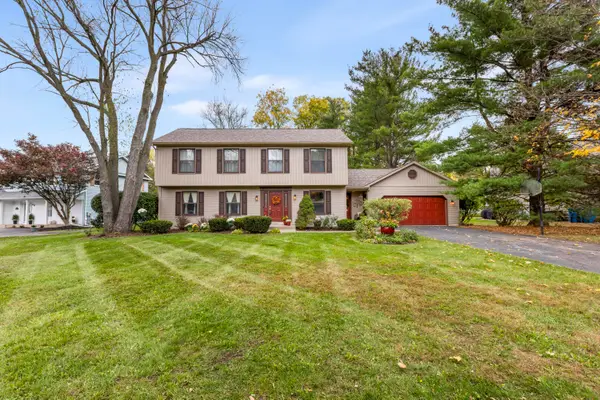 $350,000Active4 beds 3 baths2,968 sq. ft.
115 Pheasant Run, BattleCreek, MI 49015
MLS# 64026055543Listed by: RE/MAX PERRETT ASSOCIATES - New
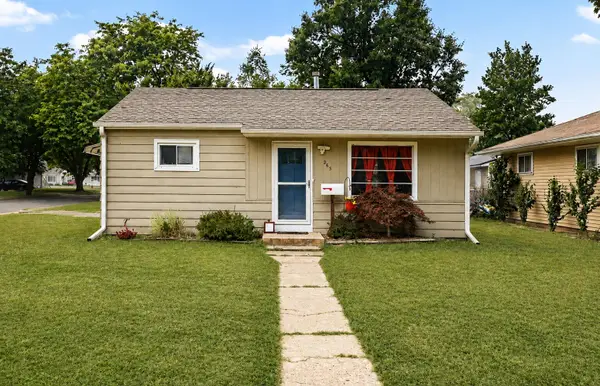 $143,000Active2 beds 1 baths800 sq. ft.
265 Sigel Avenue, BattleCreek, MI 49037
MLS# 66026055474Listed by: EXP REALTY LLC - New
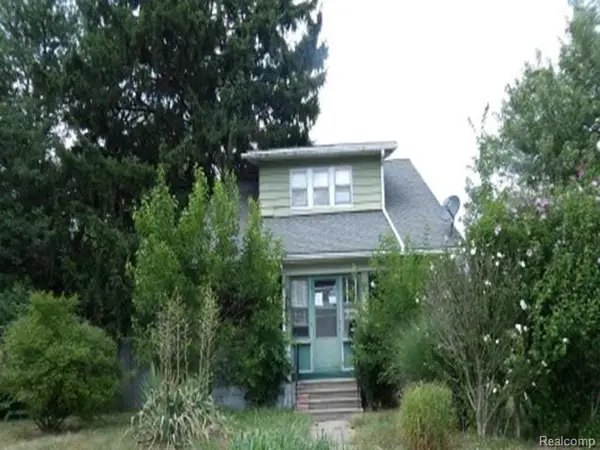 $62,400Active2 beds 1 baths936 sq. ft.
250 Burnham ST W, BattleCreek, MI 49015
MLS# 20261085015Listed by: REALHOME SERVICES AND SOLUTIONS INC - New
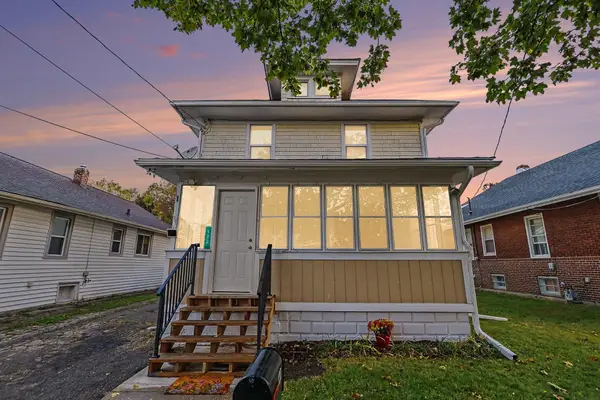 $150,000Active3 beds 2 baths1,369 sq. ft.
120 W Bidwell Street W, BattleCreek, MI 49015
MLS# 64026055075Listed by: EXP REALTY - New
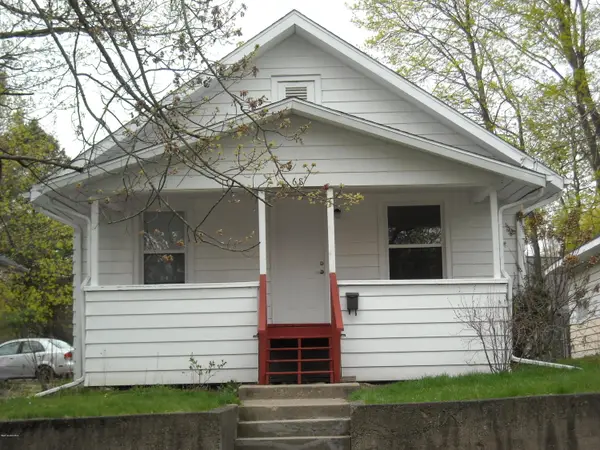 $140,000Active3 beds 2 baths1,068 sq. ft.
68 Maple Grove Avenue, BattleCreek, MI 49017
MLS# 64026055655Listed by: RE/MAX PERRETT ASSOCIATES - New
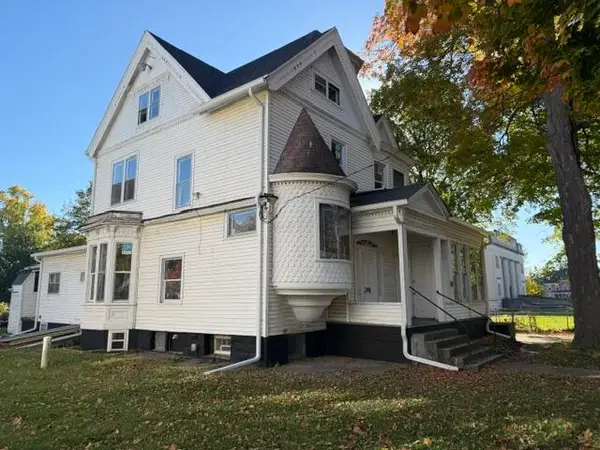 $225,000Active-- beds -- baths4,083 sq. ft.
248 Capital Avenue NE, BattleCreek, MI 49017
MLS# 64026055705Listed by: PEARSE REALTY, INC.


Protect your home and budget from life's surprises with an Assurant Home Warranty, backed by a partner that supports you through every step of homeownership. Explore Plans.
©2026 Century 21 Real Estate LLC. All rights reserved. CENTURY 21®, the CENTURY 21 Logo and C21® are service marks owned by Century 21 Real Estate LLC. Century 21 Real Estate LLC fully supports the principles of the Fair Housing Act and the Equal Opportunity Act. Each office is independently owned and operated. Listing information is deemed reliable but not guaranteed accurate.