
11189 3 1/2 Mile Road, Battle Creek, MI 49015
Local realty services provided by:CENTURY 21 Metro Brokers
11189 3 1/2 Mile Road,Battlecreek, MI 49015
$280,000
- 3 Beds
- 2 Baths
- 1,680 sq. ft.
- Single family
- Active
Listed by: christopher merz
Office: real broker, llc.
MLS#:20261075445
Source:MI_REALCOMP
Price summary
- Price:$280,000
- Price per sq. ft.:$166.67
About this home
Discover the potential of a peaceful lifestyle at 11189 3 1/2 Mile RD, Leroy Township, MI. This single-family residence, built in 1989, offers a unique opportunity to create your dream home. This residence features three comfortable bedrooms, each providing a private retreat. This property invites you to explore the possibilities of personalized living. Two large barns with lofts. Another block outbuilding that has previously served as a coop. Lots of room for all your projects or hobbies.
Contact an agent
Home facts
- Year built:1989
- Listing ID #:20261075445
- Added:1 day(s) ago
- Updated:September 18, 2026 at 12:16 PM
Rooms and interior
- Bedrooms:3
- Total bathrooms:2
- Full bathrooms:2
- Rooms Total:6
- Basement Description:Full, Unfinished
- Living area:1,680 sq. ft.
Heating and cooling
- Cooling:Ceiling Fans, Central Air
- Heating:Forced Air, Natural Gas, Wall Furnace
Structure and exterior
- Roof:Asphalt
- Year built:1989
- Building area:1,680 sq. ft.
- Lot area:2.86 Acres
- Architectural Style:Manufactured with Land, Ranch
- Construction Materials:Vinyl Siding
- Foundation Description:Basement, Poured
- Levels:One
Utilities
- Water:Well
- Sewer:Septic Tank
Finances and disclosures
- Price:$280,000
- Price per sq. ft.:$166.67
- Tax amount:$3,255
Features and amenities
- Appliances:Dishwasher, Free Standing Gas Range, Free Standing Refrigerator, Microwave, Washer, Water Softener Owned
Parking
- Parking description:Attached, Two and Half Car Garage, Workshop in Garage
- Garage spaces:2.5

New listings near 11189 3 1/2 Mile Road
- New
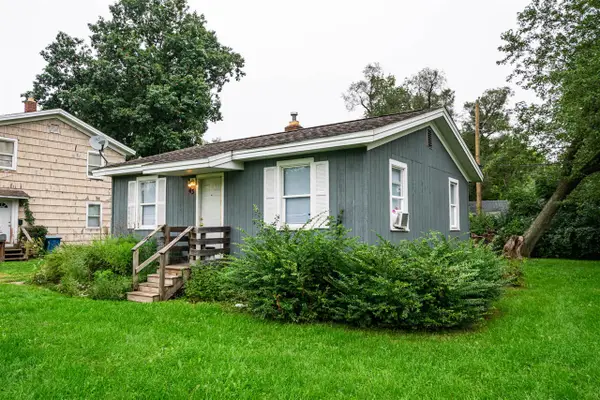 $80,000Active2 beds 1 baths672 sq. ft.
43 23rd, Battle Creek, MI 49015
MLS# 70559371Listed by: EXP REALTY - New
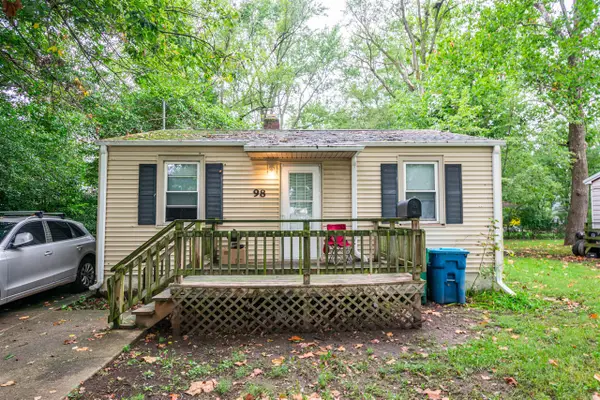 $80,000Active2 beds 1 baths752 sq. ft.
98 23rd, Battle Creek, MI 49015
MLS# 70559375Listed by: EXP REALTY - New
 $130,000Active-- beds -- baths
174 Cherry Street, Battle Creek, MI 49017
MLS# 26049625Listed by: FIVE STAR REAL ESTATE - New
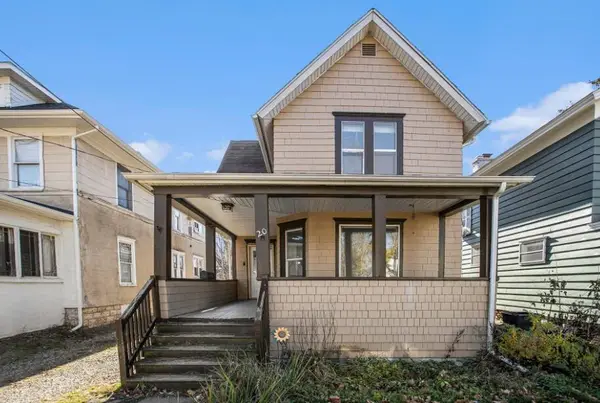 $150,000Active4 beds 2 baths1,704 sq. ft.
20 Wendell Street, Battle Creek, MI 49017
MLS# 26049663Listed by: EXP REALTY LLC - New
 $180,995Active3 beds 2 baths1,315 sq. ft.
63 N 31st, Battle Creek, MI 49015
MLS# 70559127Listed by: PLAYFORD REAL ESTATE - New
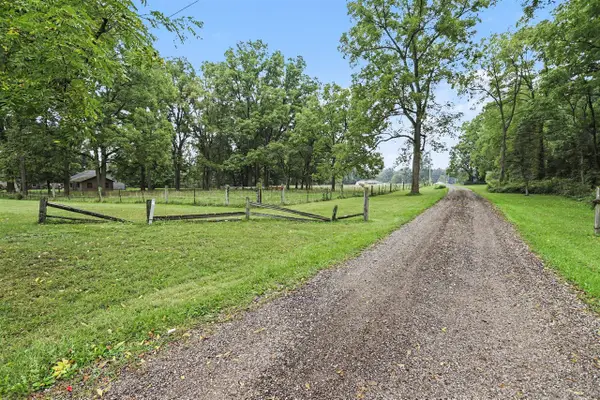 $350,000Active37.8 Acres
23510 M-78, Battle Creek, MI 49017
MLS# 70559140Listed by: BERKSHIRE HATHAWAY HOMESERVICES MICHIGAN REAL ESTATE - New
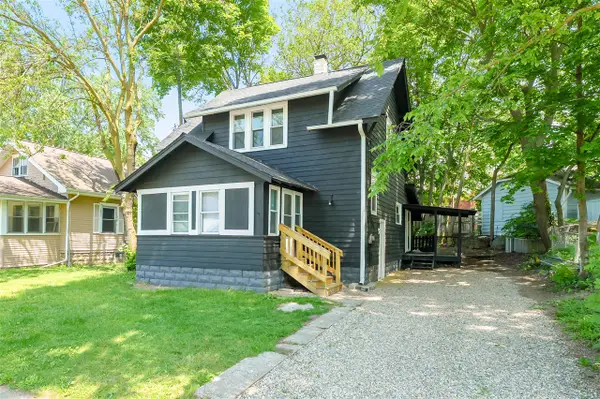 $149,000Active3 beds 2 baths1,452 sq. ft.
26 E Ave, Battle Creek, MI 49017
MLS# 70559197Listed by: ZUIDERVEEN, REALTORS LLC - New
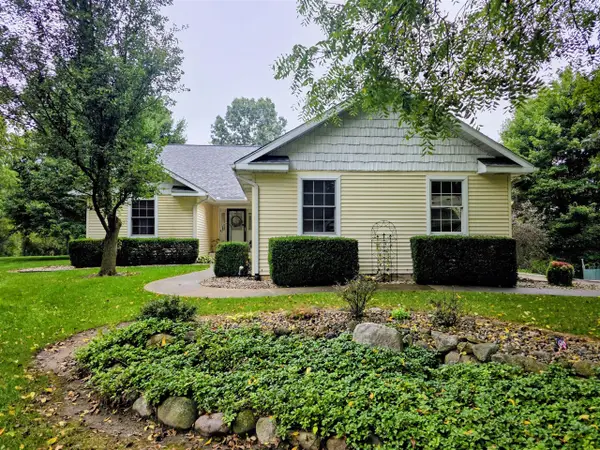 $619,000Active3 beds 3 baths1,703 sq. ft.
2033 Watkins, Battle Creek, MI 49015
MLS# 70559253Listed by: HAUSKA HOME AND FARM - New
 $149,000Active3 beds 2 baths9 sq. ft.
26 E Ave N, Battle Creek, MI 49017
MLS# 26049535Listed by: ZUIDERVEEN, REALTORS LLC - Open Sun, 10am to 12pmNew
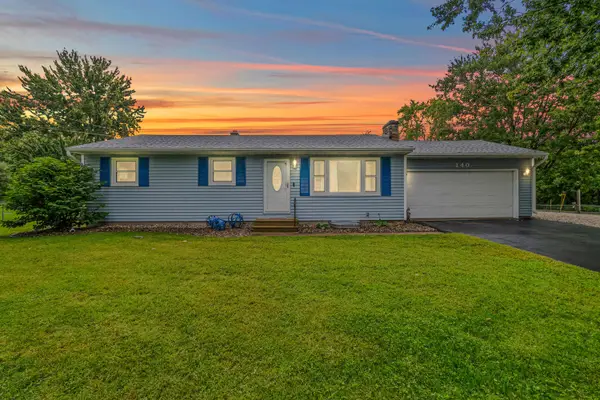 $279,900Active5 beds 2 baths1,040 sq. ft.
140 Beaumont Drive, Battle Creek, MI 49014
MLS# 26049407Listed by: REAL BROKER LLC


Protect your home and budget from life's surprises with an Assurant Home Warranty, backed by a partner that supports you through every step of homeownership. Explore Plans.
©2026 Century 21 Real Estate LLC. All rights reserved. CENTURY 21®, the CENTURY 21 Logo and C21® are service marks owned by Century 21 Real Estate LLC. Century 21 Real Estate LLC fully supports the principles of the Fair Housing Act and the Equal Opportunity Act. Each office is independently owned and operated. Listing information is deemed reliable but not guaranteed accurate.