
11328 3 1/2 Mile Road, Battle Creek, MI 49015
Local realty services provided by:CENTURY 21 Signature Realty
11328 3 1/2 Mile Road,Battlecreek, MI 49015
$595,000
- 4 Beds
- 3 Baths
- 4,592 sq. ft.
- Single family
- Active
Listed by: tiffany a deloof-jackman, jessica berner
Office: berkshire hathaway homeservices michigan real estate
MLS#:64026048813
Source:MI_REALCOMP
Price summary
- Price:$595,000
- Price per sq. ft.:$126.81
About this home
Welcome to 11328 3 1/2 Mile Road! Harper Creek Schools. Privately situated at the very end of a cul-de-sac, this spacious traditional home rests on 14 beautiful acres and offers the potential for up to six bedrooms. Interior highlights include a formal dining room, convenient main-floor laundry, all appliances included and a newly finished basement featuring a bar and projection-screen theater area--perfect for entertaining and fully updated master bath. This complete equestrian, hobby-farm or hunting property includes a barn with three stalls, loft space, water, electricity, concrete flooring and an overhang. Four separately fenced pastures and two additional outbuildings provide plenty of space for horses, livestock, equipment and storage. This exceptional country property offers privacy, versatility and endless possibilities!
Contact an agent
Home facts
- Year built:1997
- Listing ID #:64026048813
- Added:1 day(s) ago
- Updated:September 14, 2026 at 07:06 PM
Rooms and interior
- Bedrooms:4
- Total bathrooms:3
- Full bathrooms:2
- Half bathrooms:1
- Rooms Total:8
- Flooring:Carpet, Ceramic Tile, Laminate
- Kitchen Description:Pantry
- Basement Description:Finished, Full
- Living area:4,592 sq. ft.
Heating and cooling
- Cooling:Ceiling Fans, Central Air
- Heating:Forced Air, Natural Gas
Structure and exterior
- Roof:Shingle
- Year built:1997
- Building area:4,592 sq. ft.
- Lot area:14.25 Acres
- Architectural Style:Traditional
- Construction Materials:Vinyl Siding
- Exterior Features:Deck
- Foundation Description:Basement
Utilities
- Water:Well
- Sewer:Septic Tank
Finances and disclosures
- Price:$595,000
- Price per sq. ft.:$126.81
- Tax amount:$8,860
Features and amenities
- Appliances:Cooktop, Dishwasher, Double Oven, Dryer, Microwave, Refrigerator, Washer, Water Softener Owned
- Laundry features:Main Level
- Amenities:Pantry
Parking
- Parking description:Attached, Garage Door Opener, Paved
- Garage spaces:2

New listings near 11328 3 1/2 Mile Road
- New
 $169,900Active2 beds 1 baths856 sq. ft.
173 Redner Avenue, BattleCreek, MI 49037
MLS# 64026048860Listed by: BERKSHIRE HATHAWAY HOMESERVICES MICHIGAN REAL ESTATE - New
 $170,000Active3 beds 1 baths1,040 sq. ft.
115 N 20th Street, BattleCreek, MI 49015
MLS# 66026048847Listed by: EXP REALTY LLC - New
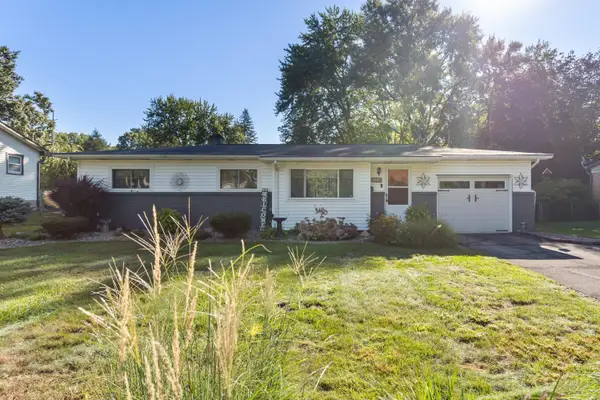 $235,000Active3 beds 1 baths1,211 sq. ft.
339 Minges Road S, Battle Creek, MI 49015
MLS# 26048727Listed by: EXP REALTY - New
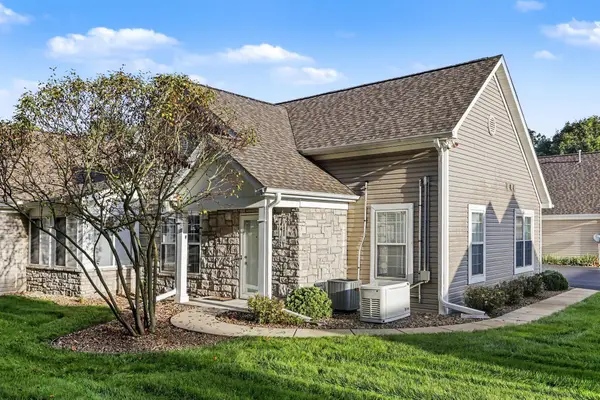 $259,900Active2 beds 2 baths1,290 sq. ft.
198 Ashton Lake Drive, Battle Creek, MI 49015
MLS# 26048649Listed by: BERKSHIRE HATHAWAY HOMESERVICES MICHIGAN REAL ESTATE - New
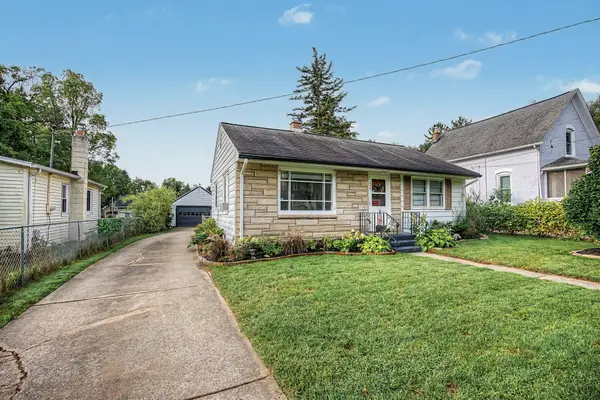 $118,000Active2 beds 1 baths768 sq. ft.
290 Laurel Drive, Battle Creek, MI 49017
MLS# 26048654Listed by: KW ASCENT  $269,900Pending4 beds 2 baths1,684 sq. ft.
127 Sheffield, Battle Creek, MI 49015
MLS# 70558294Listed by: LEGACY REAL ESTATE PARTNERS $425,000Pending3 beds 3 baths2,796 sq. ft.
7612 St Marys Lake, Battle Creek, MI 49017
MLS# 70558261Listed by: PEARSE REALTY, INC.- New
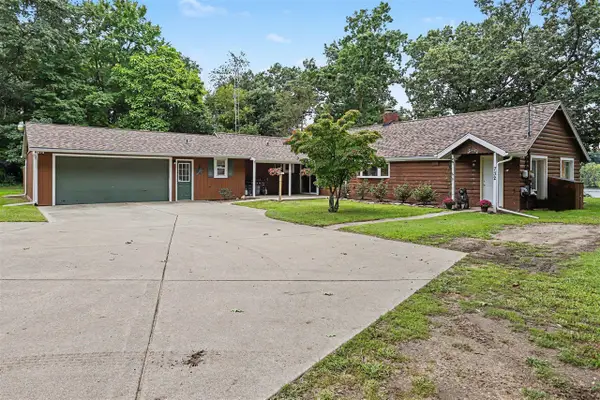 $475,000Active4 beds 3 baths2,952 sq. ft.
732 Community, Battle Creek, MI 49014
MLS# 70558219Listed by: FIVE STAR REAL ESTATE, BATTLE CREEK - New
 $270,000Active3 beds 3 baths2,288 sq. ft.
45 Marine, Battle Creek, MI 49015
MLS# 70558187Listed by: EXP REALTY LLC - New
 $349,000Active4 beds 2 baths3,976 sq. ft.
722 Golden Avenue, Battle Creek, MI 49014
MLS# 26048479Listed by: EXP REALTY


Protect your home and budget from life's surprises with an Assurant Home Warranty, backed by a partner that supports you through every step of homeownership. Explore Plans.
©2026 Century 21 Real Estate LLC. All rights reserved. CENTURY 21®, the CENTURY 21 Logo and C21® are service marks owned by Century 21 Real Estate LLC. Century 21 Real Estate LLC fully supports the principles of the Fair Housing Act and the Equal Opportunity Act. Each office is independently owned and operated. Listing information is deemed reliable but not guaranteed accurate.