
1134 S 24th Street S, Battle Creek, MI 49015
Local realty services provided by:CENTURY 21 Dynamic Realty
Listed by: melissa r reiber
Office: real broker llc.
MLS#:66026040178
Source:MI_REALCOMP
Price summary
- Price:$280,000
- Price per sq. ft.:$108.02
About this home
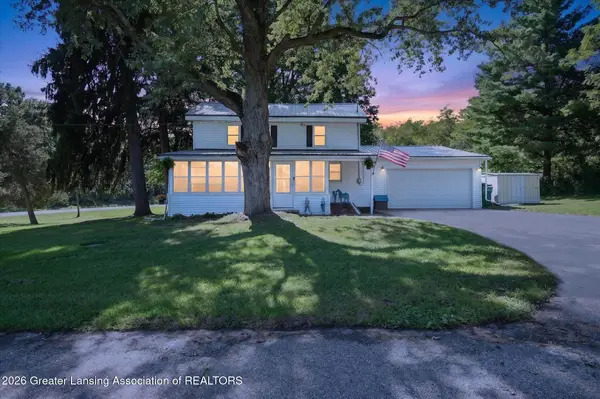
Welcome home to this beautifully updated and remodeled 5-bedroom, 2.5-bath property nestled on just under one acre, all while being within walking distance to Lakeview Schools. Inside, you'll find spacious living areas with numerous interior updates throughout. Large bonus room, complete with a mini refrigerator, and private access to the expansive back deck--making it the perfect space for entertaining, a recreation room, home office, or guest retreat. Step outside to enjoy your own private backyard oasis featuring a large deck, fire pit, and partially fenced yard. Nature lovers will appreciate the frequent visits from deer and sandhill cranes, along with a beautiful cherry tree that adds seasonal charm to the property. Additional highlights include a deep 2.5-car garage with plenty of room for vehicles, storage, or a workshop, as wellas Goguac Lake access, giving you the opportunity to enjoy boating, fishing, kayaking, and lake life just moments from home. With countless interior and exterior improvements, generous living space, a fantastic location, and true move-in ready condition, this home offers everything you've been looking for. Schedule your private showing today and experience all this exceptional property has to offer!...
Contact an agent
Home facts
- Year built:1960
- Listing ID #:66026040178
- Added:44 day(s) ago
- Updated:September 17, 2026 at 10:14 AM
Rooms and interior
- Bedrooms:5
- Total bathrooms:3
- Full bathrooms:2
- Half bathrooms:1
- Rooms Total:10
- Flooring:Laminate, Tile, Wood
- Kitchen Description:Pantry
- Basement Description:Partial, Sump Pump
- Living area:2,304 sq. ft.
Heating and cooling
- Cooling:Window Units
- Heating:Hot Water, Natural Gas
Structure and exterior
- Roof:Composition, Rubber
- Year built:1960
- Building area:2,304 sq. ft.
- Lot area:0.93 Acres
- Lot Features:Level
- Construction Materials:Vinyl Siding
- Exterior Features:Deck
- Foundation Description:Crawl Space, Partial Basement
Utilities
- Water:Well
- Sewer:Public Sewer
Finances and disclosures
- Price:$280,000
- Price per sq. ft.:$108.02
- Tax amount:$5,245
Features and amenities
- Appliances:Dishwasher, Dryer, Microwave, Range, Refrigerator, Washer, Water Softener Rented
- Laundry features:In Bathroom, Main Level
- Amenities:Pantry
Parking
- Parking description:Attached, Concrete, Garage Door Opener, Garage Faces Side
- Garage spaces:2

New listings near 1134 S 24th Street S
- New
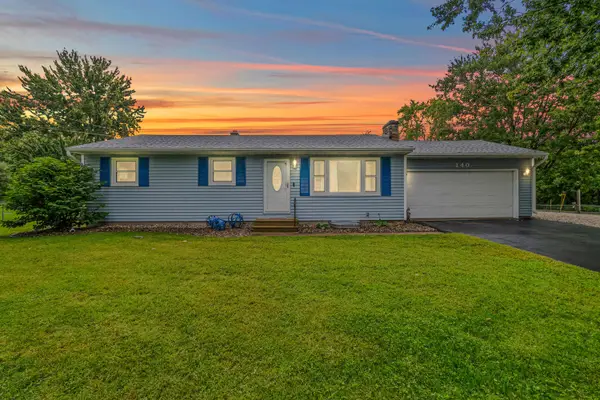 $279,900Active5 beds 2 baths1,040 sq. ft.
140 Beaumont Drive, Battle Creek, MI 49014
MLS# 26049407Listed by: REAL BROKER LLC - New
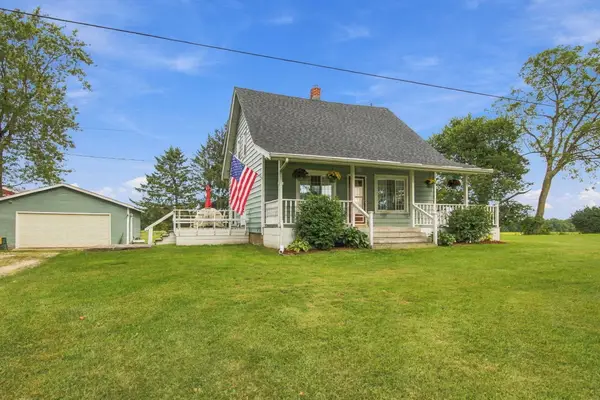 $259,000Active3 beds 2 baths1,878 sq. ft.
12678 Stone Jug Road, BattleCreek, MI 49015
MLS# 81026049203Listed by: EPIQUE REALTY - New
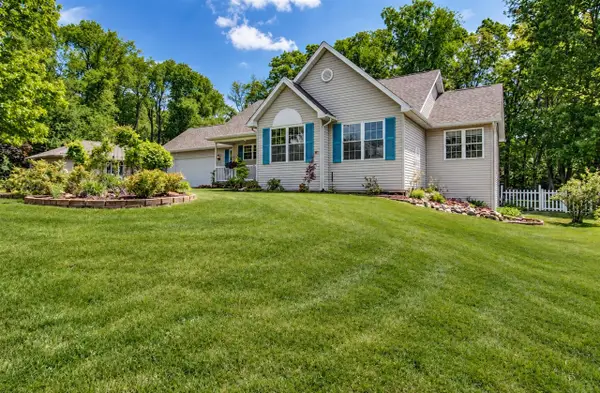 $340,000Active4 beds 4 baths1,422 sq. ft.
226 Embury, Battle Creek, MI 49014
MLS# 70558777Listed by: EXP REALTY LLC - New
 $189,000Active2 beds 1 baths672 sq. ft.
413 Marie, Battle Creek, MI 49037
MLS# 70558756Listed by: BERKSHIRE HATHAWAY HOMESERVICES MI - New
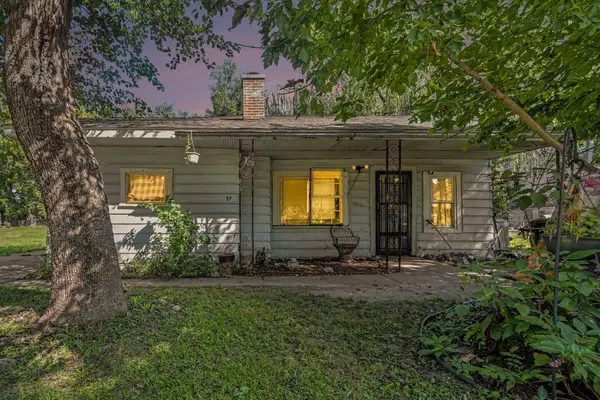 $79,900Active2 beds 1 baths899 sq. ft.
37 Logan Street, BattleCreek, MI 49015
MLS# 66026049020Listed by: REAL BROKER, LLC - New
 $325,000Active5.17 Acres
890 W Territorial, Battle Creek, MI 49015
MLS# 70558638Listed by: CHERNEY REALTY ADVISORS - New
 $299,900Active3 beds 2 baths1,711 sq. ft.
233 Mcallister Road, Battle Creek, MI 49014
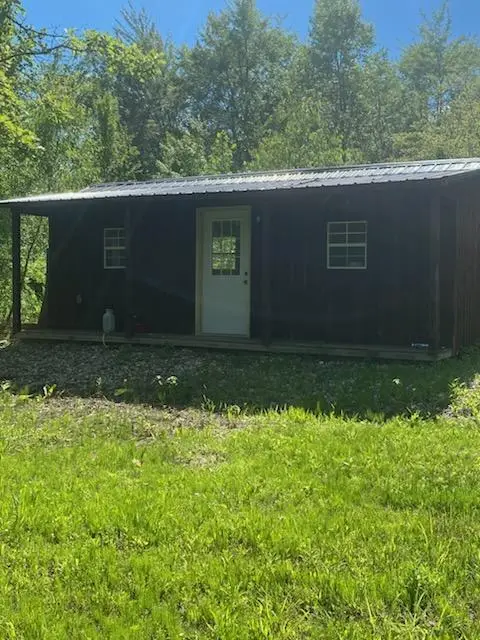
MLS# 299218Listed by: BELLABAY REALTY, LLC - New
 $225,000Active63.5 Acres
Valpine Dr, Battle Creek, MI 49017
MLS# 26048963Listed by: P & S FILE LAND COMPANY, LLC - New
 $135,000Active2 beds 1 baths720 sq. ft.
200 W Spaulding Avenue, Battle Creek, MI 49037
MLS# 299212Listed by: FIVE STAR REAL ESTATE - POTTERVILLE - New
 $195,000Active2 beds 1 baths1,260 sq. ft.
601 Capital Avenue SW, BattleCreek, MI 49015
MLS# 64026048907Listed by: RE/MAX PERRETT ASSOCIATES


Protect your home and budget from life's surprises with an Assurant Home Warranty, backed by a partner that supports you through every step of homeownership. Explore Plans.
©2026 Century 21 Real Estate LLC. All rights reserved. CENTURY 21®, the CENTURY 21 Logo and C21® are service marks owned by Century 21 Real Estate LLC. Century 21 Real Estate LLC fully supports the principles of the Fair Housing Act and the Equal Opportunity Act. Each office is independently owned and operated. Listing information is deemed reliable but not guaranteed accurate.