
116 Lois Drive, Battle Creek, MI 49015
Local realty services provided by:CENTURY 21 Affiliated
116 Lois Drive,Battlecreek, MI 49015
$200,000
- 3 Beds
- 1 Baths
- 1,102 sq. ft.
- Single family
- Pending
Listed by: jeremiah c gonzales, gavin a homer
Office: exp realty llc.
MLS#:66026022480
Source:MI_REALCOMP
Price summary
- Price:$200,000
- Price per sq. ft.:$129.28
About this home
3-Bedroom, 1-bath home located in the Lakeview School District. Situated on a 0.33 acre lot with a spacious yard. The home offers a functional layout and is conveniently located near schools, shopping, and other local amenities. Schedule your showing today.
Contact an agent
Home facts
- Year built:1961
- Listing ID #:66026022480
- Added:56 day(s) ago
- Updated:July 10, 2026 at 09:04 AM
Rooms and interior
- Bedrooms:3
- Total bathrooms:1
- Full bathrooms:1
- Rooms Total:6
- Basement Description:Finished, Full
- Living area:1,102 sq. ft.
Heating and cooling
- Cooling:Ceiling Fans, Central Air
- Heating:Forced Air, Natural Gas
Structure and exterior
- Roof:Composition
- Year built:1961
- Building area:1,102 sq. ft.
- Lot area:0.33 Acres
- Lot Features:Level
- Architectural Style:Ranch
- Construction Materials:Vinyl Siding
- Foundation Description:Basement
Utilities
- Water:Well
- Sewer:Public Sewer
Finances and disclosures
- Price:$200,000
- Price per sq. ft.:$129.28
- Tax amount:$2,749
Features and amenities
- Appliances:Dishwasher, Dryer, Microwave, Oven, Range, Refrigerator, Washer
- Laundry features:In Basement
Parking
- Parking description:Attached, Garage Faces Front, Paved
- Garage spaces:1

New listings near 116 Lois Drive
- New
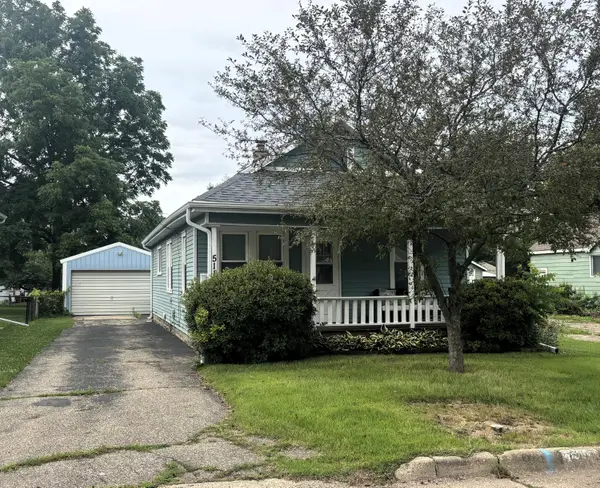 $160,000Active2 beds 1 baths1,142 sq. ft.
511 Iroquois Avenue, BattleCreek, MI 49015
MLS# 64026034385Listed by: RE/MAX PERRETT ASSOCIATES - New
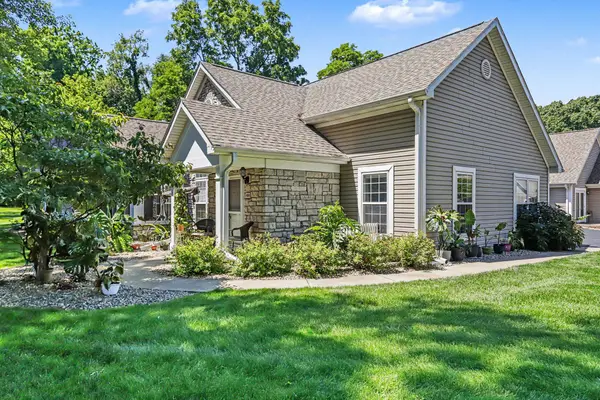 $250,000Active2 beds 2 baths1,323 sq. ft.
468 Ashton Lake Drive, BattleCreek, MI 49015
MLS# 66026034534Listed by: FIVE STAR REAL ESTATE, BATTLE CREEK - New
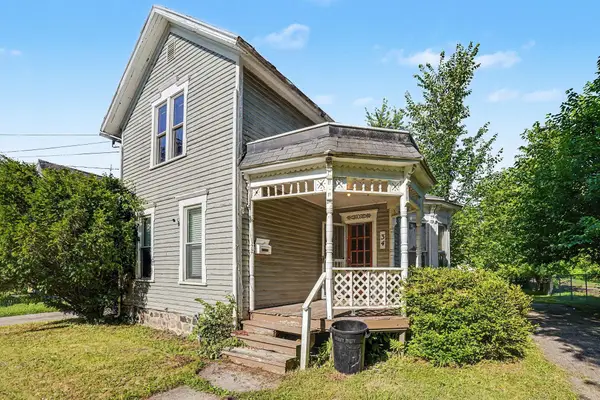 $84,900Active4 beds 1 baths1,394 sq. ft.
34 Poplar Street, BattleCreek, MI 49017
MLS# 66026034803Listed by: BERKSHIRE HATHAWAY HOMESERVICES MI - New
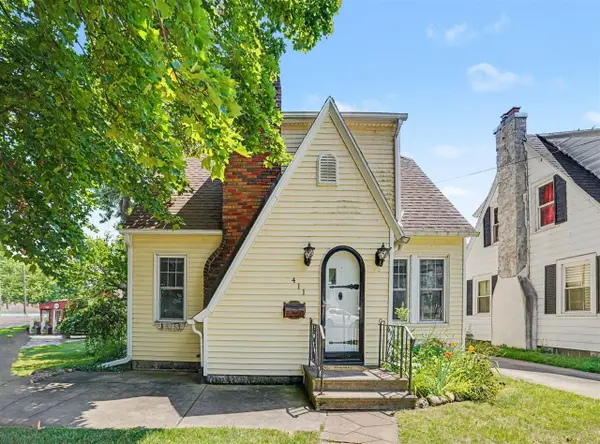 $178,500Active2 beds 2 baths1,476 sq. ft.
411 Orleans, Battle Creek, MI 49015
MLS# 70544676Listed by: RE/MAX PERRETT ASSOCIATES - New
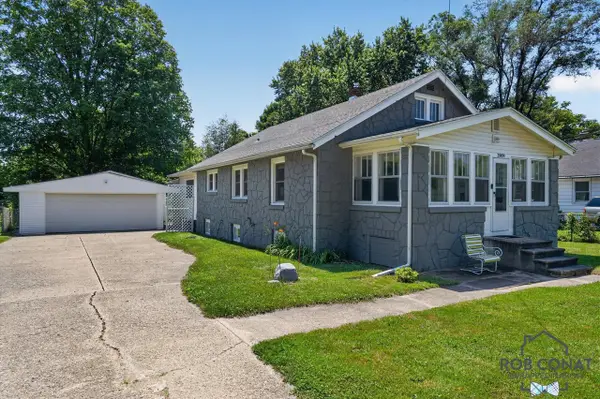 $260,000Active4 beds 2 baths1,763 sq. ft.
3909 W Michigan, Battle Creek, MI 49037
MLS# 70544463Listed by: EXP REALTY LLC - New
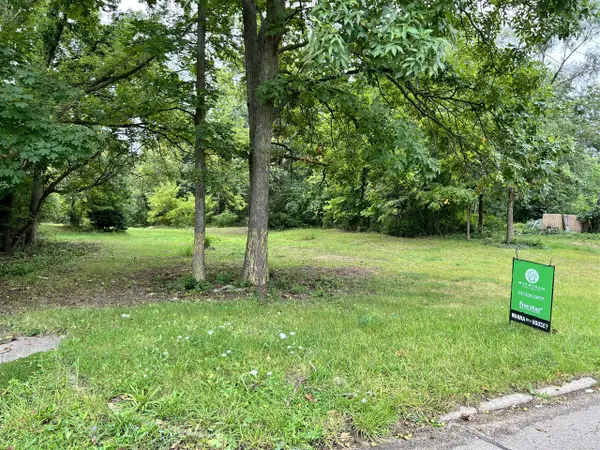 $35,000Active1.89 Acres
VL Fox, Battle Creek, MI 49037
MLS# 70544534Listed by: FIVE STAR REAL ESTATE - New
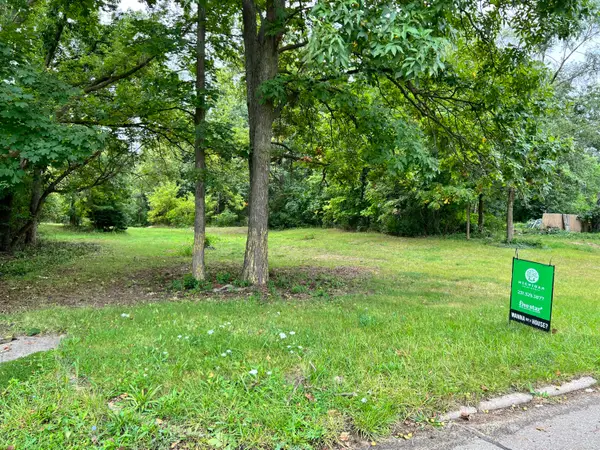 $35,000Active1.89 Acres
VL Fox Avenue, Battle Creek, MI 49037
MLS# 26034856Listed by: FIVE STAR REAL ESTATE - New
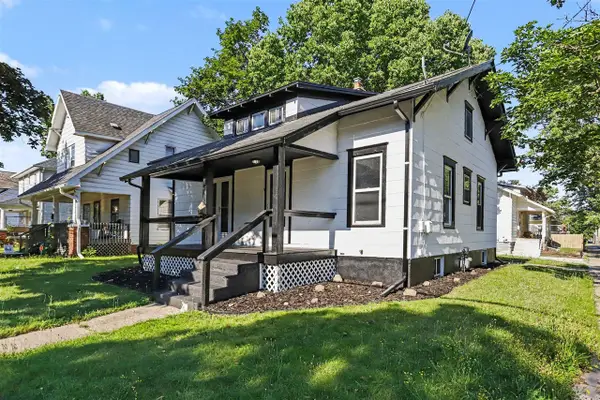 $150,000Active2 beds 1 baths1,110 sq. ft.
39 Woodward, Battle Creek, MI 49017
MLS# 70544307Listed by: FIVE STAR REAL ESTATE, BATTLE CREEK - New
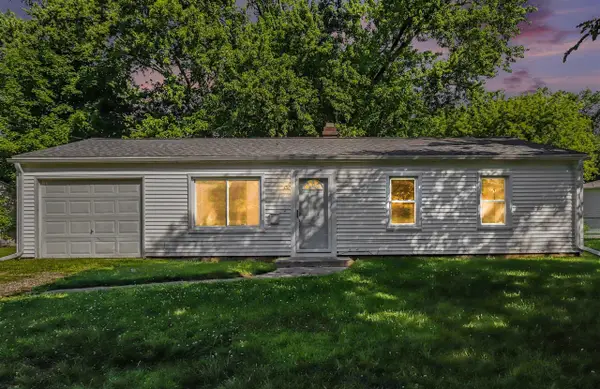 $159,900Active3 beds 1 baths925 sq. ft.
130 Saratoga, Battle Creek, MI 49037
MLS# 70544065Listed by: BERKSHIRE HATHAWAY HOMESERVICES MICHIGAN REAL ESTATE - New
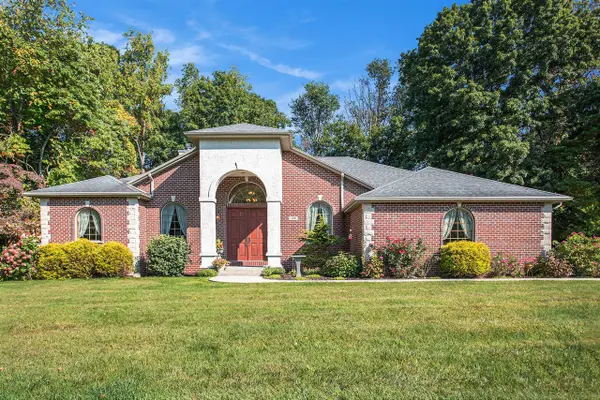 $477,700Active3 beds 2 baths2,140 sq. ft.
106 Buckingham, Battle Creek, MI 49017
MLS# 70543957Listed by: RE/MAX PERRETT ASSOCIATES


Protect your home and budget from life's surprises with an Assurant Home Warranty, backed by a partner that supports you through every step of homeownership. Explore Plans.
©2026 Century 21 Real Estate LLC. All rights reserved. CENTURY 21®, the CENTURY 21 Logo and C21® are service marks owned by Century 21 Real Estate LLC. Century 21 Real Estate LLC fully supports the principles of the Fair Housing Act and the Equal Opportunity Act. Each office is independently owned and operated. Listing information is deemed reliable but not guaranteed accurate.