
1194 Laurabelle Drive, Battle Creek, MI 49017
Local realty services provided by:CENTURY 21 Bayshore Real Estate
1194 Laurabelle Drive,Battle Creek, MI 49017
$346,000
- 4 Beds
- 2 Baths
- - sq. ft.
- Single family
- Sold
Listed by: kaciana champlin
Office: re/max perrett associates
MLS#:26038614
Source:MI_MICHRIC
Sorry, we are unable to map this address
Price summary
- Price:$346,000
About this home
This MILL LAKE WALKOUT RANCH doesn't make you choose between a beautifully remodeled home and an unforgettable waterfront setting. Perched on a hill with 84 feet of private frontage, it has been completely reimagined with bright, open living spaces and floor-to-ceiling windows that keep the lake in full view. The remodeled kitchen features quartz counters, new appliances, and a layout made for gathering, while both bathrooms have been beautifully redone, including a tiled walk-in shower. Four bedrooms and a finished walkout level provide plenty of room to spread out. Outside, new deck railings, lighted steps, a new seawall, firepit seating, and a motorized awning make lake days easy. A year-round dock, paddle boat, kayak, and floating dock are included. For an acceptable offer, the seller would also consider selling the home fully furnished. With a Generac generator, 2019 furnace and AC, and Mill Lake sunrises waiting for you each morning, the work is finished and the living can begin.
Contact an agent
Home facts
- Year built:1998
- Listing ID #:26038614
- Added:52 day(s) ago
- Updated:September 18, 2026 at 07:13 AM
Rooms and interior
- Bedrooms:4
- Total bathrooms:2
- Full bathrooms:2
- Rooms Total:4
- Kitchen Description:Oven, Refrigerator
- Basement:Yes
Heating and cooling
- Heating:Forced Air
- Central air:Yes
Structure and exterior
- Year built:1998
- Construction Materials:Vinyl Siding
Finances and disclosures
- Price:$346,000
- Tax amount:$2,845 (2026)
Features and amenities
- Laundry features:Washer
New listings near 1194 Laurabelle Drive
- New
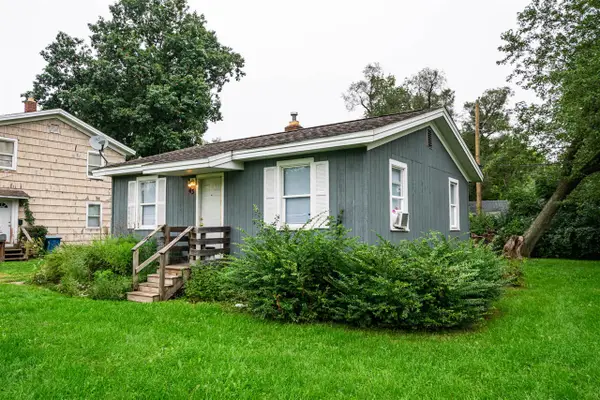 $80,000Active2 beds 1 baths672 sq. ft.
43 23rd, Battle Creek, MI 49015
MLS# 70559371Listed by: EXP REALTY
- New
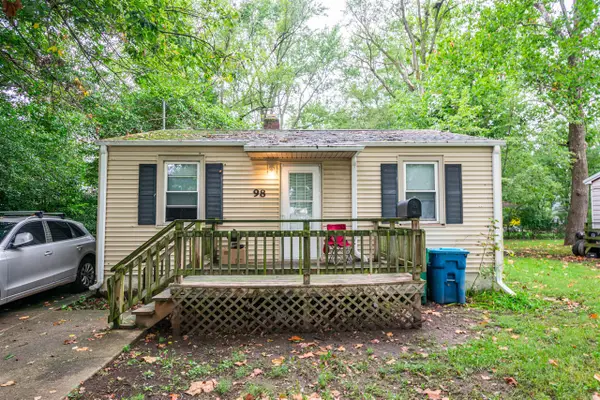 $80,000Active2 beds 1 baths752 sq. ft.
98 23rd, Battle Creek, MI 49015
MLS# 70559375Listed by: EXP REALTY - New
 $130,000Active-- beds -- baths
174 Cherry Street, Battle Creek, MI 49017
MLS# 26049625Listed by: FIVE STAR REAL ESTATE - New
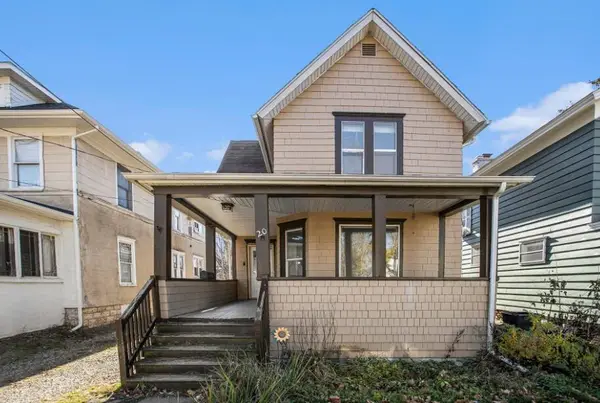 $150,000Active4 beds 2 baths1,704 sq. ft.
20 Wendell Street, Battle Creek, MI 49017
MLS# 26049663Listed by: EXP REALTY LLC - New
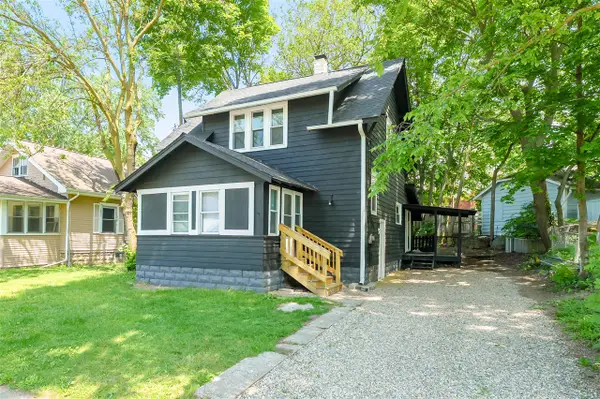 $149,000Active3 beds 2 baths1,452 sq. ft.
26 E Ave, Battle Creek, MI 49017
MLS# 70559197Listed by: ZUIDERVEEN, REALTORS LLC - New
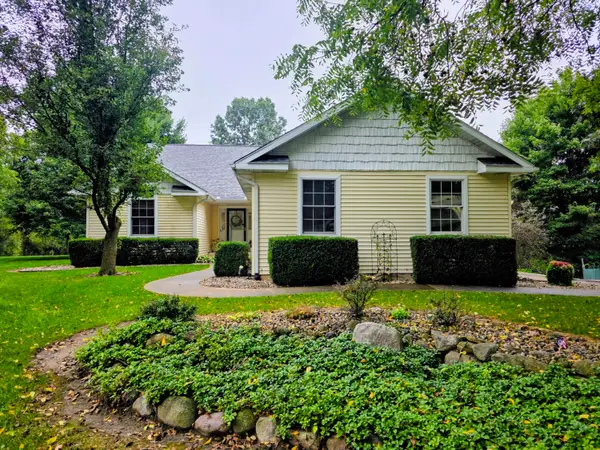 $619,000Active3 beds 3 baths2,895 sq. ft.
2033 Watkins Road, Battle Creek, MI 49015
MLS# 26049597Listed by: HAUSKA HOME AND FARM - New
 $149,000Active3 beds 2 baths9 sq. ft.
26 E Ave N, Battle Creek, MI 49017
MLS# 26049535Listed by: ZUIDERVEEN, REALTORS LLC - New
 $350,000Active37.8 Acres
23510 M-78, Battle Creek, MI 49017
MLS# 26049478Listed by: BERKSHIRE HATHAWAY HOMESERVICES MICHIGAN REAL ESTATE - New
 $180,995Active3 beds 2 baths1,315 sq. ft.
63 N 31st Street, BattleCreek, MI 49015
MLS# 53026049474Listed by: PLAYFORD REAL ESTATE - Open Sun, 10am to 12pmNew
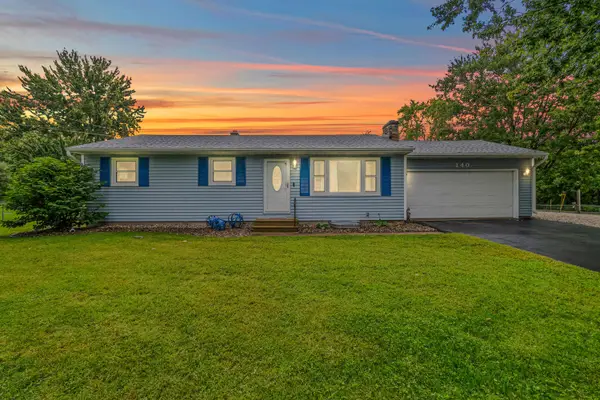 $279,900Active5 beds 2 baths1,040 sq. ft.
140 Beaumont Drive, Battle Creek, MI 49014
MLS# 26049407Listed by: REAL BROKER LLC


Protect your home and budget from life's surprises with an Assurant Home Warranty, backed by a partner that supports you through every step of homeownership. Explore Plans.
©2026 Century 21 Real Estate LLC. All rights reserved. CENTURY 21®, the CENTURY 21 Logo and C21® are service marks owned by Century 21 Real Estate LLC. Century 21 Real Estate LLC fully supports the principles of the Fair Housing Act and the Equal Opportunity Act. Each office is independently owned and operated. Listing information is deemed reliable but not guaranteed accurate.