
125 Peachtree Drive, Battle Creek, MI 49015
Local realty services provided by:CENTURY 21 Affiliated
125 Peachtree Drive,Battlecreek, MI 49015
$229,900
- 4 Beds
- 2 Baths
- 1,368 sq. ft.
- Single family
- Active
Listed by: andrew frantz
Office: re/max perrett associates
MLS#:64026028938
Source:MI_REALCOMP
Price summary
- Price:$229,900
- Price per sq. ft.:$105.27
About this home
Price Reduced and ready for Immediate possess is this 3-4 Bedroom 2 bath Lakeview home. Features include Finished basement, Fenced in Rear Yard, 2 Fireplaces, Main floor Laundry,2 car attached Garage and so much more and reduced to $22900.00 so call special Agent Andy Frantz at 269-209-1790 for a private showing.
Contact an agent
Home facts
- Year built:1956
- Listing ID #:64026028938
- Added:96 day(s) ago
- Updated:September 17, 2026 at 10:14 AM
Rooms and interior
- Bedrooms:4
- Total bathrooms:2
- Full bathrooms:2
- Rooms Total:9
- Basement Description:Full
- Living area:1,368 sq. ft.
Heating and cooling
- Cooling:Central Air
- Heating:Forced Air, Natural Gas, Wood
Structure and exterior
- Roof:Composition
- Year built:1956
- Building area:1,368 sq. ft.
- Lot area:0.23 Acres
- Architectural Style:Ranch
- Construction Materials:Vinyl Siding
- Exterior Features:Patio
- Foundation Description:Basement
Utilities
- Water:Public
- Sewer:Public Sewer
Finances and disclosures
- Price:$229,900
- Price per sq. ft.:$105.27
- Tax amount:$3,462
Features and amenities
- Laundry features:Main Level
Parking
- Parking description:Attached, Paved
- Garage spaces:2

New listings near 125 Peachtree Drive
- New
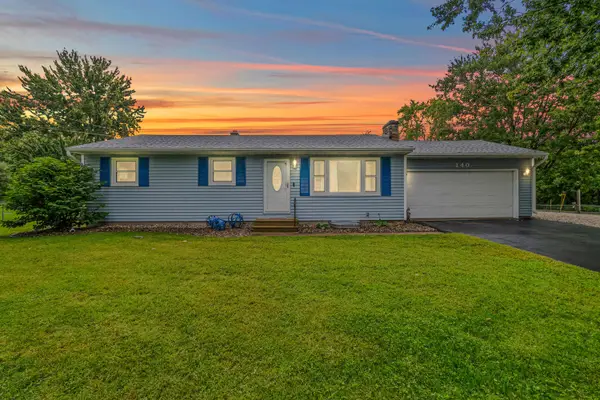 $279,900Active5 beds 2 baths1,040 sq. ft.
140 Beaumont Drive, Battle Creek, MI 49014
MLS# 26049407Listed by: REAL BROKER LLC - New
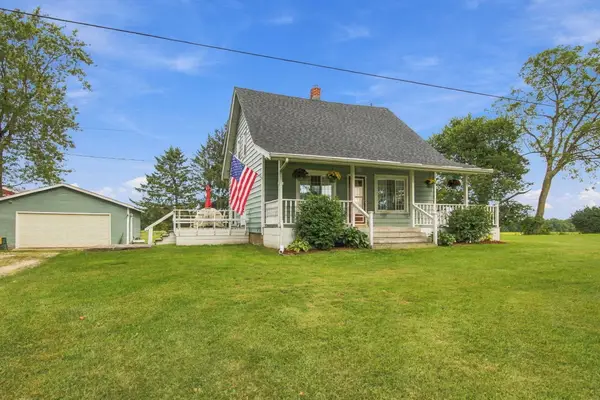 $259,000Active3 beds 2 baths1,878 sq. ft.
12678 Stone Jug Road, BattleCreek, MI 49015
MLS# 81026049203Listed by: EPIQUE REALTY - New
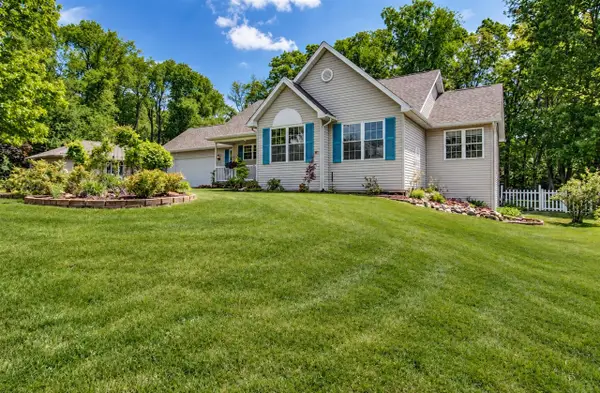 $340,000Active4 beds 4 baths1,422 sq. ft.
226 Embury, Battle Creek, MI 49014
MLS# 70558777Listed by: EXP REALTY LLC - New
 $189,000Active2 beds 1 baths672 sq. ft.
413 Marie, Battle Creek, MI 49037
MLS# 70558756Listed by: BERKSHIRE HATHAWAY HOMESERVICES MI - New
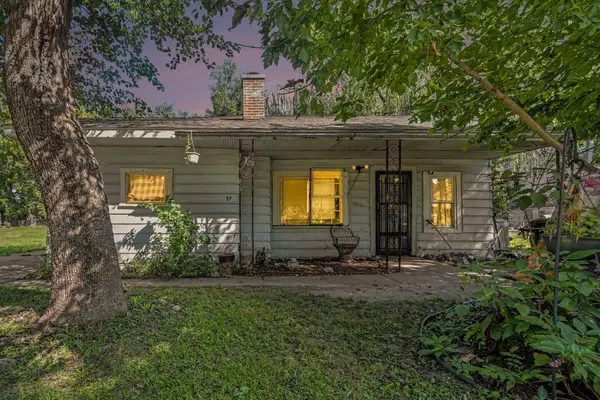 $79,900Active2 beds 1 baths899 sq. ft.
37 Logan Street, BattleCreek, MI 49015
MLS# 66026049020Listed by: REAL BROKER, LLC - New
 $325,000Active5.17 Acres
890 W Territorial, Battle Creek, MI 49015
MLS# 70558638Listed by: CHERNEY REALTY ADVISORS - New
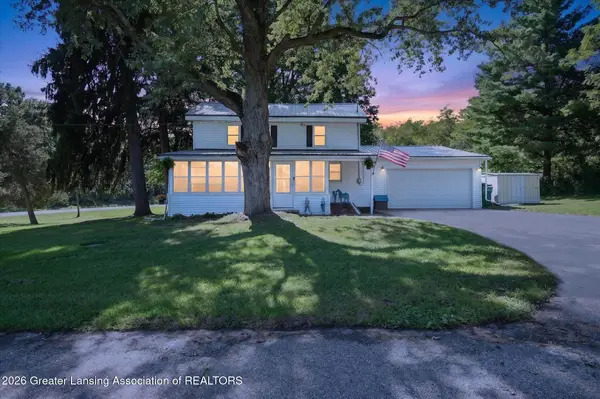 $299,900Active3 beds 2 baths1,711 sq. ft.
233 Mcallister Road, Battle Creek, MI 49014
MLS# 299218Listed by: BELLABAY REALTY, LLC - New
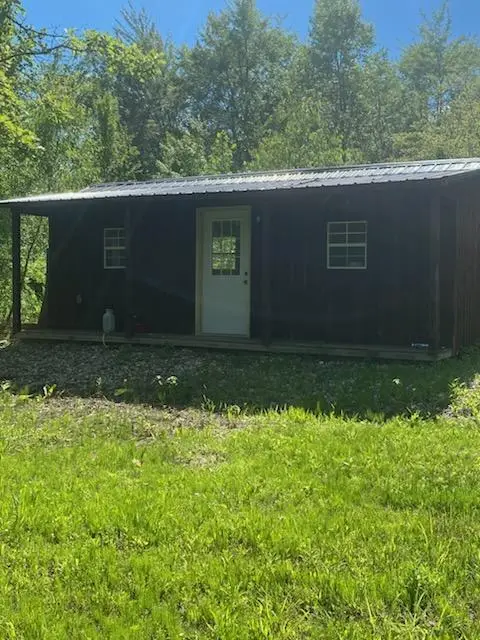 $225,000Active63.5 Acres
Valpine Dr, Battle Creek, MI 49017
MLS# 26048963Listed by: P & S FILE LAND COMPANY, LLC - New
 $135,000Active2 beds 1 baths720 sq. ft.
200 W Spaulding Avenue, Battle Creek, MI 49037
MLS# 299212Listed by: FIVE STAR REAL ESTATE - POTTERVILLE - New
 $195,000Active2 beds 1 baths1,260 sq. ft.
601 Capital Avenue SW, BattleCreek, MI 49015
MLS# 64026048907Listed by: RE/MAX PERRETT ASSOCIATES


Protect your home and budget from life's surprises with an Assurant Home Warranty, backed by a partner that supports you through every step of homeownership. Explore Plans.
©2026 Century 21 Real Estate LLC. All rights reserved. CENTURY 21®, the CENTURY 21 Logo and C21® are service marks owned by Century 21 Real Estate LLC. Century 21 Real Estate LLC fully supports the principles of the Fair Housing Act and the Equal Opportunity Act. Each office is independently owned and operated. Listing information is deemed reliable but not guaranteed accurate.