
128 Chapel Hill Drive, Battle Creek, MI 49015
Local realty services provided by:CENTURY 21 C. Howard
Listed by: al l morehart
Office: coldwell banker morehart realty
MLS#:26050136
Source:MI_MICHRIC
Price summary
- Price:$439,900
- Price per sq. ft.:$199.59
About this home
Approximately 3,300 sq. ft. of living space in this spacious 4-bedroom, 2½-bath Lakeview ranch! Offering approximately 2,204 sq. ft. on the main level plus another 1,100 sq. ft. of finished lower-level living space, this home provides an exceptional amount of room for everyday living and entertaining. The main level features hardwood floors, a large living room, formal dining area, spacious kitchen and an impressive vaulted game/family room. Extensive porcelain tile runs throughout several areas of the home, and the updated bath features a beautifully tiled walk-in shower. The finished lower level adds approximately 1,100 sq. ft. with multiple recreation and entertainment areas, porcelain tile flooring, recessed lighting and a dramatic painted exposed ceiling—ideal for a home theater, game room, office, exercise area or additional gathering space. Major improvements include Siding, an upgraded electrical panel, boiler approximately 3 years old, energy-efficient replacement windows 3-4 years old, custom blinds throughout, roof approximately 4-5 years old, bathroom improvements, extensive porcelain tile, generator hookup and a porcelain-tiled attached 2-car garage. Situated on approximately 0.48 acre in the Lakeview School District, this is a surprisingly large ranch with approximately 3,300 sq. ft. of total living space, multiple entertaining areas and significant mechanical and efficiency improvements already completed....
Contact an agent
Home facts
- Year built:1964
- Listing ID #:26050136
- Added:1 day(s) ago
- Updated:September 21, 2026 at 04:55 PM
Rooms and interior
- Bedrooms:4
- Total bathrooms:4
- Full bathrooms:3
- Half bathrooms:1
- Rooms Total:8
- Kitchen Description:Dishwasher, Range, Refrigerator
- Basement:Yes
- Living area:3,304 sq. ft.
Heating and cooling
- Heating:Baseboard, Forced Air, Hot Water, Radiant
- Central air:Yes
Structure and exterior
- Year built:1964
- Building area:3,304 sq. ft.
- Lot area:0.48 Acres
- Construction Materials:Brick, Stone, Vinyl Siding
Schools
- High school:Lakeview High School
Utilities
- Water:Well
Finances and disclosures
- Price:$439,900
- Price per sq. ft.:$199.59
- Tax amount:$7,082 (2026)
Parking
- Garage:Yes
- Garage spaces:2
New listings near 128 Chapel Hill Drive
- New
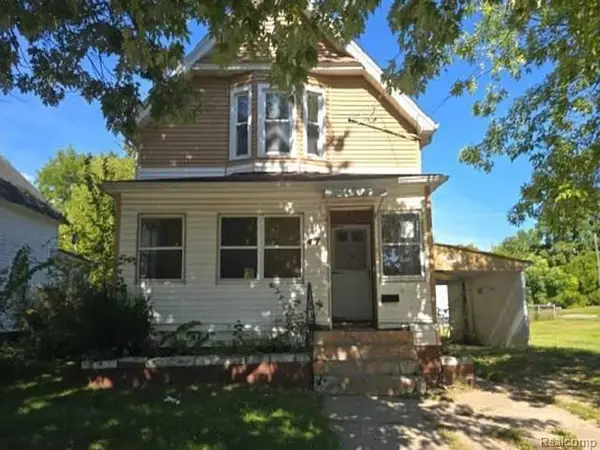 $36,400Active3 beds 1 baths1,320 sq. ft.
47 Grand, Battle Creek, MI 49037
MLS# 61032165Listed by: REALHOME SERVICES AND SOLUTIONS INC
- New
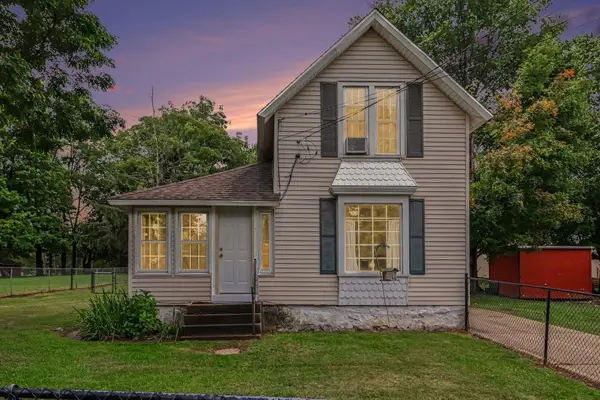 $199,000Active2 beds 2 baths960 sq. ft.
21972 Bedford Road N, Battle Creek, MI 49017
MLS# 26050298Listed by: FIVE STAR REAL ESTATE, BATTLE CREEK - New
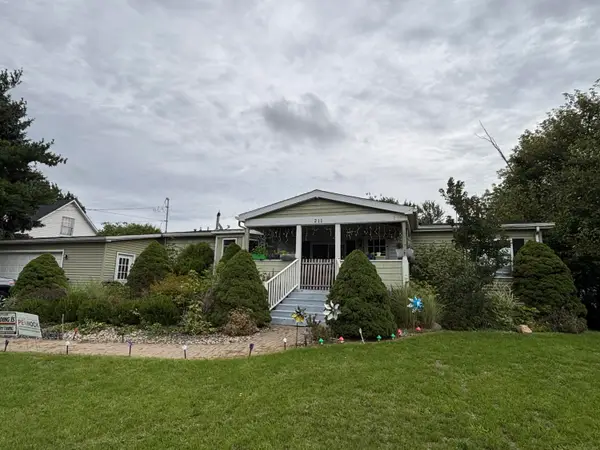 $204,900Active3 beds 2 baths1,376 sq. ft.
211 S 24th Street S, Battle Creek, MI 49015
MLS# 26050299Listed by: HOWARD HANNA REAL ESTATE SERVICES - New
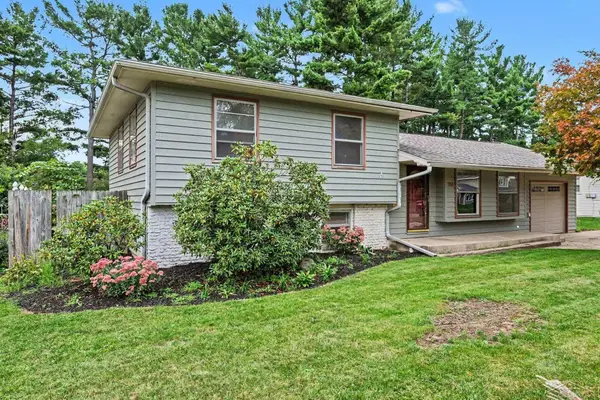 $220,000Active3 beds 2 baths1,688 sq. ft.
700 Knollwood DR, BattleCreek, MI 49015
MLS# 61050222474Listed by: JPAR - GREAT LAKES BAY REGION - New
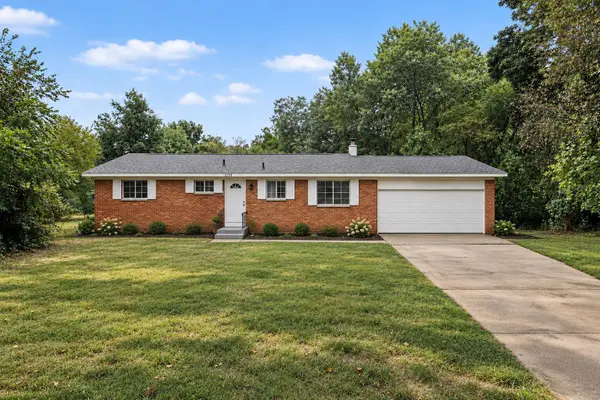 $324,900Active3 beds 1 baths1,092 sq. ft.
1150 Luce Road, Battle Creek, MI 49017
MLS# 26050276Listed by: REALIANT REAL ESTATE - New
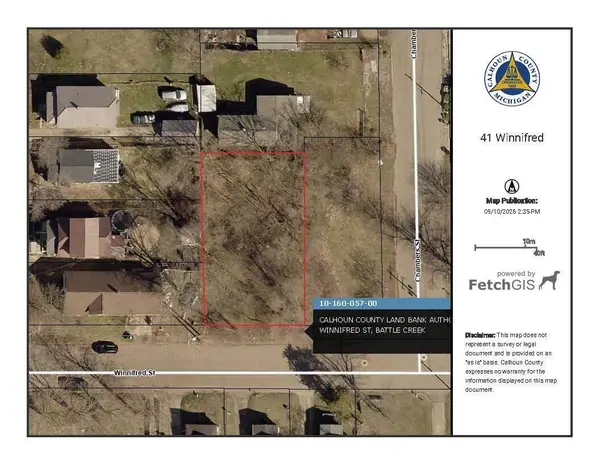 $2,500Active0.17 Acres
41 Winnifred Street, Battle Creek, MI 49014
MLS# 26050215Listed by: COLDWELL BANKER MOREHART REALTY - New
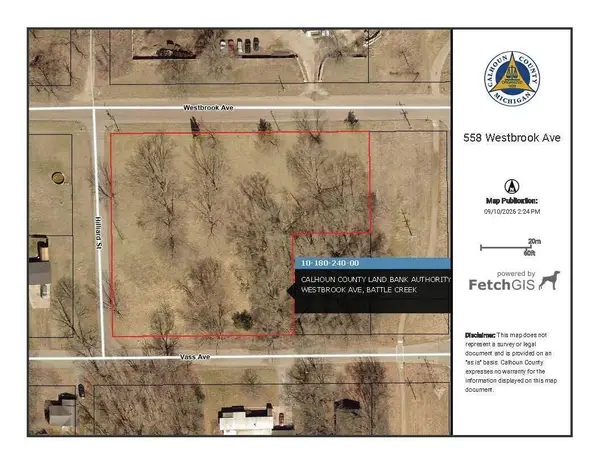 $6,000Active1.61 Acres
558 Westbrook Avenue, Battle Creek, MI 49014
MLS# 26050227Listed by: COLDWELL BANKER MOREHART REALTY - Open Sun, 12 to 1:30pmNew
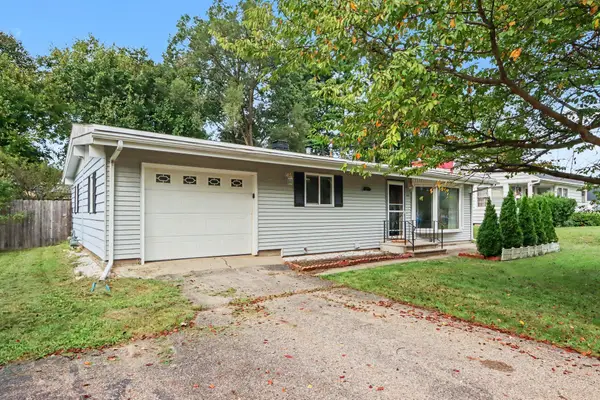 $235,000Active4 beds 2 baths1,382 sq. ft.
107 Williams Drive, BattleCreek, MI 49015
MLS# 64026050153Listed by: RE/MAX PERRETT ASSOCIATES - New
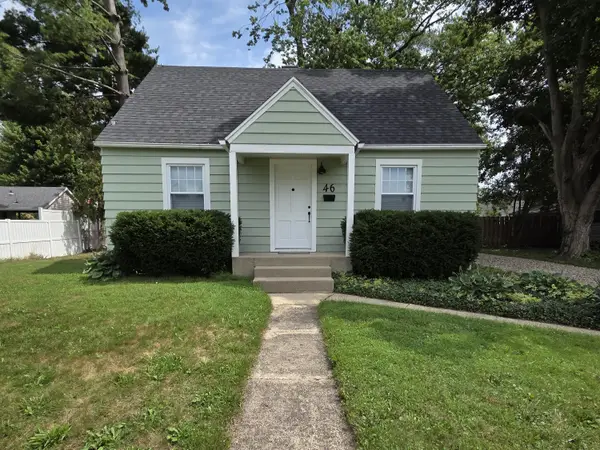 $240,000Active4 beds 2 baths1,638 sq. ft.
46 N 27th Street N, Battle Creek, MI 49015
MLS# 26050044Listed by: BEYCOME BROKERAGE REALTY LLC


Protect your home and budget from life's surprises with an Assurant Home Warranty, backed by a partner that supports you through every step of homeownership. Explore Plans.
©2026 Century 21 Real Estate LLC. All rights reserved. CENTURY 21®, the CENTURY 21 Logo and C21® are service marks owned by Century 21 Real Estate LLC. Century 21 Real Estate LLC fully supports the principles of the Fair Housing Act and the Equal Opportunity Act. Each office is independently owned and operated. Listing information is deemed reliable but not guaranteed accurate.