
12869 Minges Road S, Battle Creek, MI 49015
Local realty services provided by:CENTURY 21 Metro Brokers
12869 Minges Road S,Battlecreek, MI 49015
$330,000
- 3 Beds
- 2 Baths
- 1,514 sq. ft.
- Single family
- Pending
Listed by: sue s crawford
Office: exp realty llc.
MLS#:66026029969
Source:MI_REALCOMP
Price summary
- Price:$330,000
- Price per sq. ft.:$217.97
About this home
Well cared for brick ranch sitting on just under two acres in Lakeview School district. Desirable location, close to Beckley Road shopping corridor as well as I-94 and only a short commute to Kalamazoo. Brick exterior, replacement windows, newer appliances and central air are a few of the updates this home has. The two full baths were remodeled a few years ago. Spacious rooms, a wood burning fireplace in the living room, master bedroom with remodeled bath and hardwood and ceramic floors throughout.Bonus room in the basement for crafts, office, play or use as a workshop or family room. Home has a lovely front porch, a nice patio are in the back for grilling out or enjoying the sunshine. Home sits on nearly 2 acres and has an extra garage that is 14 x 20 and has a high ceiling. Next to the extra garage is a nice concrete parking area. Call Sue to see at 209-9233.
Contact an agent
Home facts
- Year built:1970
- Listing ID #:66026029969
- Added:91 day(s) ago
- Updated:September 17, 2026 at 08:18 AM
Rooms and interior
- Bedrooms:3
- Total bathrooms:2
- Full bathrooms:2
- Rooms Total:6
- Flooring:Ceramic Tile, Wood
- Kitchen Description:Pantry
- Basement Description:Full
- Living area:1,514 sq. ft.
Heating and cooling
- Cooling:Ceiling Fans, Central Air
- Heating:Baseboard, Natural Gas
Structure and exterior
- Roof:Composition
- Year built:1970
- Building area:1,514 sq. ft.
- Lot area:1.9 Acres
- Lot Features:Level, Wooded
- Architectural Style:Ranch
- Construction Materials:Brick
- Exterior Features:Fountain, Garden, Patio, Porch
- Foundation Description:Basement
Utilities
- Water:Well
- Sewer:Public Sewer
Finances and disclosures
- Price:$330,000
- Price per sq. ft.:$217.97
- Tax amount:$4,140
Features and amenities
- Appliances:Dishwasher, Microwave, Range, Refrigerator, Water Softener Owned
- Laundry features:In Hall, Laundry Closet
- Amenities:Pantry, Window Treatments
Parking
- Parking description:Attached, Carport, Detached, Garage Door Opener, Paved
- Garage spaces:2

New listings near 12869 Minges Road S
- New
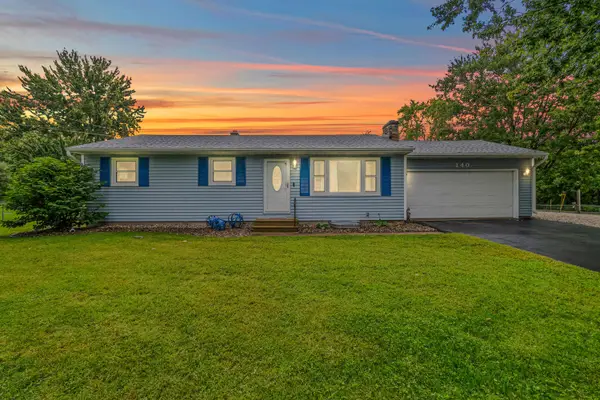 $279,900Active5 beds 2 baths1,040 sq. ft.
140 Beaumont Drive, Battle Creek, MI 49014
MLS# 26049407Listed by: REAL BROKER LLC - New
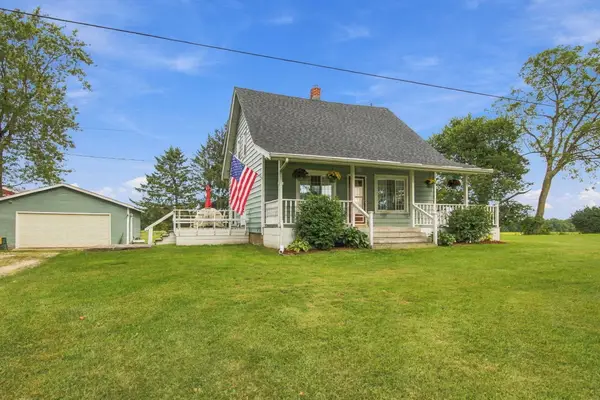 $259,000Active3 beds 2 baths1,878 sq. ft.
12678 Stone Jug Road, BattleCreek, MI 49015
MLS# 81026049203Listed by: EPIQUE REALTY - New
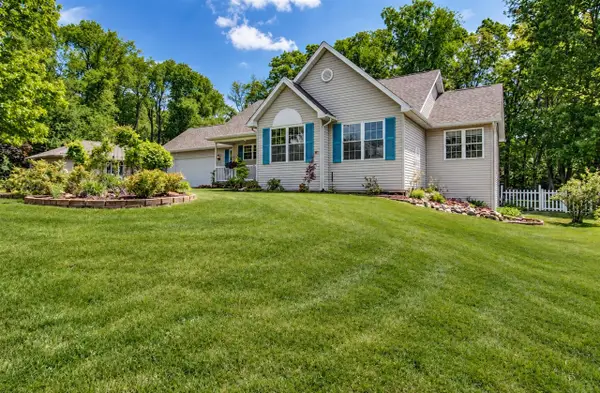 $340,000Active4 beds 4 baths1,422 sq. ft.
226 Embury, Battle Creek, MI 49014
MLS# 70558777Listed by: EXP REALTY LLC - New
 $189,000Active2 beds 1 baths672 sq. ft.
413 Marie, Battle Creek, MI 49037
MLS# 70558756Listed by: BERKSHIRE HATHAWAY HOMESERVICES MI - New
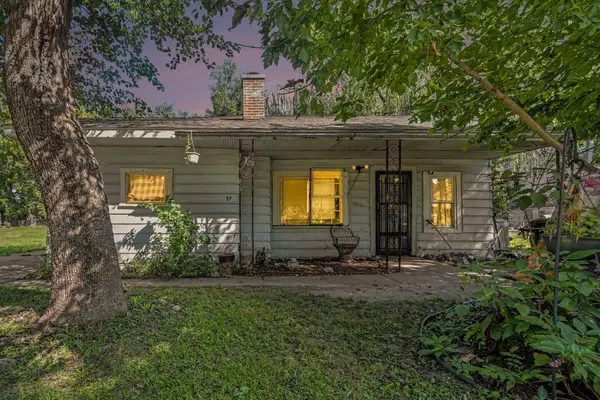 $79,900Active2 beds 1 baths899 sq. ft.
37 Logan Street, BattleCreek, MI 49015
MLS# 66026049020Listed by: REAL BROKER, LLC - New
 $325,000Active5.17 Acres
890 W Territorial, Battle Creek, MI 49015
MLS# 70558638Listed by: CHERNEY REALTY ADVISORS - New
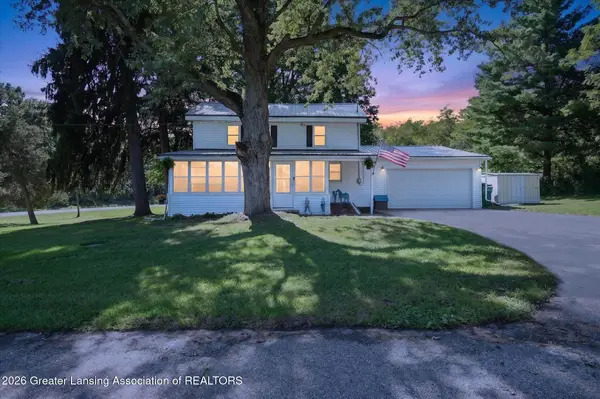 $299,900Active3 beds 2 baths1,711 sq. ft.
233 Mcallister Road, Battle Creek, MI 49014
MLS# 299218Listed by: BELLABAY REALTY, LLC - New
 $225,000Active63.5 Acres
Valpine Dr, Battle Creek, MI 49017
MLS# 26048963Listed by: P & S FILE LAND COMPANY, LLC - New
 $135,000Active2 beds 1 baths720 sq. ft.
200 W Spaulding Avenue, Battle Creek, MI 49037
MLS# 299212Listed by: FIVE STAR REAL ESTATE - POTTERVILLE - New
 $195,000Active2 beds 1 baths1,260 sq. ft.
601 Capital Avenue SW, BattleCreek, MI 49015
MLS# 64026048907Listed by: RE/MAX PERRETT ASSOCIATES


Protect your home and budget from life's surprises with an Assurant Home Warranty, backed by a partner that supports you through every step of homeownership. Explore Plans.
©2026 Century 21 Real Estate LLC. All rights reserved. CENTURY 21®, the CENTURY 21 Logo and C21® are service marks owned by Century 21 Real Estate LLC. Century 21 Real Estate LLC fully supports the principles of the Fair Housing Act and the Equal Opportunity Act. Each office is independently owned and operated. Listing information is deemed reliable but not guaranteed accurate.