
132 Kensington Court, Battle Creek, MI 49015
Local realty services provided by:CENTURY 21 Curran & Oberski
132 Kensington Court,Battlecreek, MI 49015
$369,000
- 4 Beds
- 4 Baths
- 1,874 sq. ft.
- Single family
- Active
Listed by: raymond yager
Office: exp realty
MLS#:64026045055
Source:MI_REALCOMP
Price summary
- Price:$369,000
- Price per sq. ft.:$133.02
- Monthly HOA dues:$9
About this home
Welcome to this beautiful 4 bedroom, 4 bath home tucked away on a quiet cul-de-sac in desirable Huntington Hills! Lovingly cared for by its original owner for just over 20 years, this wonderful home of 2,500 finished sq feet is ready for its next chapter. Inside, you'll love the nicely remodeled kitchen, spacious layout, and great flow that's perfect for everyday living and entertaining. Upstairs features all 4 bedrooms, including an updated primary suite with his-and-hers closets. The finished basement provides even more living and entertaining space. Outside, relax on the back porch and enjoy the peaceful setting and visits from local wildlife. Add in an attached 2 car garage, a fantastic location, and years of pride of ownership, and this Huntington Hills home is one you won't want to miss! REAL ESTATE WITH RAY 517-937-2408
Contact an agent
Home facts
- Year built:2004
- Listing ID #:64026045055
- Added:48 day(s) ago
- Updated:October 12, 2026 at 09:56 AM
Rooms and interior
- Bedrooms:4
- Total bathrooms:4
- Full bathrooms:3
- Half bathrooms:1
- Rooms Total:9
- Basement Description:Daylight
- Living area:1,874 sq. ft.
Heating and cooling
- Cooling:Central Air
- Heating:Forced Air, Natural Gas
Structure and exterior
- Roof:Composition
- Year built:2004
- Building area:1,874 sq. ft.
- Lot area:0.29 Acres
- Lot Features:Cul-de-Sac, Wooded
- Architectural Style:Traditional
- Construction Materials:Vinyl Siding
- Exterior Features:Patio, Porch
Utilities
- Water:Public
- Sewer:Public Sewer, Storm Drain
Finances and disclosures
- Price:$369,000
- Price per sq. ft.:$133.02
- Tax amount:$5,773
Features and amenities
- Appliances:Dishwasher, Range
- Laundry features:In Basement
Parking
- Parking description:Attached, Paved
- Garage spaces:2

New listings near 132 Kensington Court
- New
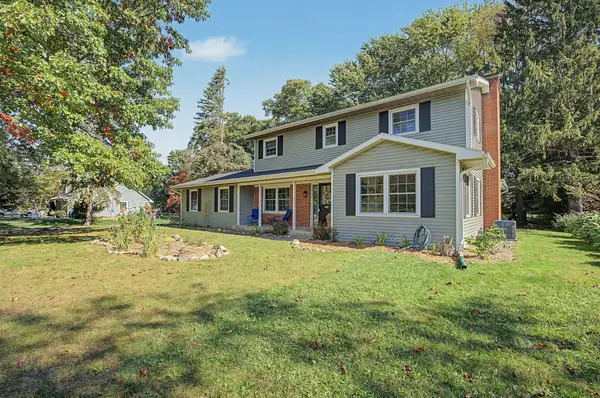 $345,000Active4 beds 3 baths2,208 sq. ft.
238 Watkins Lane, Battle Creek, MI 49015
MLS# 26054455Listed by: KW ASCENT - Open Sat, 12 to 1:30pmNew
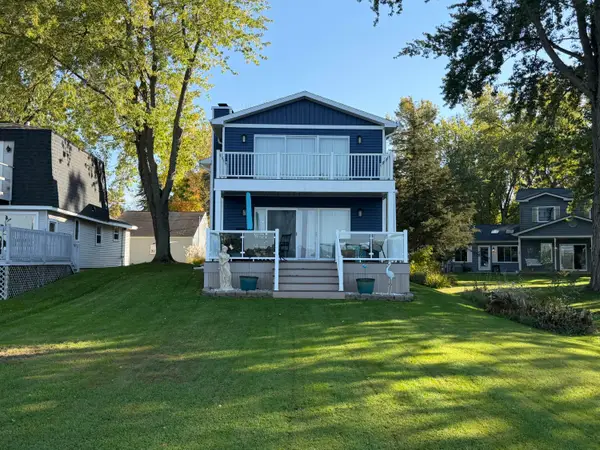 $499,900Active3 beds 2 baths2,271 sq. ft.
2041 Fern Beach, Battle Creek, MI 49014
MLS# 26054396Listed by: COLDWELL BANKER MOREHART REALTY - New
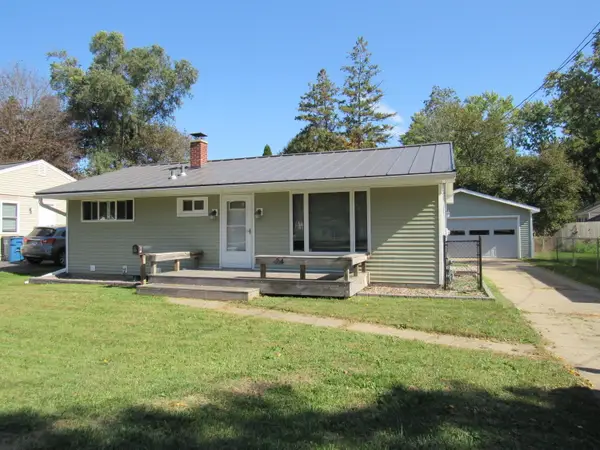 $199,000Active3 beds 2 baths928 sq. ft.
24 Roth Street, Battle Creek, MI 49015
MLS# 26054344Listed by: TYLER MILLIMAN RED WOOD REALTY - New
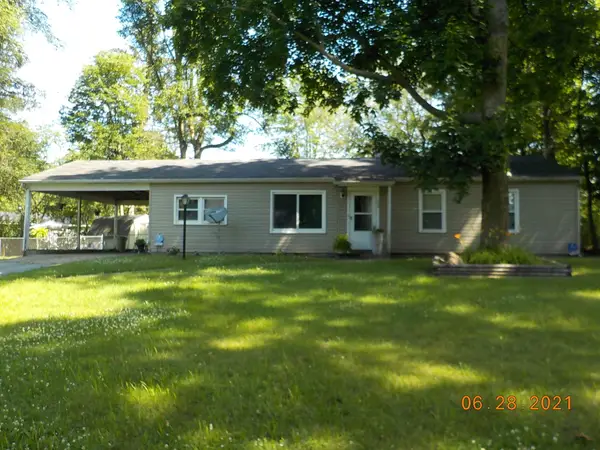 $70,000Active3 beds 1 baths1,225 sq. ft.
106 W Coolidge Avenue W, Battle Creek, MI 49037
MLS# 26053224Listed by: EXP REALTY LLC - New
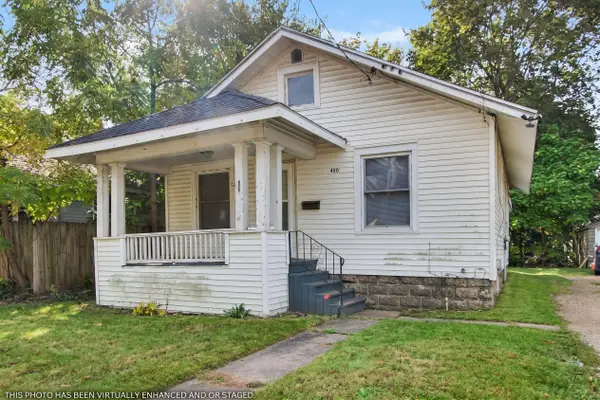 $109,900Active2 beds 1 baths1,024 sq. ft.
490 E Emmett Street E, Battle Creek, MI 49017
MLS# 26054272Listed by: KEYMARK REALTY - New
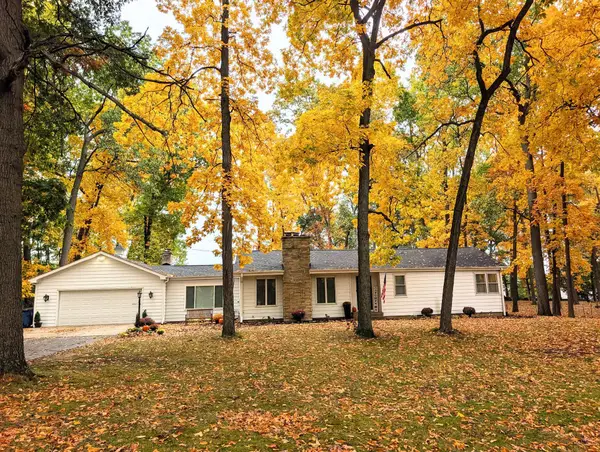 $345,000Active4 beds 2 baths2,454 sq. ft.
828 N Wattles Road, Battle Creek, MI 49014
MLS# 26054157Listed by: EPIQUE REALTY - New
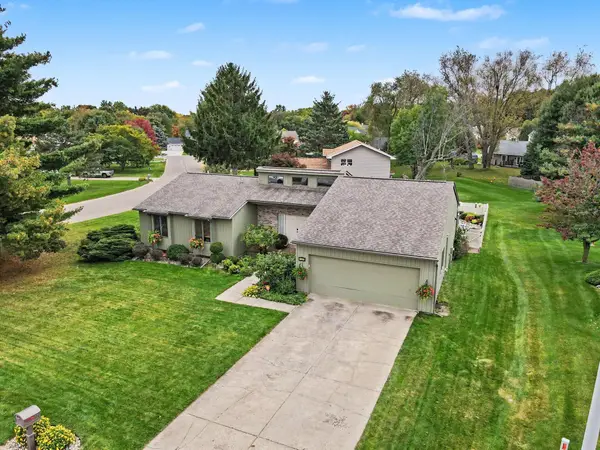 $399,000Active4 beds 4 baths2,814 sq. ft.
125 Jacaranda Drive, Battle Creek, MI 49015
MLS# 26054142Listed by: COLDWELL BANKER MOREHART REALTY - New
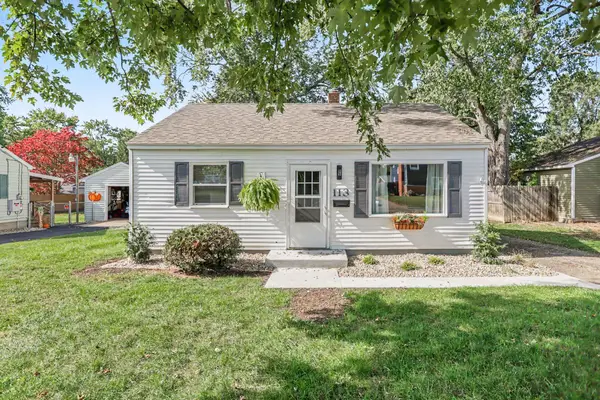 $169,900Active3 beds 1 baths907 sq. ft.
113 N 28th Street, Battle Creek, MI 49015
MLS# 26054075Listed by: EB REALTY LLC - New
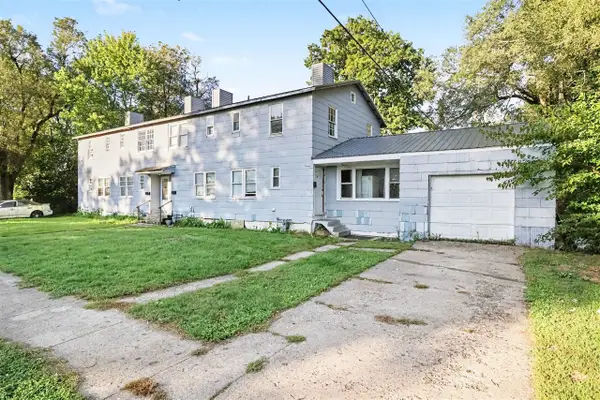 $195,000Active2 beds 1 baths4,536 sq. ft.
26 S 22nd, Battle Creek, MI 49015
MLS# 70563568Listed by: REAL BROKER LLC - New
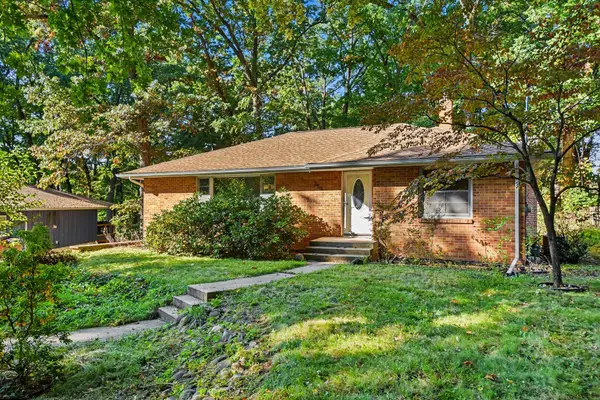 $225,000Active3 beds 2 baths2,034 sq. ft.
253 Dogwood Trail, Battle Creek, MI 49017
MLS# 26053907Listed by: REAL BROKER LLC


Protect your home and budget from life's surprises with an Assurant Home Warranty, backed by a partner that supports you through every step of homeownership. Explore Plans.
©2026 Century 21 Real Estate LLC. All rights reserved. CENTURY 21®, the CENTURY 21 Logo and C21® are service marks owned by Century 21 Real Estate LLC. Century 21 Real Estate LLC fully supports the principles of the Fair Housing Act and the Equal Opportunity Act. Each office is independently owned and operated. Listing information is deemed reliable but not guaranteed accurate.