
154 Jennings Road, Battle Creek, MI 49015
Local realty services provided by:CENTURY 21 Affiliated
154 Jennings Road,Battlecreek, MI 49015
$349,900
- 3 Beds
- 3 Baths
- 2,592 sq. ft.
- Single family
- Active
Listed by: mark j stafford
Office: re/max perrett associates
MLS#:64026046056
Source:MI_REALCOMP
Price summary
- Price:$349,900
- Price per sq. ft.:$102.67
About this home
Classic home on Jennings Rd. First time on the market since 1975. Lots of square footage as every room is nicely sized, including the closets. There is a lovely 4-seasons room off the rear of the home overlooking a nicely manicured lawn and flower garden. It includes a deck, shed & underground sprinkler on it's own well. 3 bedrooms up with one on main floor that could be used as a den. Attached garage has mop sink, overhead electric heater, and solar tube skylights. Newer roof shingles, new water softener, whole house generator, energy efficient furnance, central AC, & main floor laundry.
Contact an agent
Home facts
- Year built:1975
- Listing ID #:64026046056
- Added:3 day(s) ago
- Updated:September 03, 2026 at 10:03 AM
Rooms and interior
- Bedrooms:3
- Total bathrooms:3
- Full bathrooms:2
- Half bathrooms:1
- Rooms Total:9
- Flooring:Carpet, Ceramic Tile, Vinyl
- Kitchen Description:Pantry
- Basement Description:Full, Sump Pump
- Living area:2,592 sq. ft.
Heating and cooling
- Cooling:Ceiling Fans, Central Air
- Heating:Forced Air, Natural Gas
Structure and exterior
- Roof:Composition
- Year built:1975
- Building area:2,592 sq. ft.
- Lot area:0.34 Acres
- Lot Features:Sprinklers
- Architectural Style:Traditional
- Construction Materials:Aluminum Siding
- Exterior Features:Deck, Garden
- Foundation Description:Basement
Utilities
- Water:Public
- Sewer:Public Sewer
Finances and disclosures
- Price:$349,900
- Price per sq. ft.:$102.67
- Tax amount:$5,189
Features and amenities
- Appliances:Dishwasher, Dryer, Microwave, Range, Refrigerator, Washer, Water Softener Owned
- Laundry features:Laundry Room, Main Level
- Amenities:Pantry, Window Treatments
Parking
- Parking description:Attached, Concrete, Garage Door Opener, Garage Faces Front
- Garage spaces:2

New listings near 154 Jennings Road
- New
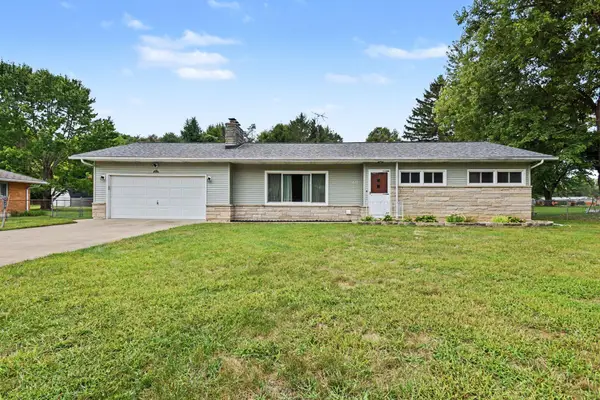 $275,000Active3 beds 2 baths2,776 sq. ft.
235 Oriole Drive, Battle Creek, MI 49037
MLS# 26046769Listed by: REAL BROKER LLC - New
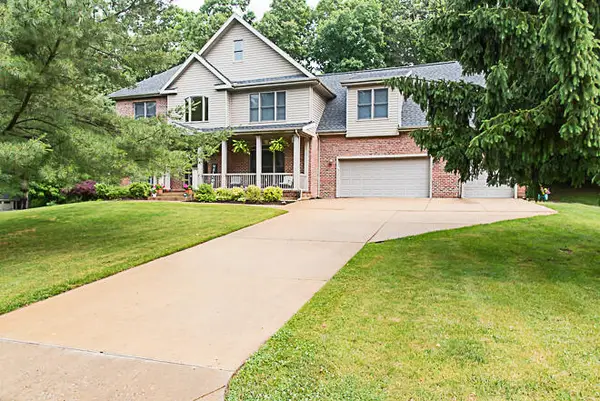 $600,000Active5 beds 5 baths3,196 sq. ft.
25 Christian Road, Battle Creek, MI 49014
MLS# 26046771Listed by: EVENBOER WALTON, REALTORS - New
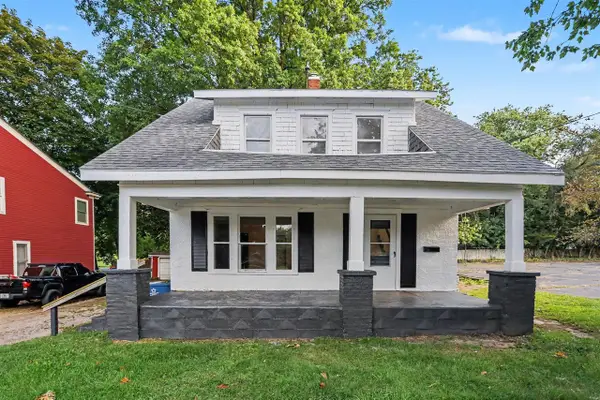 $144,900Active3 beds 1 baths1,176 sq. ft.
261 E Emmett, Battle Creek, MI 49017
MLS# 70556339Listed by: EXP REALTY LLC - New
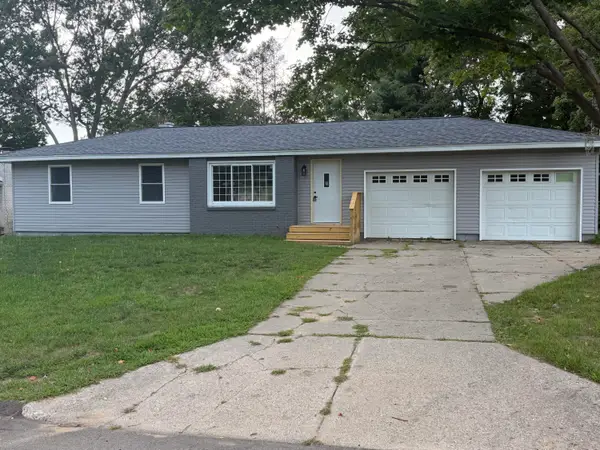 $289,900Active4 beds 2 baths1,347 sq. ft.
722 Knollwood Drive, Battle Creek, MI 49015
MLS# 26046589Listed by: COLDWELL BANKER MOREHART REALTY - New
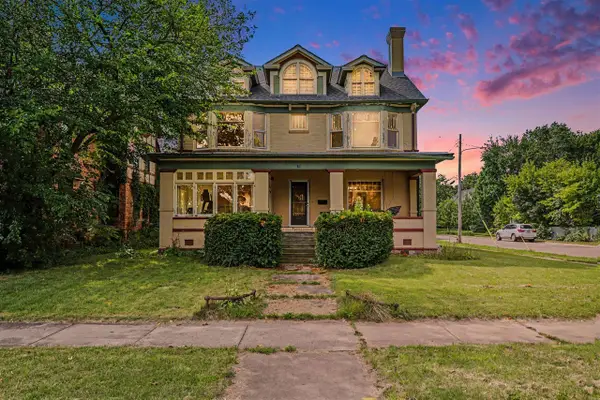 $205,000Active4 beds 3 baths4,281 sq. ft.
31 Orchard, Battle Creek, MI 49017
MLS# 70556197Listed by: EXP REALTY LLC - New
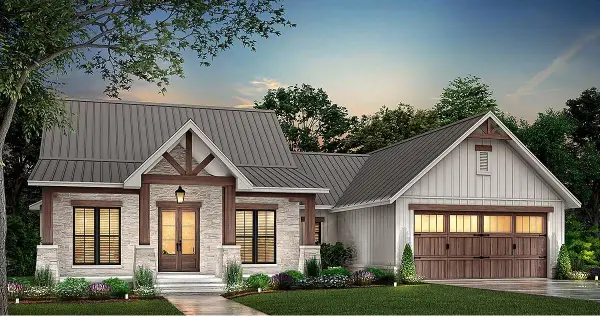 $429,900Active3 beds 3 baths1,500 sq. ft.
212 Ridgeview Drive, Battle Creek, MI 49015
MLS# 26046476Listed by: CHUCK JAQUA, REALTOR - New
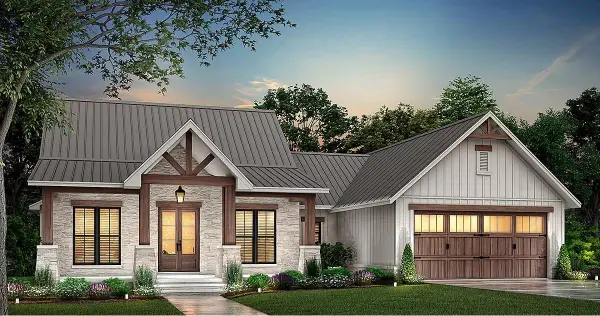 $429,900Active3 beds 3 baths1,500 sq. ft.
212 Ridgeview, Battle Creek, MI 49015
MLS# 70556117Listed by: CHUCK JAQUA, REALTOR - New
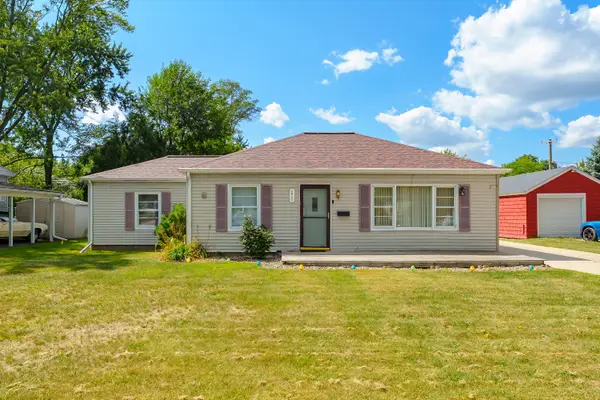 $194,900Active3 beds 1 baths1,145 sq. ft.
171 21st Street N, BattleCreek, MI 49015
MLS# 66026046415Listed by: CHUCK JAQUA, REALTOR - New
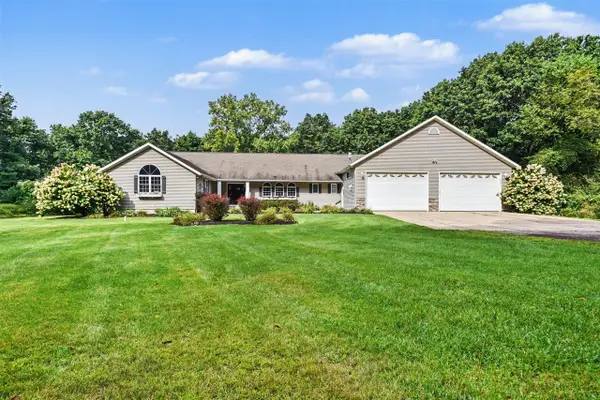 $750,000Active6 beds 5 baths2,264 sq. ft.
15627 13 Mile, Battle Creek, MI 49014
MLS# 70556061Listed by: BERKSHIRE HATHAWAY HOMESERVICES MICHIGAN REAL ESTATE - New
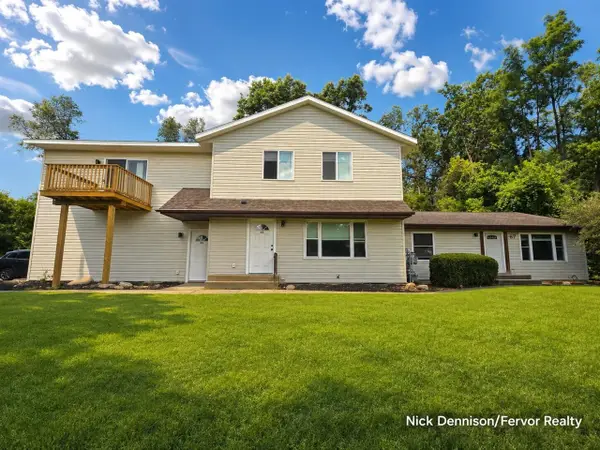 $479,900Active-- beds -- baths
21163 Capital, Battle Creek, MI 49017
MLS# 70556071Listed by: FERVOR REALTY


Protect your home and budget from life's surprises with an Assurant Home Warranty, backed by a partner that supports you through every step of homeownership. Explore Plans.
©2026 Century 21 Real Estate LLC. All rights reserved. CENTURY 21®, the CENTURY 21 Logo and C21® are service marks owned by Century 21 Real Estate LLC. Century 21 Real Estate LLC fully supports the principles of the Fair Housing Act and the Equal Opportunity Act. Each office is independently owned and operated. Listing information is deemed reliable but not guaranteed accurate.