
171 21st Street N, Battle Creek, MI 49015
Local realty services provided by:CENTURY 21 Metro Brokers
171 21st Street N,Battlecreek, MI 49015
$194,900
- 3 Beds
- 1 Baths
- 1,145 sq. ft.
- Single family
- Pending
Listed by: mike sandstrom, joy l brown
Office: chuck jaqua, realtor
MLS#:66026046415
Source:MI_REALCOMP
Price summary
- Price:$194,900
- Price per sq. ft.:$170.22
About this home
Cute 3-bed, 1-bath ranch in Lakeview. This adorable home includes a kitchen with plenty of counter space and open towards a large dining area. There's a primary bedroom with a large corner closet plus another good size closet for all your storage needs. Laundry and mechanicals are all on one level. A sliding door in the dining area leads out to a fenced in back yard and a patio with pergola and gazebo, an oasis for outdoor entertainment. The home has new beautiful flooring throughout and the roof is only 6 years old. The home is located close to shopping dining and other amenities, less than 10 minutes from I-94 and other major commuter routes.
Contact an agent
Home facts
- Year built:1940
- Listing ID #:66026046415
- Added:50 day(s) ago
- Updated:October 22, 2026 at 08:31 AM
Rooms and interior
- Bedrooms:3
- Total bathrooms:1
- Full bathrooms:1
- Rooms Total:7
- Flooring:Ceramic Tile, Wood
- Living area:1,145 sq. ft.
Heating and cooling
- Cooling:Ceiling Fans, Central Air
- Heating:Forced Air, Natural Gas
Structure and exterior
- Roof:Composition, Shingle
- Year built:1940
- Building area:1,145 sq. ft.
- Lot area:0.2 Acres
- Architectural Style:Ranch
- Construction Materials:Vinyl Siding
- Exterior Features:Deck, Patio
- Foundation Description:Slab
Utilities
- Water:Public
- Sewer:Public Sewer
Finances and disclosures
- Price:$194,900
- Price per sq. ft.:$170.22
- Tax amount:$3,232
Features and amenities
- Appliances:Dryer, Microwave, Range, Refrigerator, Washer
- Laundry features:Laundry Closet, Main Level
Parking
- Parking description:Concrete, Detached
- Garage spaces:1

New listings near 171 21st Street N
- New
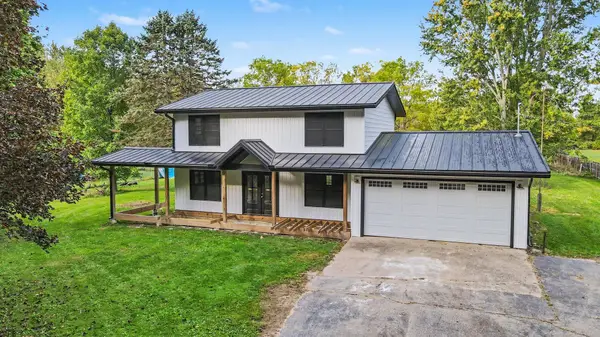 $275,000Active4 beds 3 baths1,820 sq. ft.
12595 Minges Road S, BattleCreek, MI 49015
MLS# 64026054832Listed by: EXP REALTY - New
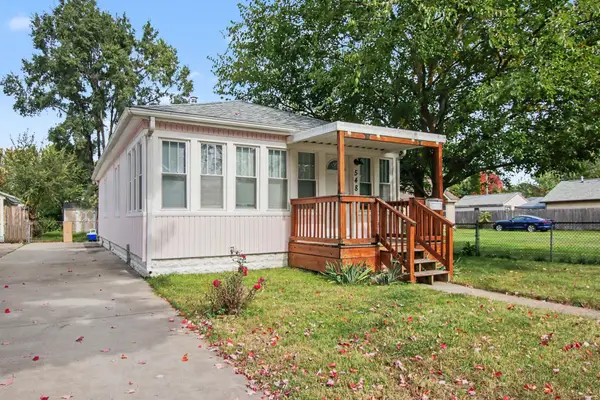 $150,000Active2 beds 1 baths800 sq. ft.
548 Surby Avenue, BattleCreek, MI 49015
MLS# 64026054863Listed by: EXP REALTY - New
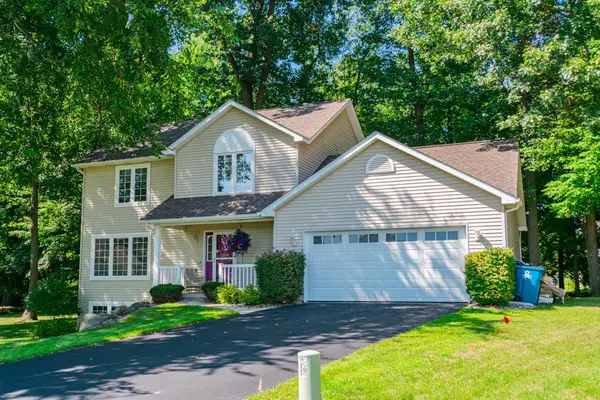 $354,000Active4 beds 4 baths1,874 sq. ft.
132 Kensington Court, BattleCreek, MI 49015
MLS# 64026054920Listed by: EXP REALTY - Open Sun, 10:30am to 12:30pmNew
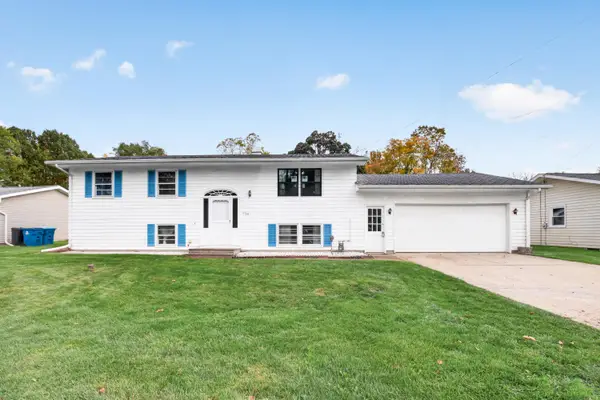 $189,900Active4 beds 2 baths2,016 sq. ft.
14788 Helmer Road S, BattleCreek, MI 49015
MLS# 64026055173Listed by: JAQUA REALTORS - New
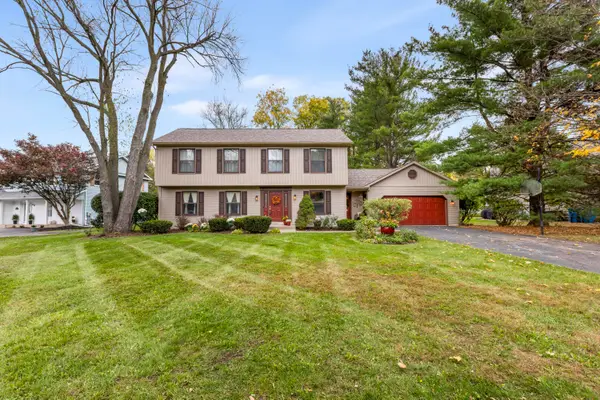 $350,000Active4 beds 3 baths2,968 sq. ft.
115 Pheasant Run, BattleCreek, MI 49015
MLS# 64026055543Listed by: RE/MAX PERRETT ASSOCIATES - New
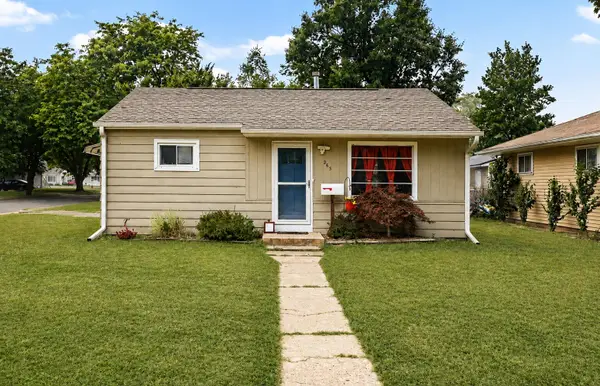 $143,000Active2 beds 1 baths800 sq. ft.
265 Sigel Avenue, BattleCreek, MI 49037
MLS# 66026055474Listed by: EXP REALTY LLC - New
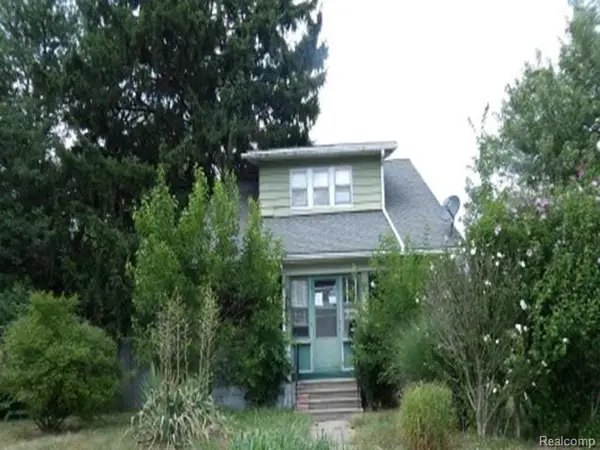 $62,400Active2 beds 1 baths936 sq. ft.
250 Burnham ST W, BattleCreek, MI 49015
MLS# 20261085015Listed by: REALHOME SERVICES AND SOLUTIONS INC - New
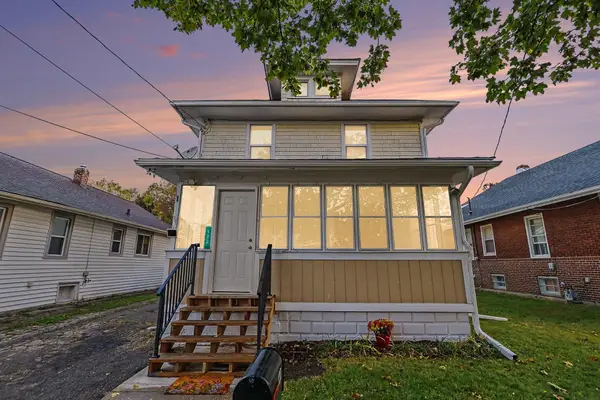 $150,000Active3 beds 2 baths1,369 sq. ft.
120 W Bidwell Street W, BattleCreek, MI 49015
MLS# 64026055075Listed by: EXP REALTY - New
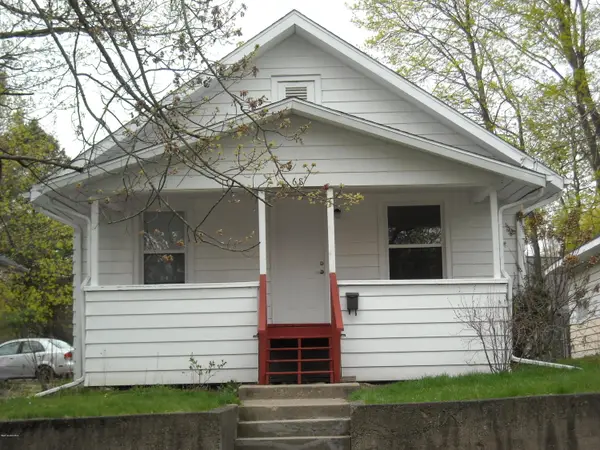 $140,000Active3 beds 2 baths1,068 sq. ft.
68 Maple Grove Avenue, BattleCreek, MI 49017
MLS# 64026055655Listed by: RE/MAX PERRETT ASSOCIATES - New
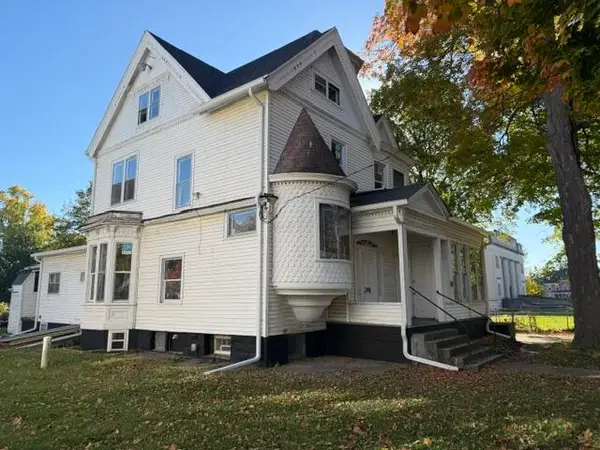 $225,000Active-- beds -- baths4,083 sq. ft.
248 Capital Avenue NE, BattleCreek, MI 49017
MLS# 64026055705Listed by: PEARSE REALTY, INC.


Protect your home and budget from life's surprises with an Assurant Home Warranty, backed by a partner that supports you through every step of homeownership. Explore Plans.
©2026 Century 21 Real Estate LLC. All rights reserved. CENTURY 21®, the CENTURY 21 Logo and C21® are service marks owned by Century 21 Real Estate LLC. Century 21 Real Estate LLC fully supports the principles of the Fair Housing Act and the Equal Opportunity Act. Each office is independently owned and operated. Listing information is deemed reliable but not guaranteed accurate.