
174 Bradley Street, Battle Creek, MI 49017
Local realty services provided by:CENTURY 21 Bayshore Real Estate
174 Bradley Street,Battle Creek, MI 49017
$135,000
- 3 Beds
- 1 Baths
- 768 sq. ft.
- Single family
- Pending
Listed by: ryan r leonard
Office: exp realty llc.
MLS#:26046428
Source:MI_MICHRIC
Price summary
- Price:$135,000
- Price per sq. ft.:$175.78
About this home
Welcome to 174 Bradley Street! This well-maintained 3-bedroom, 1-bath Pennfield ranch has been freshly painted and washed and is ready for its next owner. The easy one-level layout makes it a great option for a first-time buyer, downsizer, or anyone looking for an affordable, low-maintenance home. Enjoy the fenced backyard, screened-in porch, and storage shed. Conveniently located near Capital Avenue in the Pennfield School District. Clean, affordable, and move-in ready!
Contact an agent
Home facts
- Year built:1950
- Listing ID #:26046428
- Added:50 day(s) ago
- Updated:October 22, 2026 at 08:32 AM
Rooms and interior
- Bedrooms:3
- Total bathrooms:1
- Full bathrooms:1
- Rooms Total:5
- Kitchen Description:Microwave, Range, Refrigerator
- Basement:Yes
- Basement Description:Slab
- Living area:768 sq. ft.
Heating and cooling
- Heating:Forced Air, Wall Furnace
Structure and exterior
- Year built:1950
- Building area:768 sq. ft.
- Lot area:0.15 Acres
- Construction Materials:Vinyl Siding
Utilities
- Water:Public
Finances and disclosures
- Price:$135,000
- Price per sq. ft.:$175.78
- Tax amount:$2,203 (2025)
Features and amenities
- Laundry features:Washer
New listings near 174 Bradley Street
- New
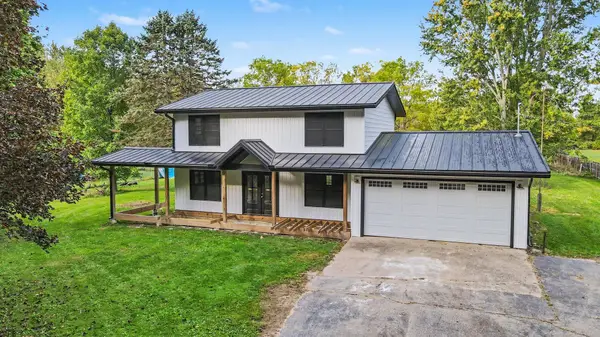 $275,000Active4 beds 3 baths1,820 sq. ft.
12595 Minges Road S, BattleCreek, MI 49015
MLS# 64026054832Listed by: EXP REALTY
- New
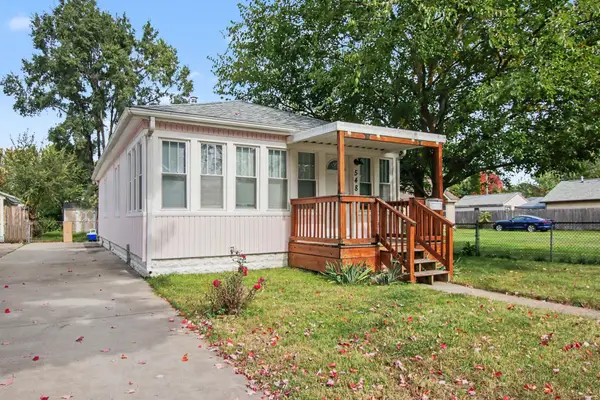 $150,000Active2 beds 1 baths800 sq. ft.
548 Surby Avenue, BattleCreek, MI 49015
MLS# 64026054863Listed by: EXP REALTY - New
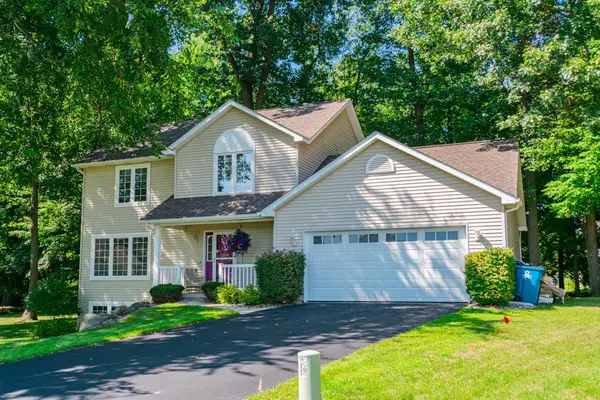 $354,000Active4 beds 4 baths1,874 sq. ft.
132 Kensington Court, BattleCreek, MI 49015
MLS# 64026054920Listed by: EXP REALTY - Open Sun, 10:30am to 12:30pmNew
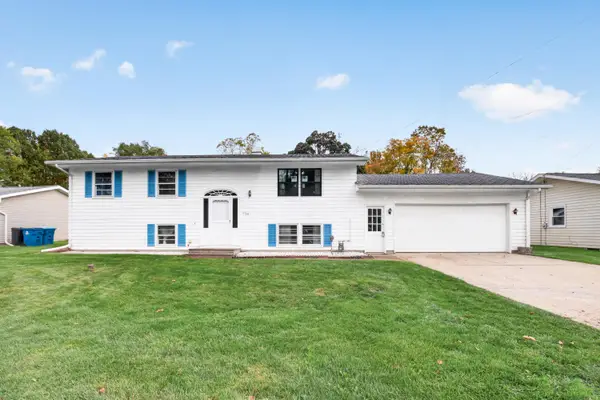 $189,900Active4 beds 2 baths2,016 sq. ft.
14788 Helmer Road S, BattleCreek, MI 49015
MLS# 64026055173Listed by: JAQUA REALTORS - New
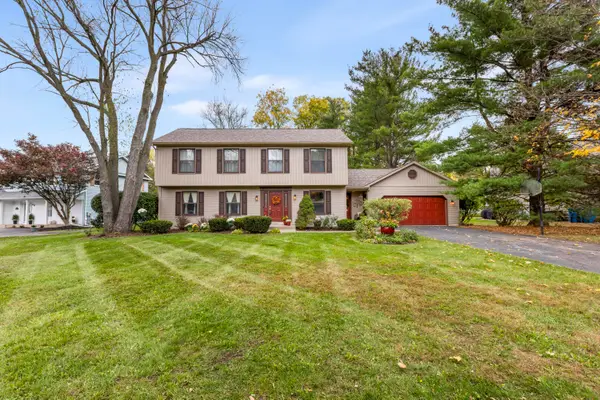 $350,000Active4 beds 3 baths2,968 sq. ft.
115 Pheasant Run, BattleCreek, MI 49015
MLS# 64026055543Listed by: RE/MAX PERRETT ASSOCIATES - New
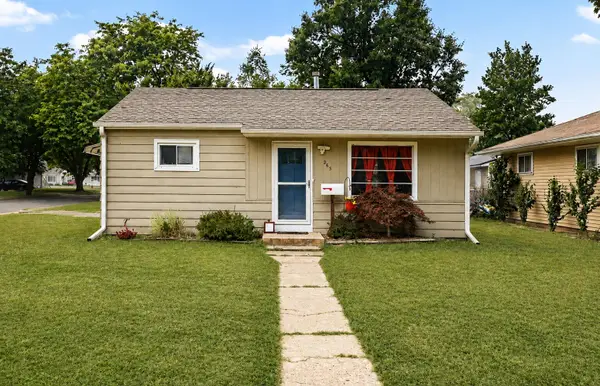 $143,000Active2 beds 1 baths800 sq. ft.
265 Sigel Avenue, BattleCreek, MI 49037
MLS# 66026055474Listed by: EXP REALTY LLC - New
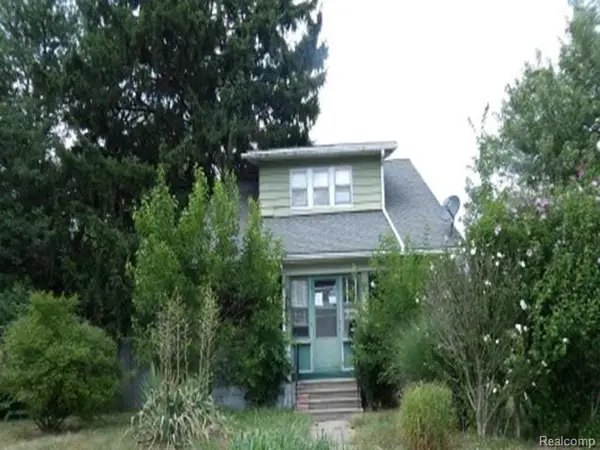 $62,400Active2 beds 1 baths936 sq. ft.
250 Burnham ST W, BattleCreek, MI 49015
MLS# 20261085015Listed by: REALHOME SERVICES AND SOLUTIONS INC - New
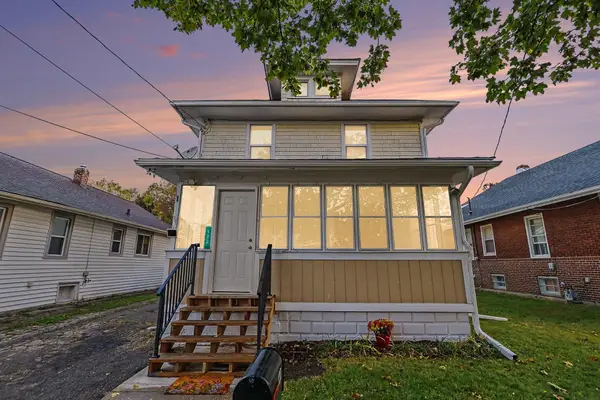 $150,000Active3 beds 2 baths1,369 sq. ft.
120 W Bidwell Street W, BattleCreek, MI 49015
MLS# 64026055075Listed by: EXP REALTY - New
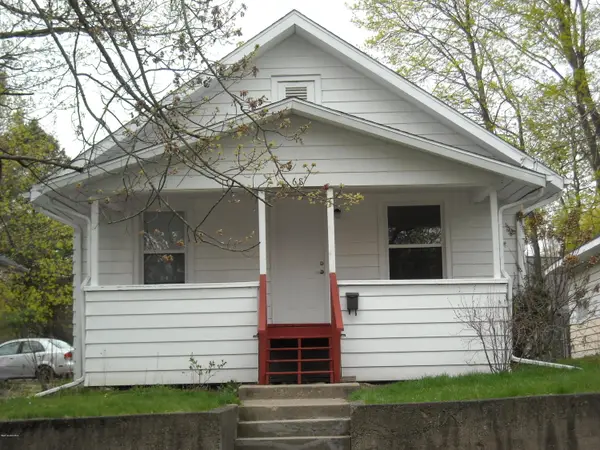 $140,000Active3 beds 2 baths1,068 sq. ft.
68 Maple Grove Avenue, BattleCreek, MI 49017
MLS# 64026055655Listed by: RE/MAX PERRETT ASSOCIATES - New
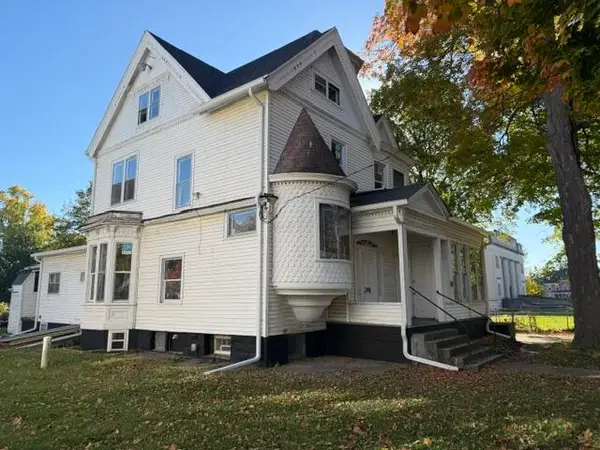 $225,000Active-- beds -- baths4,083 sq. ft.
248 Capital Avenue NE, BattleCreek, MI 49017
MLS# 64026055705Listed by: PEARSE REALTY, INC.


Protect your home and budget from life's surprises with an Assurant Home Warranty, backed by a partner that supports you through every step of homeownership. Explore Plans.
©2026 Century 21 Real Estate LLC. All rights reserved. CENTURY 21®, the CENTURY 21 Logo and C21® are service marks owned by Century 21 Real Estate LLC. Century 21 Real Estate LLC fully supports the principles of the Fair Housing Act and the Equal Opportunity Act. Each office is independently owned and operated. Listing information is deemed reliable but not guaranteed accurate.