
175 Wheaton Avenue, Battle Creek, MI 49015
Local realty services provided by:CENTURY 21 Metro Brokers
175 Wheaton Avenue,Battlecreek, MI 49015
$875,000
- 3 Beds
- 2 Baths
- 3,100 sq. ft.
- Single family
- Active
Listed by: eric blair
Office: eb realty llc.
MLS#:64026053495
Source:MI_REALCOMP
Price summary
- Price:$875,000
- Price per sq. ft.:$265.15
About this home
STUNNING ON GOGUAC LAKE! This striking A-frame chalet delivers the lakefront lifestyle you've been waiting for with 53 feet of sandy frontage, dramatic architecture, exceptional craftsmanship & incredible outdoor living. From the soaring 26-ft cathedral ceiling to the private lakeside primary suite, this is anything but your ordinary lake house! Step inside & prepare to be impressed. Brazilian cherry hardwood floors, Pella windows & solid-core oak doors showcase the quality throughout, while the spectacular great room takes center stage with its soaring 26-ft cathedral ceiling & walls of natural light. The kitchen is equally impressive with dovetail cabinetry, granite countertops & high-end Bosch appliances. Rounding out the main floor is a bedroom, a full bath featuring a beautiful live-edge countertop & a convenient main-floor laundry. The spacious primary suite is its own private lakefront escape, with vaulted ceilings, cozy gas-log fireplace, 3 closets & seating area with lakeviewsmaking it a perfect place to start or end your day overlooking Goguac Lake. The ensuite offers double vanities, a soaking tub & separate walk-in shower. The finished walkout lower level provides even more space to relax, entertain or host guests & includes an incredible bonus???a concrete-walled safe room with a secure safe door. THEN there's the outdoor space! An expansive wraparound deck takes full advantage of the lake setting, while massive slab-rock stairs lead down to the concrete tile patio, lakeside deck, sandy shoreline & composite dock. Whether you're boating, swimming, entertaining or simply watching the sunset, this home was built for luxury & life on the water. Need room for the cars, boat & lake toys? You've got it! The finished, heated 3-car garage features new doors plus an additional 15x12 storage area, AND there's a 10x20 shed for even more storage. The big-ticket improvements are already done, including a new furnace, A/C and hot water heater, newer roof (2019), matching aluminum fascia and redone driveway (2020)....
Contact an agent
Home facts
- Year built:1995
- Listing ID #:64026053495
- Added:14 day(s) ago
- Updated:October 22, 2026 at 10:31 AM
Rooms and interior
- Bedrooms:3
- Total bathrooms:2
- Full bathrooms:2
- Rooms Total:7
- Flooring:Carpet, Ceramic Tile, Wood
- Kitchen Description:Pantry
- Basement Description:Partially Finished, Walk-Out Access
- Living area:3,100 sq. ft.
Heating and cooling
- Cooling:Ceiling Fans, Central Air
- Heating:Forced Air, Natural Gas
Structure and exterior
- Roof:Composition, Shingle
- Year built:1995
- Building area:3,100 sq. ft.
- Lot area:0.83 Acres
- Lot Features:Hilly Ravine, Landscaped Ground Cover, Sprinklers
- Architectural Style:A-Frame
- Construction Materials:Wood Siding
- Exterior Features:Balcony, Deck, Patio
Utilities
- Water:Public
- Sewer:Public Sewer
Finances and disclosures
- Price:$875,000
- Price per sq. ft.:$265.15
- Tax amount:$16,728
Features and amenities
- Appliances:Dishwasher, Microwave, Oven, Range, Refrigerator, Water Softener Owned
- Laundry features:Main Level
- Amenities:Pantry, Vaulted Ceilings
Parking
- Parking description:Attached, Garage Door Opener, Paved
- Garage spaces:3

New listings near 175 Wheaton Avenue
- New
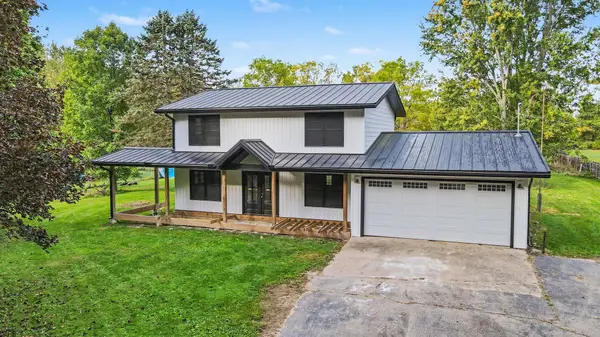 $275,000Active4 beds 3 baths1,820 sq. ft.
12595 Minges Road S, BattleCreek, MI 49015
MLS# 64026054832Listed by: EXP REALTY - New
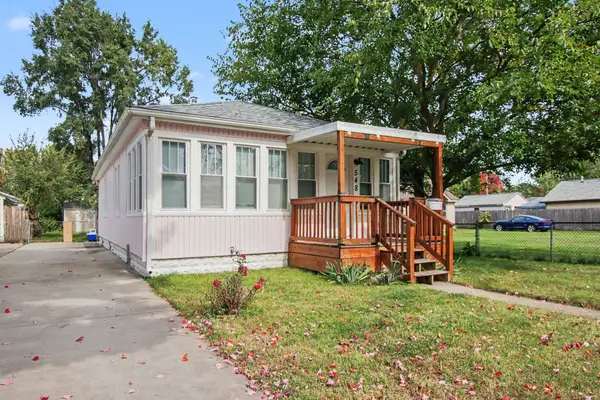 $150,000Active2 beds 1 baths800 sq. ft.
548 Surby Avenue, BattleCreek, MI 49015
MLS# 64026054863Listed by: EXP REALTY - New
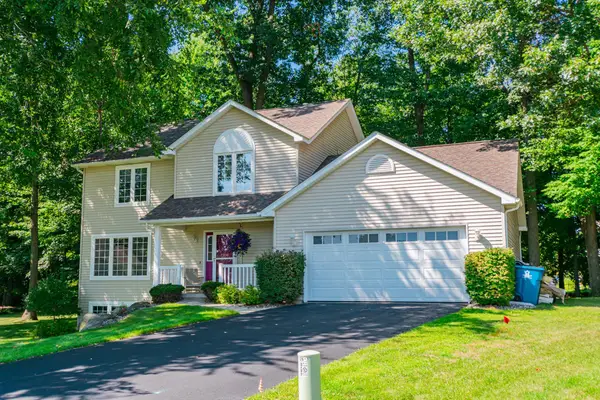 $354,000Active4 beds 4 baths1,874 sq. ft.
132 Kensington Court, BattleCreek, MI 49015
MLS# 64026054920Listed by: EXP REALTY - Open Sun, 10:30am to 12:30pmNew
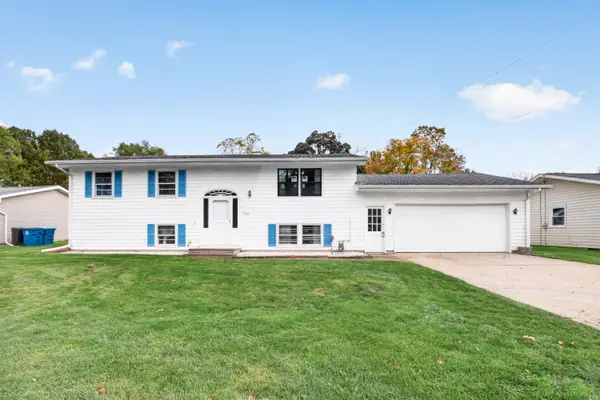 $189,900Active4 beds 2 baths2,016 sq. ft.
14788 Helmer Road S, BattleCreek, MI 49015
MLS# 64026055173Listed by: JAQUA REALTORS - New
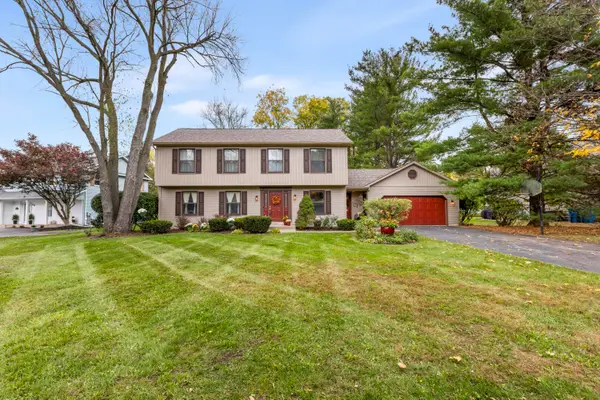 $350,000Active4 beds 3 baths2,968 sq. ft.
115 Pheasant Run, BattleCreek, MI 49015
MLS# 64026055543Listed by: RE/MAX PERRETT ASSOCIATES - New
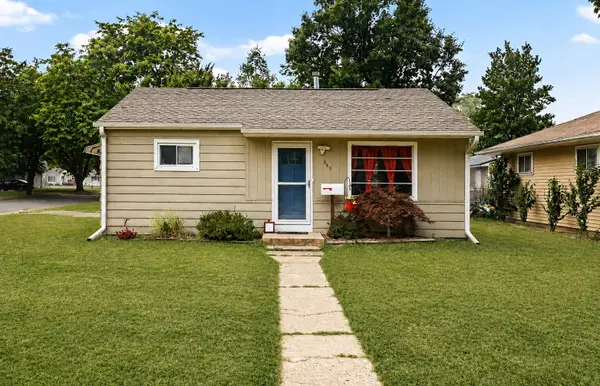 $143,000Active2 beds 1 baths800 sq. ft.
265 Sigel Avenue, BattleCreek, MI 49037
MLS# 66026055474Listed by: EXP REALTY LLC - New
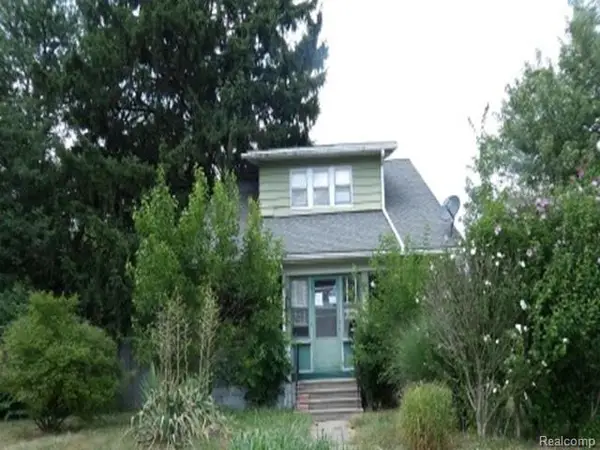 $62,400Active2 beds 1 baths936 sq. ft.
250 Burnham ST W, BattleCreek, MI 49015
MLS# 20261085015Listed by: REALHOME SERVICES AND SOLUTIONS INC - New
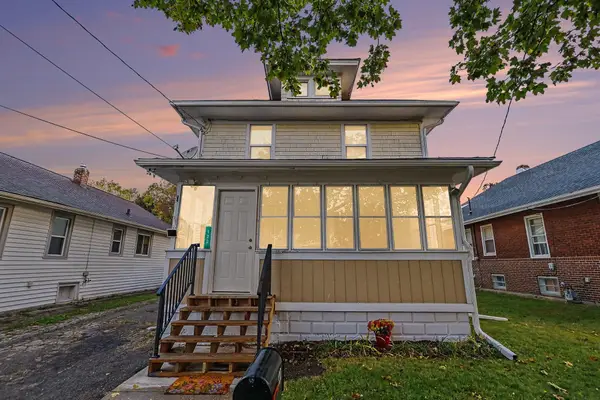 $150,000Active3 beds 2 baths1,369 sq. ft.
120 W Bidwell Street W, BattleCreek, MI 49015
MLS# 64026055075Listed by: EXP REALTY - New
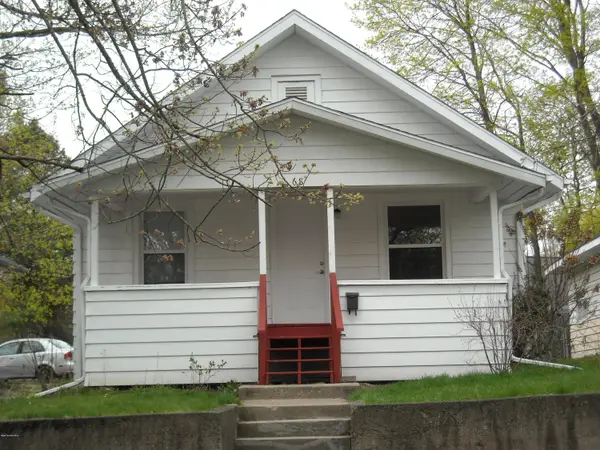 $140,000Active3 beds 2 baths1,068 sq. ft.
68 Maple Grove Avenue, BattleCreek, MI 49017
MLS# 64026055655Listed by: RE/MAX PERRETT ASSOCIATES - New
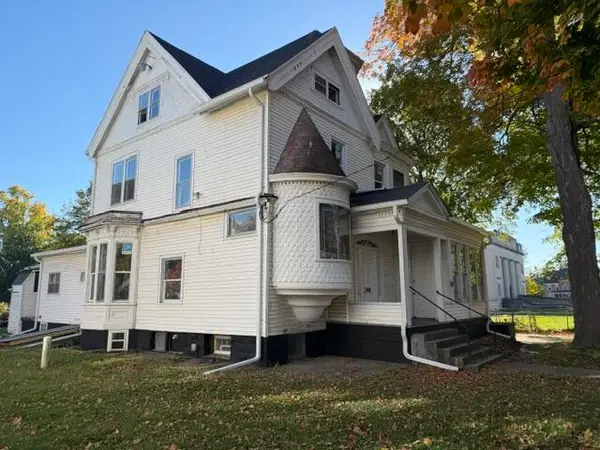 $225,000Active-- beds -- baths4,083 sq. ft.
248 Capital Avenue NE, BattleCreek, MI 49017
MLS# 64026055705Listed by: PEARSE REALTY, INC.


Protect your home and budget from life's surprises with an Assurant Home Warranty, backed by a partner that supports you through every step of homeownership. Explore Plans.
©2026 Century 21 Real Estate LLC. All rights reserved. CENTURY 21®, the CENTURY 21 Logo and C21® are service marks owned by Century 21 Real Estate LLC. Century 21 Real Estate LLC fully supports the principles of the Fair Housing Act and the Equal Opportunity Act. Each office is independently owned and operated. Listing information is deemed reliable but not guaranteed accurate.