194 Apple Blossom Lane, Battle Creek, MI 49015
Local realty services provided by:CENTURY 21 Metro Brokers
194 Apple Blossom Lane,Battlecreek, MI 49015
$339,000
- 3 Beds
- 3 Baths
- 2,065 sq. ft.
- Single family
- Active
Listed by: pamela p english
Office: chuck jaqua, realtor
MLS#:66026056979
Source:MI_REALCOMP
Price summary
- Price:$339,000
- Price per sq. ft.:$151.14
About this home
Welcome home to this 3-bedroom, 2.5 bath home in Cherrywood. a 1-year Shield Complete warranty from American Home Shield is included. 2,065 square feet finished all levels. the open floor plan feels light and airy. The front porch is an ideal spot for coffee and reading. Newer kitchen appliances and toilets replaced. This is a fantastic location with all three Lakeview schools and Meijer minutes away. Goquac Lake is very close by and has a public beach as well as the beautiful Fort Cuter area.
Contact an agent
Home facts
- Year built:2002
- Subdivision & Development:CHERRYWOOD
- Listing ID #:66026056979
- Added:1 day(s) ago
- Updated:October 26, 2026 at 11:08 PM
Rooms and interior
- Bedrooms:3
- Total bathrooms:3
- Full bathrooms:2
- Half bathrooms:1
- Rooms Total:9
- Flooring:Ceramic Tile, Wood
- Basement Description:Full
- Living area:2,065 sq. ft.
Heating and cooling
- Cooling:Ceiling Fans, Central Air
- Heating:Forced Air, Natural Gas
Structure and exterior
- Roof:Composition
- Year built:2002
- Building area:2,065 sq. ft.
- Lot area:0.28 Acres
- Lot Features:Landscaped Ground Cover, Sprinklers
- Architectural Style:Traditional
- Construction Materials:Vinyl Siding
- Exterior Features:Deck, Porch
- Foundation Description:Basement
Utilities
- Water:Public
- Sewer:Public Sewer, Storm Drain
Finances and disclosures
- Price:$339,000
- Price per sq. ft.:$151.14
- Tax amount:$4,800
Features and amenities
- Appliances:Dishwasher, Dryer, Microwave, Oven, Range, Refrigerator, Washer
- Laundry features:Main Level
Parking
- Parking description:Attached, Garage Door Opener, Paved
- Garage spaces:2

New listings near 194 Apple Blossom Lane
- New
 $132,000Active2 beds 1 baths700 sq. ft.
308 E Wallace Street E, Battle Creek, MI 49014
MLS# 26057066Listed by: RE/MAX PERRETT ASSOCIATES - New
 $155,000Active3 beds 1 baths1,214 sq. ft.
170 W Spaulding Avenue W, Battle Creek, MI 49037
MLS# 26056986Listed by: COLDWELL BANKER BEISWANGER REALTY GROUP - New
 $158,000Active2 beds 3 baths1,628 sq. ft.
9297 M 66 S, Battle Creek, MI 49014
MLS# 26056936Listed by: COLDWELL BANKER MOREHART REALTY - Open Sat, 1 to 2:30pmNew
 $335,000Active4 beds 3 baths2,601 sq. ft.
488 Potters Drive, BattleCreek, MI 49015
MLS# 64026056817Listed by: BERKSHIRE HATHAWAY HOMESERVICES MICHIGAN REAL ESTATE - New
 $128,000Active3 beds 2 baths1,400 sq. ft.
95 Mckinley, Battle Creek, MI 49017
MLS# 70566458Listed by: EXP REALTY LLC - New
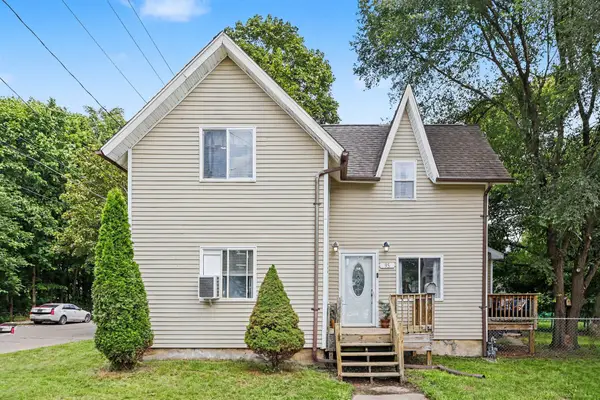 $128,000Active3 beds 2 baths1,400 sq. ft.
95 McKinley Avenue S, BattleCreek, MI 49014
MLS# 66026056808Listed by: EXP REALTY LLC - New

 $168,000Active2 beds 1 baths832 sq. ft.
37 S Mason Avenue S, Battle Creek, MI 49037
MLS# 26056759Listed by: CENTURY 21 AFFILIATED - New
 $139,900Active3 beds 1 baths1,001 sq. ft.
415 Surby, Battle Creek, MI 49015
MLS# 70566395Listed by: FIVE STAR REAL ESTATE - New
 $165,000Active2 beds 1 baths720 sq. ft.
138 N 28th Street, Battle Creek, MI 49015
MLS# 300143Listed by: EXP REALTY - LANSING


Protect your home and budget from life's surprises with an Assurant Home Warranty, backed by a partner that supports you through every step of homeownership. Explore Plans.
©2026 Century 21 Real Estate LLC. All rights reserved. CENTURY 21®, the CENTURY 21 Logo and C21® are service marks owned by Century 21 Real Estate LLC. Century 21 Real Estate LLC fully supports the principles of the Fair Housing Act and the Equal Opportunity Act. Each office is independently owned and operated. Listing information is deemed reliable but not guaranteed accurate.