
20 N 27th Street N, Battle Creek, MI 49015
Local realty services provided by:CENTURY 21 C. Howard
20 N 27th Street N,Battle Creek, MI 49015
$279,900
- 3 Beds
- 2 Baths
- 2,365 sq. ft.
- Single family
- Active
Listed by: kaciana champlin
Office: re/max perrett associates
MLS#:26039250
Source:MI_MICHRIC
Price summary
- Price:$279,900
- Price per sq. ft.:$185.98
About this home
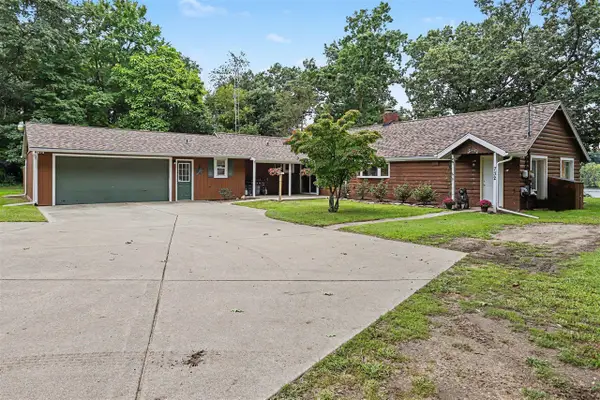
A quality renovation should address the systems behind the walls as carefully as the finishes you can see, and this 3 bed, 2 bath Lakeview property does exactly that. Following a fire, the home was rebuilt and remodeled with significant improvements that include all-new electrical completed in 2024, updated plumbing, a 2024 furnace and central air system, and a roof installed in 2020. The interior now offers bright, functional living spaces, an updated kitchen, hardwood flooring, and a fireplace that anchors the main gathering area. Outside, a large fenced yard provides privacy and room for recreation, gardening, or pets, while the patio creates a practical place for outdoor dining. The added 25x40 detached garage is one of the property's strongest assets, offering substantial capacity for vehicles, equipment, workshop use, or storage. Combined with generous parking and finished basement with a non-legal 4th bedroom, this is a well-improved property with real long-term utility.
Contact an agent
Home facts
- Year built:1942
- Listing ID #:26039250
- Added:46 day(s) ago
- Updated:September 14, 2026 at 03:59 PM
Rooms and interior
- Bedrooms:3
- Total bathrooms:2
- Full bathrooms:2
- Rooms Total:7
- Kitchen Description:Microwave, Oven, Range, Refrigerator
- Basement:Yes
- Basement Description:Daylight
- Living area:2,365 sq. ft.
Heating and cooling
- Heating:Forced Air
- Central air:Yes
Structure and exterior
- Year built:1942
- Building area:2,365 sq. ft.
- Lot area:0.3 Acres
- Construction Materials:Aluminum Siding, Wood Siding
Utilities
- Water:Public
Finances and disclosures
- Price:$279,900
- Price per sq. ft.:$185.98
- Tax amount:$3,830 (2025)
Parking
- Garage:Yes
- Garage spaces:2
New listings near 20 N 27th Street N
- New
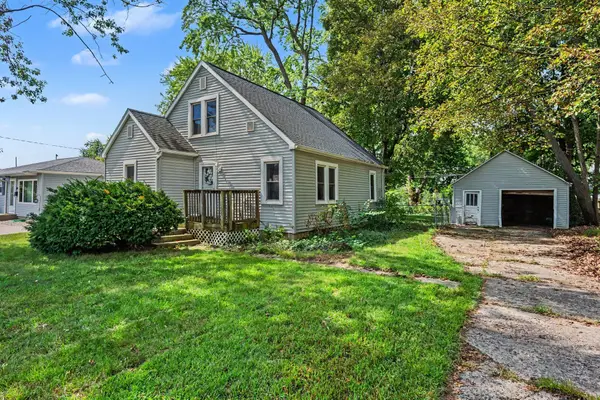 $170,000Active3 beds 1 baths1,040 sq. ft.
115 N 20th Street, Battle Creek, MI 49015
MLS# 26048847Listed by: EXP REALTY LLC - New
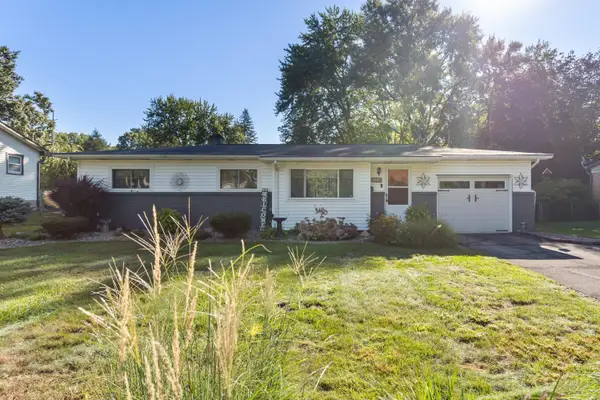 $235,000Active3 beds 1 baths1,211 sq. ft.
339 Minges Road S, Battle Creek, MI 49015
MLS# 26048727Listed by: EXP REALTY - New
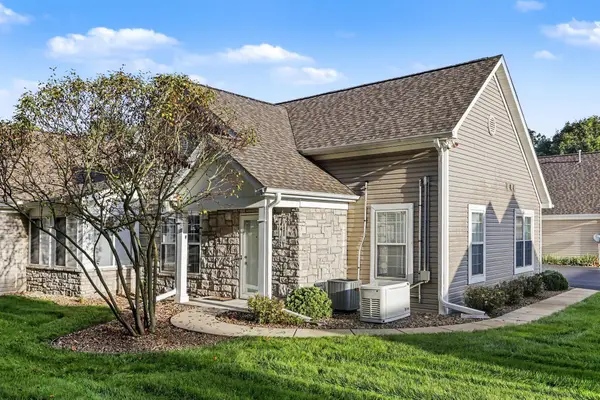 $259,900Active2 beds 2 baths1,290 sq. ft.
198 Ashton Lake Drive, Battle Creek, MI 49015
MLS# 26048649Listed by: BERKSHIRE HATHAWAY HOMESERVICES MICHIGAN REAL ESTATE - New
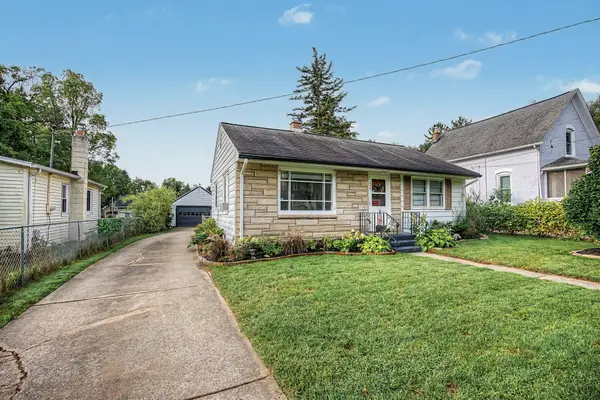 $118,000Active2 beds 1 baths768 sq. ft.
290 Laurel Drive, Battle Creek, MI 49017
MLS# 26048654Listed by: KW ASCENT  $269,900Pending4 beds 2 baths1,684 sq. ft.
127 Sheffield, Battle Creek, MI 49015
MLS# 70558294Listed by: LEGACY REAL ESTATE PARTNERS
 $425,000Pending3 beds 3 baths2,796 sq. ft.
7612 St Marys Lake, Battle Creek, MI 49017
MLS# 70558261Listed by: PEARSE REALTY, INC.- New
 $475,000Active4 beds 3 baths2,952 sq. ft.
732 Community, Battle Creek, MI 49014
MLS# 70558219Listed by: FIVE STAR REAL ESTATE, BATTLE CREEK - New
 $270,000Active3 beds 3 baths2,288 sq. ft.
45 Marine, Battle Creek, MI 49015
MLS# 70558187Listed by: EXP REALTY LLC - New
 $349,000Active4 beds 2 baths3,976 sq. ft.
722 Golden Avenue, Battle Creek, MI 49014
MLS# 26048479Listed by: EXP REALTY - New
 $175,000Active3 beds 1 baths940 sq. ft.
421 Weeks Avenue, Battle Creek, MI 49015
MLS# 26048452Listed by: RE/MAX PERRETT ASSOCIATES


Protect your home and budget from life's surprises with an Assurant Home Warranty, backed by a partner that supports you through every step of homeownership. Explore Plans.
©2026 Century 21 Real Estate LLC. All rights reserved. CENTURY 21®, the CENTURY 21 Logo and C21® are service marks owned by Century 21 Real Estate LLC. Century 21 Real Estate LLC fully supports the principles of the Fair Housing Act and the Equal Opportunity Act. Each office is independently owned and operated. Listing information is deemed reliable but not guaranteed accurate.