
200 W Spaulding Avenue, Battle Creek, MI 49037
Local realty services provided by:CENTURY 21 Affiliated
200 W Spaulding Avenue,Battle Creek, MI 49037
$129,900
- 2 Beds
- 1 Baths
- 720 sq. ft.
- Single family
- Active
Listed by: zachary soderberg
Office: five star real estate - potterville
MLS#:299212
Source:MI_GLAR
Price summary
- Price:$129,900
- Price per sq. ft.:$180.42
About this home
MOVE-IN READY • AFFORDABLE OPPORTUNITY. Why keep renting when you could be investing in a place of your own? Whether you're purchasing your first home, ready to downsize, or looking for a comfortable retirement retreat, this charming west-side ranch-style bungalow deserves a closer look. Neat, clean, updated, and ready to welcome you home! Featuring 2 bedrooms, 1 full bath, modern décor, and quality improvements, this inviting home offers an appealing combination of comfort, convenience, and value. You'll appreciate the main-floor laundry, newer mechanicals, and included appliances, making the transition to your new home that much easier. The convenient west-side location puts shopping, restaurants, and commuter routes within easy reach. Schedule your private tour TODAY!
Contact an agent
Home facts
- Year built:1953
- Subdivision & Development:None
- Listing ID #:299212
- Added:38 day(s) ago
- Updated:October 23, 2026 at 03:57 PM
Rooms and interior
- Bedrooms:2
- Total bathrooms:1
- Full bathrooms:1
- Rooms Total:5
- Flooring:Carpet, Combination, Laminate, Tile
- Kitchen Description:Gas Oven, Refrigerator
- Living area:720 sq. ft.
Heating and cooling
- Heating:Forced Air, Heating, Natural Gas
Structure and exterior
- Roof:Shingle
- Year built:1953
- Building area:720 sq. ft.
- Lot area:0.15 Acres
- Lot Features:Back Yard, City Lot, Corners Marked, Few Trees, Front Yard, Landscaped, Level, Native Plants, Rectangular Lot
- Architectural Style:Ranch
- Construction Materials:Fiber Cement
- Exterior Features:Patio
- Levels:One
Utilities
- Water:Public
- Sewer:Public Sewer
Finances and disclosures
- Price:$129,900
- Price per sq. ft.:$180.42
- Tax amount:$2,001 (2025)
Features and amenities
- Appliances:Gas Oven, Refrigerator, Washer/Dryer, Water Heater
- Laundry features:In Kitchen, Main Level, Washer/Dryer
- Amenities:Double Pane Windows, Laminate Counters, Open Floorplan
Parking
- Parking description:Driveway, Gravel
New listings near 200 W Spaulding Avenue
- New
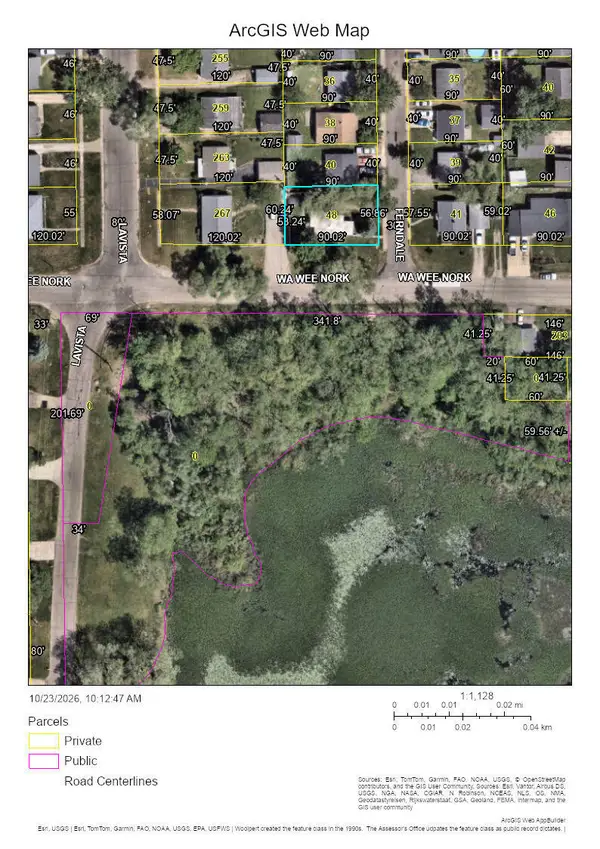 $159,900Active2 beds 1 baths656 sq. ft.
48 Ferndale Court, BattleCreek, MI 49015
MLS# 66026056448Listed by: CHERNEY REALTY ADVISORS
- New
 $140,000Active3 beds 1 baths1,222 sq. ft.
320 W Burnham Street W, BattleCreek, MI 49015
MLS# 66026056399Listed by: EXP REALTY LLC - New
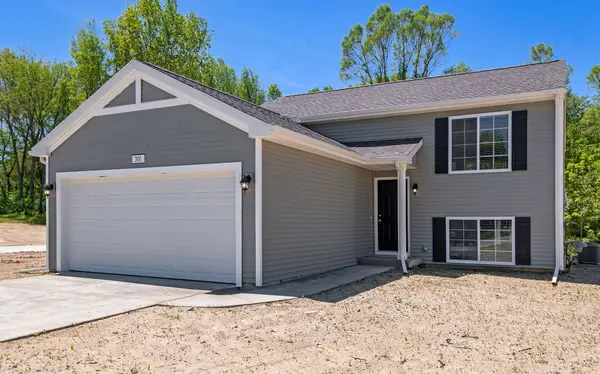 $369,900Active4 beds 2 baths2,072 sq. ft.
18296 Loganwood Trail, Battle Creek, MI 49014
MLS# 26056377Listed by: ALLEN EDWIN REALTY - New
 $110,000Active2 beds 1 baths958 sq. ft.
125 Lamora Avenue, Battle Creek, MI 49037
MLS# 26056356Listed by: RE/MAX PERRETT ASSOCIATES 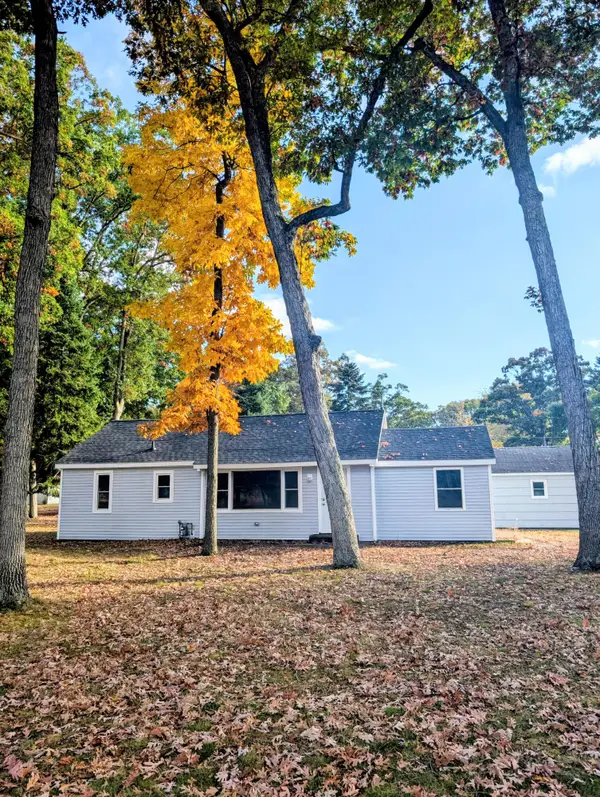 $215,000Pending4 beds 2 baths1,144 sq. ft.
7722 C Drive N, Battle Creek, MI 49014
MLS# 26056000Listed by: C ROGERS REALTY- New
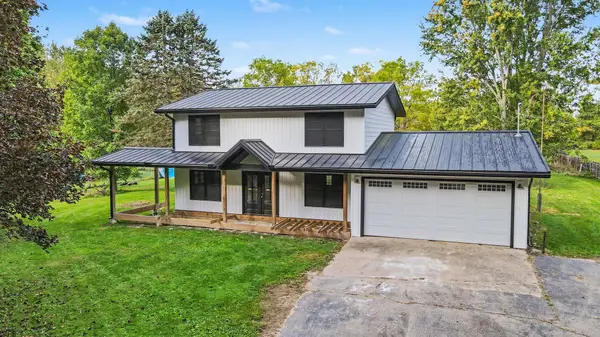 $275,000Active4 beds 3 baths1,820 sq. ft.
12595 Minges Road S, BattleCreek, MI 49015
MLS# 64026054832Listed by: EXP REALTY - New
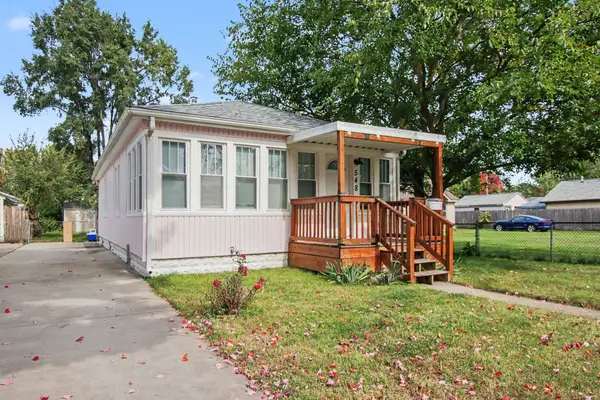 $150,000Active2 beds 1 baths800 sq. ft.
548 Surby Avenue, BattleCreek, MI 49015
MLS# 64026054863Listed by: EXP REALTY - New
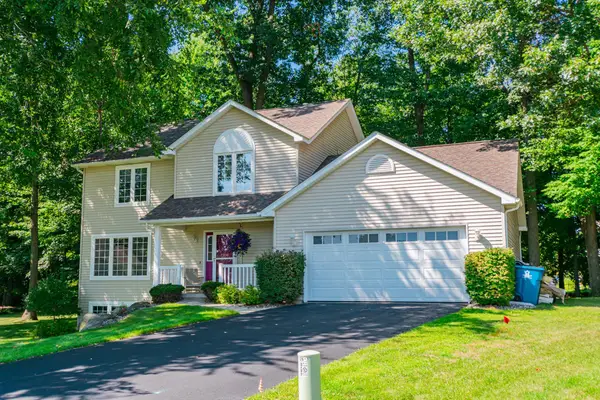 $354,000Active4 beds 4 baths1,874 sq. ft.
132 Kensington Court, BattleCreek, MI 49015
MLS# 64026054920Listed by: EXP REALTY - Open Sun, 10:30am to 12:30pmNew
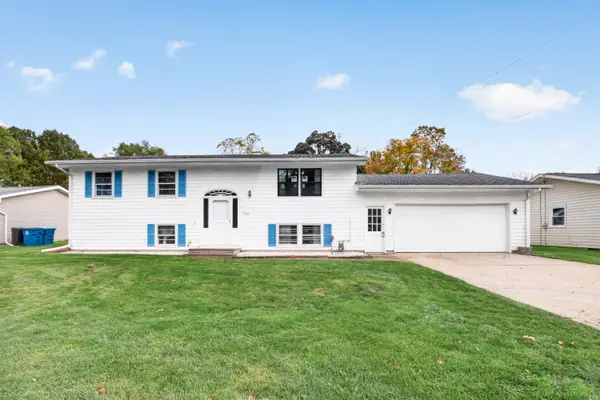 $189,900Active4 beds 2 baths2,016 sq. ft.
14788 Helmer Road S, BattleCreek, MI 49015
MLS# 64026055173Listed by: JAQUA REALTORS - New
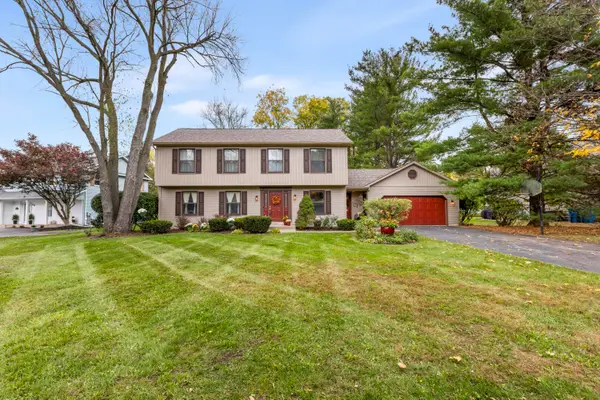 $350,000Active4 beds 3 baths2,968 sq. ft.
115 Pheasant Run, BattleCreek, MI 49015
MLS# 64026055543Listed by: RE/MAX PERRETT ASSOCIATES


Protect your home and budget from life's surprises with an Assurant Home Warranty, backed by a partner that supports you through every step of homeownership. Explore Plans.
©2026 Century 21 Real Estate LLC. All rights reserved. CENTURY 21®, the CENTURY 21 Logo and C21® are service marks owned by Century 21 Real Estate LLC. Century 21 Real Estate LLC fully supports the principles of the Fair Housing Act and the Equal Opportunity Act. Each office is independently owned and operated. Listing information is deemed reliable but not guaranteed accurate.