
20313 White Pine Boulevard, Battle Creek, MI 49017
Local realty services provided by:CENTURY 21 Affiliated
20313 White Pine Boulevard,Battlecreek, MI 49017
$450,000
- 5 Beds
- 2 Baths
- 3,652 sq. ft.
- Single family
- Active
Listed by: eric crayton
Office: 21 united realty
MLS#:20261070040
Source:MI_REALCOMP
Price summary
- Price:$450,000
- Price per sq. ft.:$123.22
About this home
Beautiful and truly one of a kind, this custom-built contemporary two-story is on more than two private acres in the secluded Peaceful Valley community. Offering over 3,600 square feet of living space, this spacious 5-bedroom, 1 full bath, 1 half bath home has been thoughtfully maintained and updated while preserving the distinctive character that makes it so special.
At the heart of the home is a beautifully updated kitchen featuring knotty alder cabinetry and Cambria quartz countertops. Convenient main-floor laundry adds everyday functionality, while generous living spaces provide plenty of room to gather, relax, and entertain, with an easy connection to the outdoors.
Step outside and discover your own private retreat. Start your mornings with coffee on the deck, spend summer afternoons around the 18’ x 36’ in-ground pool, and enjoy plenty of space for entertaining family and friends.
Car enthusiasts, hobbyists, or anyone looking for exceptional storage will appreciate the impressive 30’ x 40’ pole barn, complete with workshop and storage space and room for approximately 3–5 vehicles.
With more than two acres, outstanding outdoor amenities, abundant storage, and a peaceful setting that feels tucked away from it all, this unique property offers space, privacy, and versatility that are difficult to find....
Contact an agent
Home facts
- Year built:1960
- Subdivision & Development:GORSLINES ADD
- Listing ID #:20261070040
- Added:1 day(s) ago
- Updated:September 02, 2026 at 06:59 PM
Rooms and interior
- Bedrooms:5
- Total bathrooms:2
- Full bathrooms:1
- Half bathrooms:1
- Rooms Total:5
- Living area:3,652 sq. ft.
Heating and cooling
- Heating:Forced Air, Natural Gas
Structure and exterior
- Year built:1960
- Building area:3,652 sq. ft.
- Lot area:2.06 Acres
- Architectural Style:Colonial
- Construction Materials:Block, Vinyl Siding
- Foundation Description:Block, Slab
- Levels:Two
Utilities
- Water:Well
- Sewer:Septic Tank
Finances and disclosures
- Price:$450,000
- Price per sq. ft.:$123.22
- Tax amount:$3,893
Features and amenities
- Pool features:In Ground
Parking
- Parking description:Detached, Four Car Garage
- Garage spaces:4

New listings near 20313 White Pine Boulevard
- New
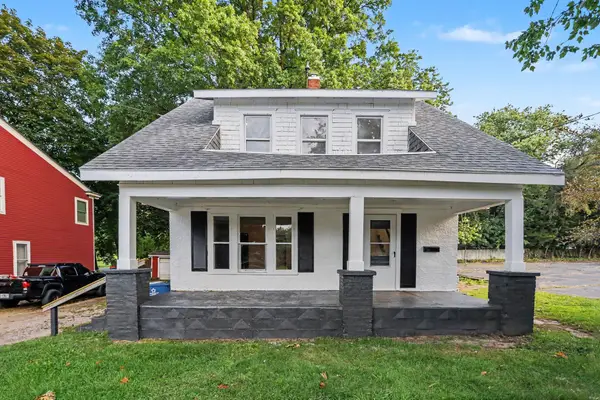 $144,900Active3 beds 1 baths1,176 sq. ft.
261 E Emmett Street E, Battle Creek, MI 49017
MLS# 26046693Listed by: EXP REALTY LLC - New
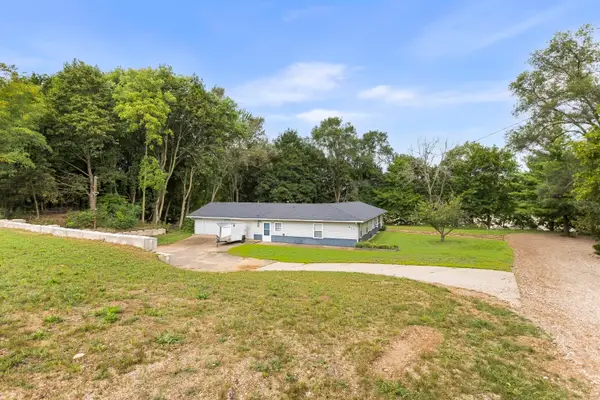 $230,000Active3 beds 2 baths1,616 sq. ft.
611 Niepoth Street, Battle Creek, MI 49014
MLS# 26046630Listed by: RE/MAX PERRETT ASSOCIATES - New
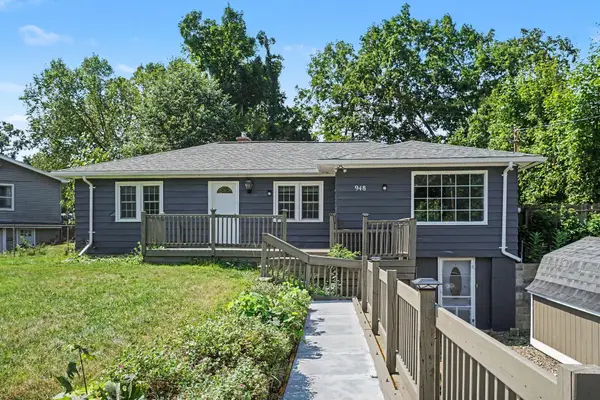 $260,000Active3 beds 1 baths1,370 sq. ft.
948 Belton Avenue, Battle Creek, MI 49014
MLS# 26046584Listed by: BERKSHIRE HATHAWAY HOMESERVICES MICHIGAN REAL ESTATE - New
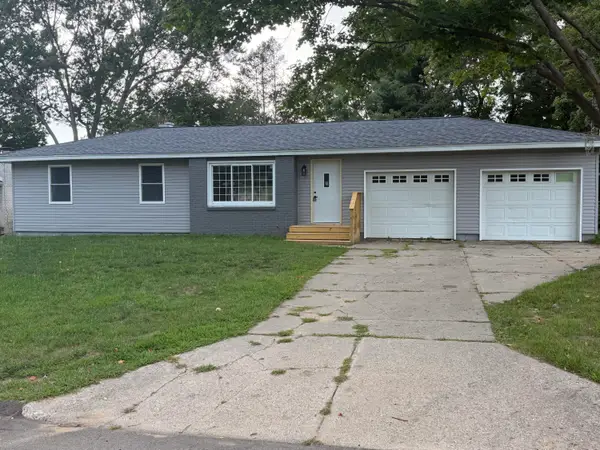 $289,900Active4 beds 2 baths1,347 sq. ft.
722 Knollwood Drive, Battle Creek, MI 49015
MLS# 26046589Listed by: COLDWELL BANKER MOREHART REALTY - New
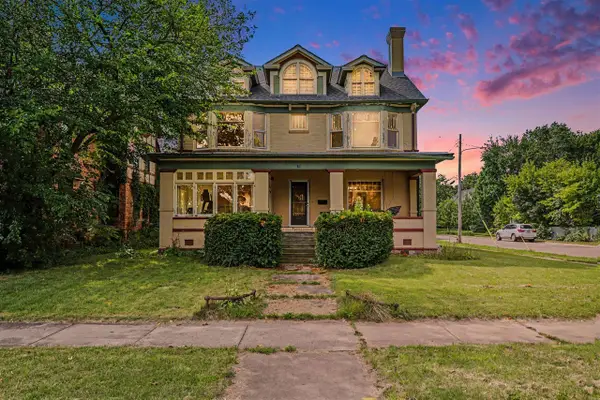 $205,000Active4 beds 3 baths4,281 sq. ft.
31 Orchard, Battle Creek, MI 49017
MLS# 70556197Listed by: EXP REALTY LLC - New
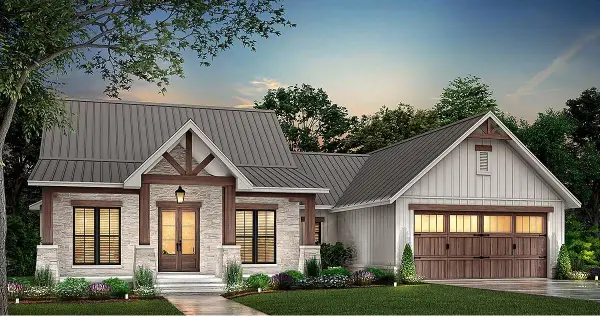 $429,900Active3 beds 3 baths1,500 sq. ft.
212 Ridgeview Drive, Battle Creek, MI 49015
MLS# 26046476Listed by: CHUCK JAQUA, REALTOR - New
 $429,900Active3 beds 3 baths1,500 sq. ft.
212 Ridgeview, Battle Creek, MI 49015
MLS# 70556117Listed by: CHUCK JAQUA, REALTOR - New
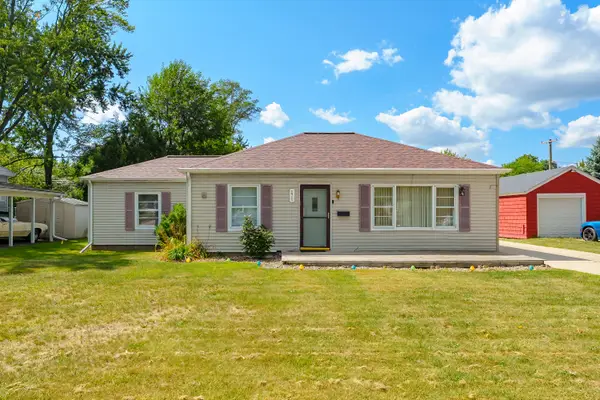 $194,900Active3 beds 1 baths1,145 sq. ft.
171 21st Street N, Battle Creek, MI 49015
MLS# 26046415Listed by: CHUCK JAQUA, REALTOR - New
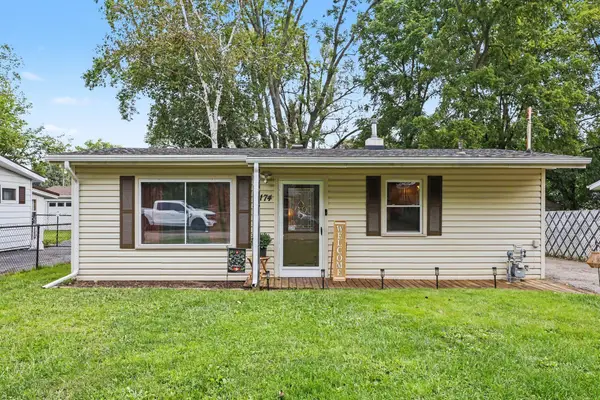 $135,000Active3 beds 1 baths768 sq. ft.
174 Bradley Street, Battle Creek, MI 49017
MLS# 26046428Listed by: EXP REALTY LLC - New
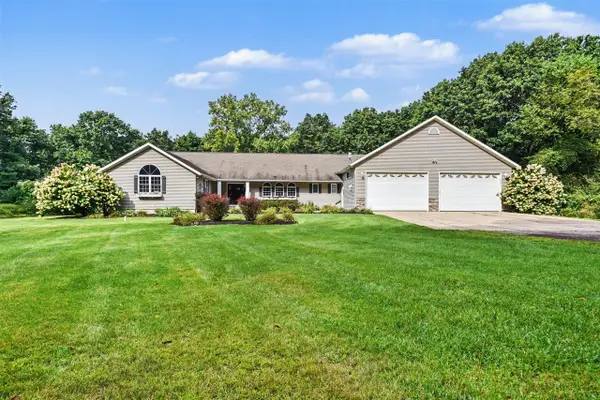 $750,000Active6 beds 5 baths2,264 sq. ft.
15627 13 Mile, Battle Creek, MI 49014
MLS# 70556061Listed by: BERKSHIRE HATHAWAY HOMESERVICES MICHIGAN REAL ESTATE


Protect your home and budget from life's surprises with an Assurant Home Warranty, backed by a partner that supports you through every step of homeownership. Explore Plans.
©2026 Century 21 Real Estate LLC. All rights reserved. CENTURY 21®, the CENTURY 21 Logo and C21® are service marks owned by Century 21 Real Estate LLC. Century 21 Real Estate LLC fully supports the principles of the Fair Housing Act and the Equal Opportunity Act. Each office is independently owned and operated. Listing information is deemed reliable but not guaranteed accurate.