
225 Eaton Street, Battle Creek, MI 49017
Local realty services provided by:CENTURY 21 Affiliated
225 Eaton Street,Battlecreek, MI 49017
$200,000
- 4 Beds
- 2 Baths
- 1,702 sq. ft.
- Single family
- Pending
Listed by: michael e downing
Office: re/max perrett associates
MLS#:64026051128
Source:MI_REALCOMP
Price summary
- Price:$200,000
- Price per sq. ft.:$88.81
About this home
$200,000: A price reduction of nearly $20,000.00!!! This 4-bedroom, 1.5-bath residence in Garrison Hills Subdivision offers 1,702 square feet of finished living space. The home provides ample room for everyday living and future growth, with a 2-car garage for convenient vehicle storage. Located in Battle Creek, this single-family residence combines practical layout with substantial grounds, presenting a solid foundation for long-term ownership and equity building. You will enjoy being in relative close proximity to downtown Battle Creek, W K Kellogg facilities, the Federal Center, Kellogg Foundation, Bronson Battle Creek Hospital, Kellogg Community College, retail and recreational facilities. Other features include: central air, 3 seasons room, walkout lower level, fenced back yard, natural gas heat, kitchen appliances and quick possession. Contact Mike Downing or your agent to schedule an appointment today.
Contact an agent
Home facts
- Year built:1966
- Subdivision & Development:GARRISON HILLS SUBDIVISION NO. 1
- Listing ID #:64026051128
- Added:27 day(s) ago
- Updated:October 22, 2026 at 08:31 AM
Rooms and interior
- Bedrooms:4
- Total bathrooms:2
- Full bathrooms:1
- Half bathrooms:1
- Rooms Total:6
- Flooring:Carpet, Vinyl, Wood
- Kitchen Description:Pantry
- Basement Description:Daylight, Partial, Walk-Out Access
- Living area:1,702 sq. ft.
Heating and cooling
- Cooling:Ceiling Fans, Central Air
- Heating:Forced Air, Natural Gas
Structure and exterior
- Roof:Shingle
- Year built:1966
- Building area:1,702 sq. ft.
- Lot area:0.23 Acres
- Construction Materials:Aluminum Siding, Brick, Wood Siding
- Foundation Description:Partial Basement
Utilities
- Water:Public
- Sewer:Public Sewer
Finances and disclosures
- Price:$200,000
- Price per sq. ft.:$88.81
- Tax amount:$2,987
Features and amenities
- Appliances:Dishwasher, Range, Refrigerator
- Laundry features:Gas Dryer Hookup, In Bathroom, Lower Level, Washer Hookup
- Amenities:Pantry
Parking
- Parking description:Attached, Concrete, Garage Door Opener, Garage Faces Front, Paved
- Garage spaces:2

New listings near 225 Eaton Street
- New
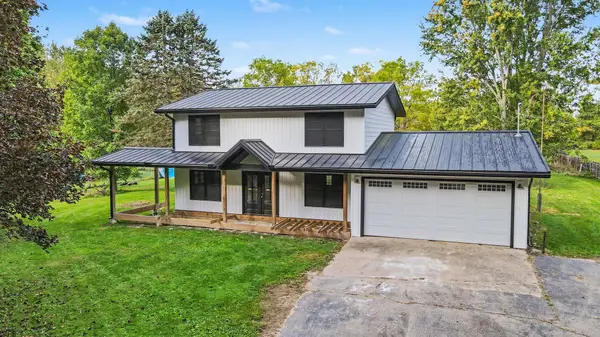 $275,000Active4 beds 3 baths1,820 sq. ft.
12595 Minges Road S, BattleCreek, MI 49015
MLS# 64026054832Listed by: EXP REALTY - New
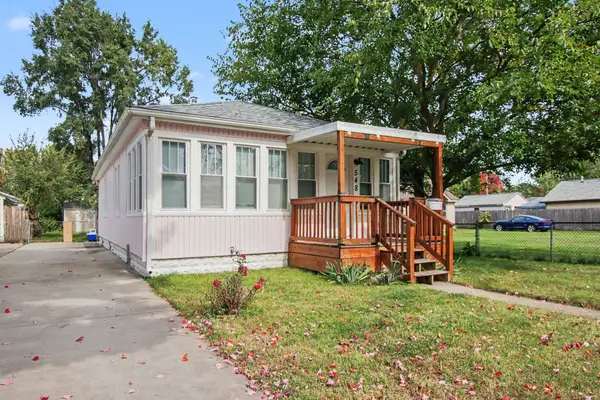 $150,000Active2 beds 1 baths800 sq. ft.
548 Surby Avenue, BattleCreek, MI 49015
MLS# 64026054863Listed by: EXP REALTY - New
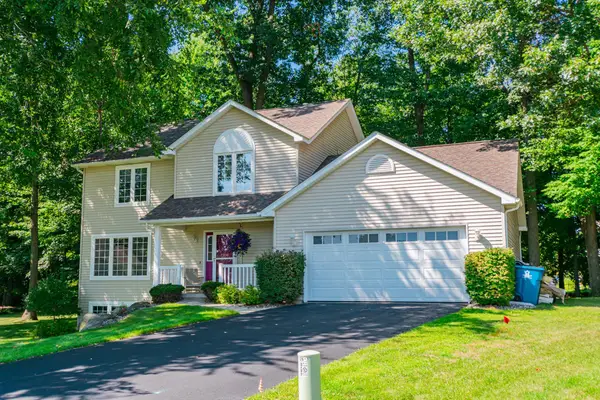 $354,000Active4 beds 4 baths1,874 sq. ft.
132 Kensington Court, BattleCreek, MI 49015
MLS# 64026054920Listed by: EXP REALTY - Open Sun, 10:30am to 12:30pmNew
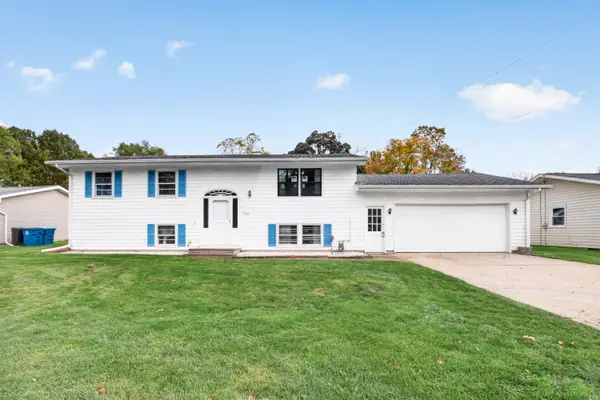 $189,900Active4 beds 2 baths2,016 sq. ft.
14788 Helmer Road S, BattleCreek, MI 49015
MLS# 64026055173Listed by: JAQUA REALTORS - New
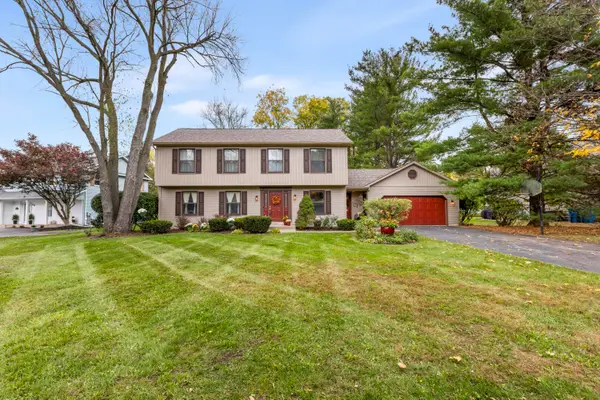 $350,000Active4 beds 3 baths2,968 sq. ft.
115 Pheasant Run, BattleCreek, MI 49015
MLS# 64026055543Listed by: RE/MAX PERRETT ASSOCIATES - New
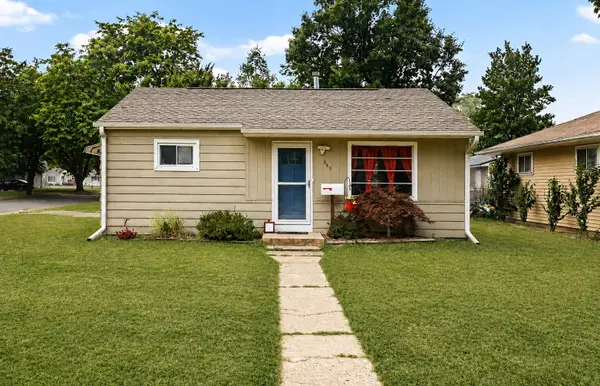 $143,000Active2 beds 1 baths800 sq. ft.
265 Sigel Avenue, BattleCreek, MI 49037
MLS# 66026055474Listed by: EXP REALTY LLC - New
 $62,400Active2 beds 1 baths936 sq. ft.
250 Burnham ST W, BattleCreek, MI 49015
MLS# 20261085015Listed by: REALHOME SERVICES AND SOLUTIONS INC - New
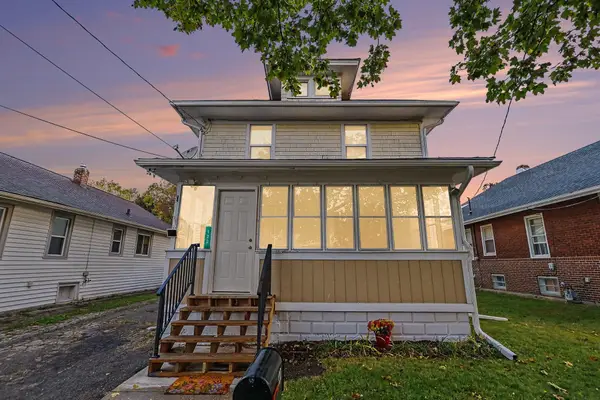 $150,000Active3 beds 2 baths1,369 sq. ft.
120 W Bidwell Street W, BattleCreek, MI 49015
MLS# 64026055075Listed by: EXP REALTY - New
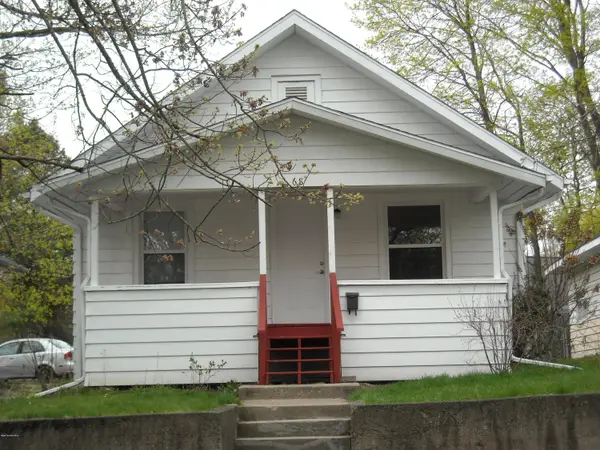 $140,000Active3 beds 2 baths1,068 sq. ft.
68 Maple Grove Avenue, BattleCreek, MI 49017
MLS# 64026055655Listed by: RE/MAX PERRETT ASSOCIATES - New
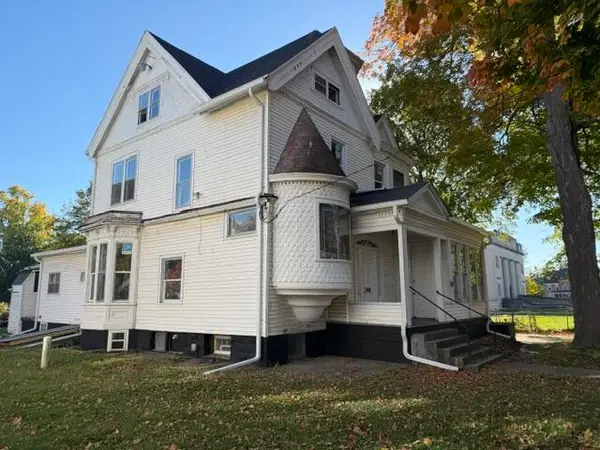 $225,000Active-- beds -- baths4,083 sq. ft.
248 Capital Avenue NE, BattleCreek, MI 49017
MLS# 64026055705Listed by: PEARSE REALTY, INC.


Protect your home and budget from life's surprises with an Assurant Home Warranty, backed by a partner that supports you through every step of homeownership. Explore Plans.
©2026 Century 21 Real Estate LLC. All rights reserved. CENTURY 21®, the CENTURY 21 Logo and C21® are service marks owned by Century 21 Real Estate LLC. Century 21 Real Estate LLC fully supports the principles of the Fair Housing Act and the Equal Opportunity Act. Each office is independently owned and operated. Listing information is deemed reliable but not guaranteed accurate.