
234 Laurel Drive, Battle Creek, MI 49017
Local realty services provided by:CENTURY 21 Metro Brokers
234 Laurel Drive,Battlecreek, MI 49017
$145,000
- 2 Beds
- 2 Baths
- 1,702 sq. ft.
- Single family
- Pending
Listed by: tiffany a deloof-jackman, jessica berner
Office: berkshire hathaway homeservices michigan real estate
MLS#:64026033800
Source:MI_REALCOMP
Price summary
- Price:$145,000
- Price per sq. ft.:$85.19
About this home
Cute as a button and full of potential! This charming Battle Creek home offers two main-floor bedrooms, one full bath, and new laminate flooring throughout. A spacious detached garage provides plenty of room for parking, storage, or hobbies. The basement offers endless possibilities with an oversized finished laundry room, a full bath, and two additional finished rooms that can be used for a home office, workout space, hobby room, or additional living area. Don't miss your chance to see all this home has to offer--schedule your showing today!
Contact an agent
Home facts
- Year built:1941
- Listing ID #:64026033800
- Added:4 day(s) ago
- Updated:July 09, 2026 at 09:01 AM
Rooms and interior
- Bedrooms:2
- Total bathrooms:2
- Full bathrooms:2
- Rooms Total:4
- Basement Description:Finished, Full
- Living area:1,702 sq. ft.
Heating and cooling
- Cooling:Central Air
- Heating:Forced Air, Natural Gas
Structure and exterior
- Roof:Shingle
- Year built:1941
- Building area:1,702 sq. ft.
- Lot area:0.25 Acres
- Architectural Style:Bungalow
- Construction Materials:Vinyl Siding
- Foundation Description:Basement
Utilities
- Water:Public
- Sewer:Public Sewer
Finances and disclosures
- Price:$145,000
- Price per sq. ft.:$85.19
- Tax amount:$1,364
Features and amenities
- Appliances:Range, Refrigerator
- Laundry features:In Basement
- Amenities:Window Treatments
Parking
- Parking description:Detached
- Garage spaces:2

New listings near 234 Laurel Drive
- New
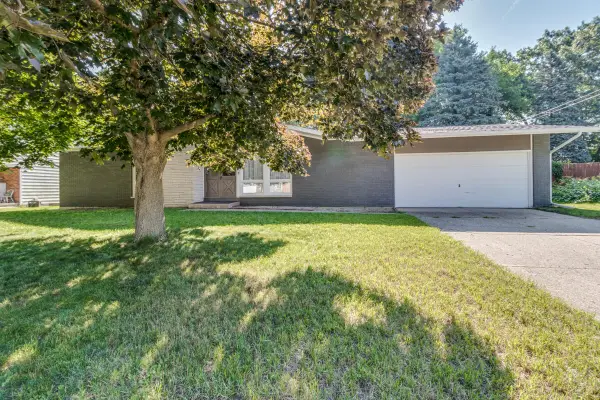 $275,000Active3 beds 3 baths2,210 sq. ft.
109 Parkshore Drive, Battle Creek, MI 49014
MLS# 26034672Listed by: PEARSE REALTY, INC. - New
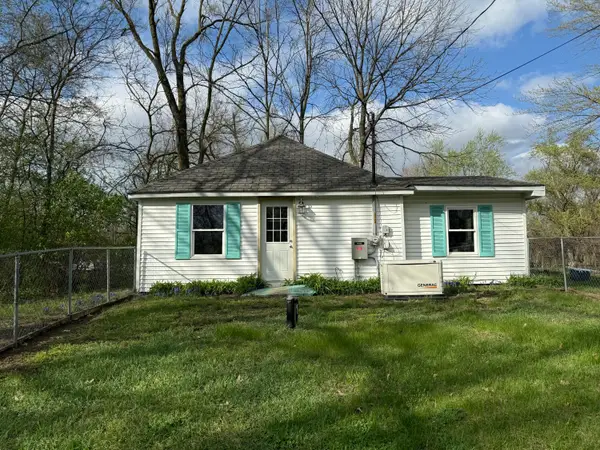 $84,000Active1 beds 1 baths820 sq. ft.
325 Wildwood Avenue, Battle Creek, MI 49014
MLS# 26034651Listed by: EXP REALTY LLC - New
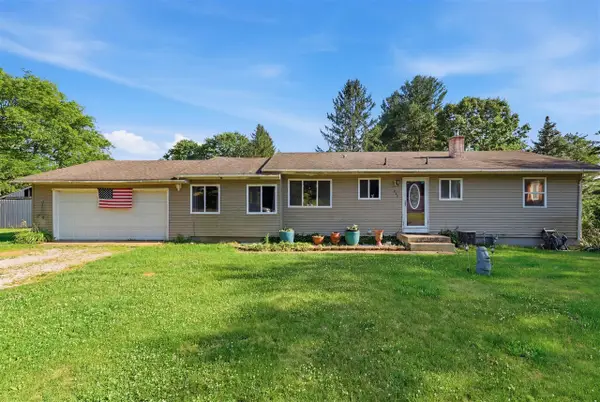 $175,000Active4 beds 2 baths1,272 sq. ft.
209 Cardinal, Battle Creek, MI 49037
MLS# 70544256Listed by: LEGACY REAL ESTATE PARTNERS - New
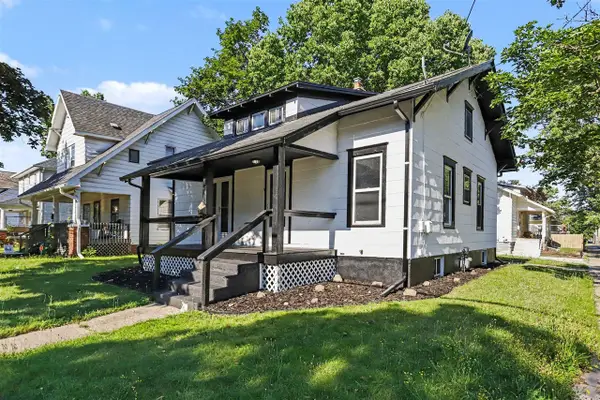 $150,000Active2 beds 1 baths1,110 sq. ft.
39 Woodward, Battle Creek, MI 49017
MLS# 70544307Listed by: FIVE STAR REAL ESTATE, BATTLE CREEK - New
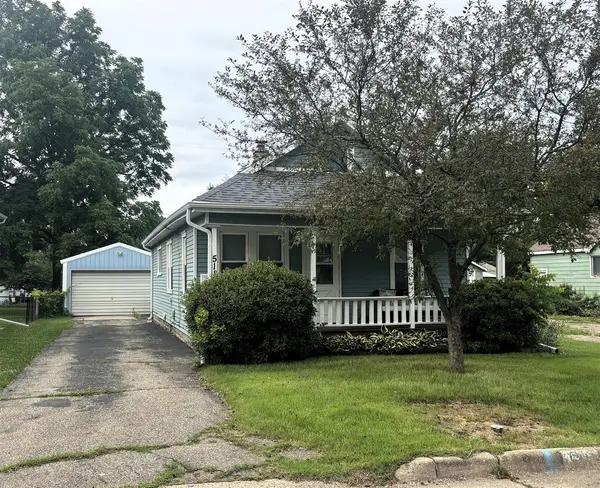 $160,000Active2 beds 1 baths792 sq. ft.
511 Iroquois, Battle Creek, MI 49015
MLS# 70544066Listed by: RE/MAX PERRETT ASSOCIATES - New
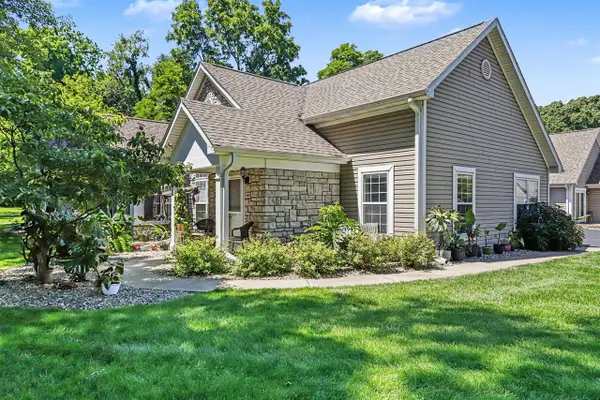 $250,000Active2 beds 2 baths1,323 sq. ft.
468 Ashton Lake, Battle Creek, MI 49015
MLS# 70544205Listed by: FIVE STAR REAL ESTATE, BATTLE CREEK - New
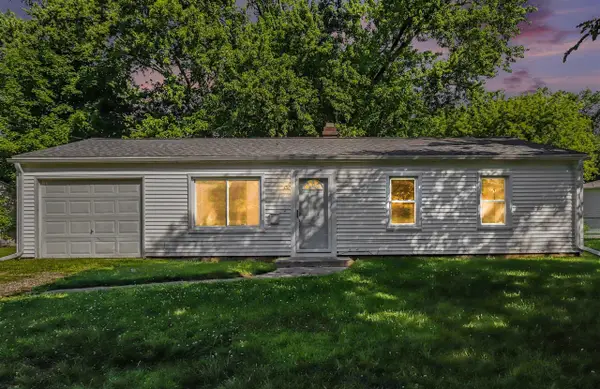 $159,900Active3 beds 1 baths925 sq. ft.
130 Saratoga, Battle Creek, MI 49037
MLS# 70544065Listed by: BERKSHIRE HATHAWAY HOMESERVICES MICHIGAN REAL ESTATE - New
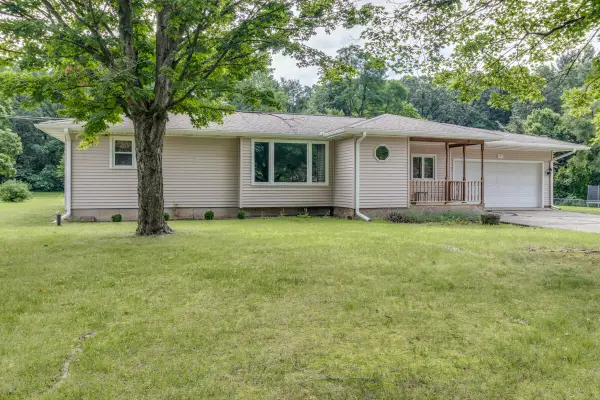 $289,000Active3 beds 2 baths2,397 sq. ft.
127 Beadle Lake Drive, Battle Creek, MI 49014
MLS# 26034252Listed by: PEARSE REALTY, INC. - New
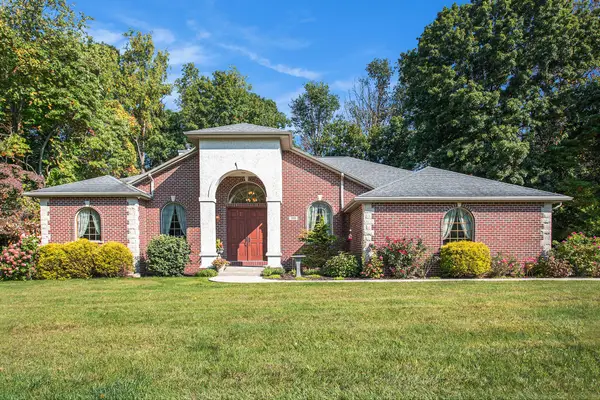 $477,700Active3 beds 2 baths2,140 sq. ft.
106 Buckingham Lane, Battle Creek, MI 49017
MLS# 26034278Listed by: RE/MAX PERRETT ASSOCIATES - New
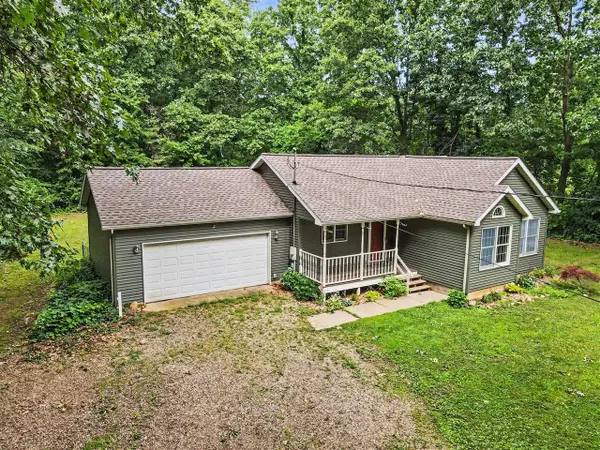 $339,900Active4 beds 3 baths1,252 sq. ft.
935 N Wattles, Battle Creek, MI 49014
MLS# 70543930Listed by: REAL BROKER LLC


Protect your home and budget from life's surprises with an Assurant Home Warranty, backed by a partner that supports you through every step of homeownership. Explore Plans.
©2026 Century 21 Real Estate LLC. All rights reserved. CENTURY 21®, the CENTURY 21 Logo and C21® are service marks owned by Century 21 Real Estate LLC. Century 21 Real Estate LLC fully supports the principles of the Fair Housing Act and the Equal Opportunity Act. Each office is independently owned and operated. Listing information is deemed reliable but not guaranteed accurate.