
241 Post Avenue, Battle Creek, MI 49014
Local realty services provided by:CENTURY 21 Dynamic Realty
241 Post Avenue,Battlecreek, MI 49014
$95,000
- 3 Beds
- 1 Baths
- 1,118 sq. ft.
- Single family
- Active
Listed by: david lambe
Office: michigan top producers
MLS#:65026023726
Source:MI_REALCOMP
Price summary
- Price:$95,000
- Price per sq. ft.:$84.97
About this home
Seller motivated and willing to entertain all offers and land contract.Reach out to Loni for all questions at (616)816-0848.Cozy corner-lot home featuring original woodwork, hardwood floors, a spacious living room, formal dining room, and an enclosed three-season sun porch. Fenced backyard on a quiet street. Long driveway located in the back of the home behind fence. A must-see!*Some visualization created with AI to show potential possibilities.
Contact an agent
Home facts
- Year built:1910
- Listing ID #:65026023726
- Added:62 day(s) ago
- Updated:July 16, 2026 at 10:06 AM
Rooms and interior
- Bedrooms:3
- Total bathrooms:1
- Full bathrooms:1
- Rooms Total:3
- Basement Description:Full
- Living area:1,118 sq. ft.
Heating and cooling
- Heating:Forced Air, Natural Gas
Structure and exterior
- Roof:Composition
- Year built:1910
- Building area:1,118 sq. ft.
- Lot area:0.13 Acres
- Lot Features:Corner Lot
- Architectural Style:Traditional
- Construction Materials:Shingle Siding, Wood Siding
- Exterior Features:Porch
- Foundation Description:Basement
Utilities
- Water:Public
- Sewer:Public Sewer, Storm Drain
Finances and disclosures
- Price:$95,000
- Price per sq. ft.:$84.97
- Tax amount:$1,000
Features and amenities
- Appliances:Dryer, Oven, Refrigerator, Washer
- Laundry features:In Basement

New listings near 241 Post Avenue
- New
 $230,000Active4 beds 3 baths3,618 sq. ft.
830 Pinewood Avenue, Battle Creek, MI 49014
MLS# 26037681Listed by: RE/MAX PERRETT ASSOCIATES - New
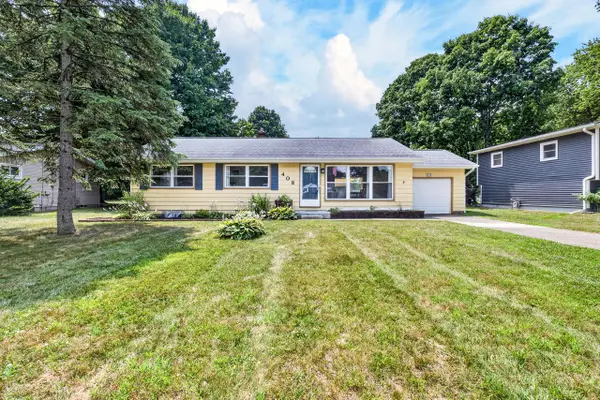 $229,500Active4 beds 2 baths1,776 sq. ft.
408 Upson Lane, Battle Creek, MI 49017
MLS# 26037606Listed by: CHUCK JAQUA, REALTOR - New
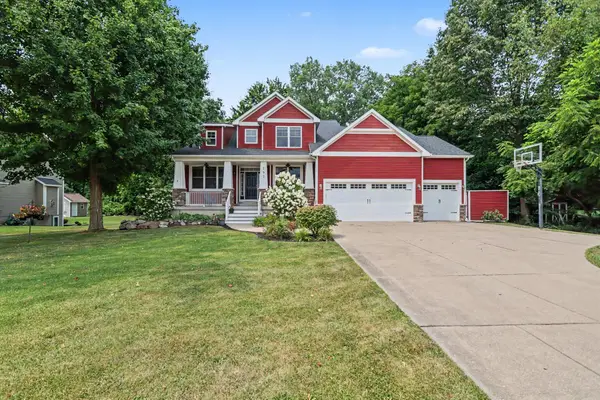 $495,000Active5 beds 4 baths4,246 sq. ft.
182 Woodhaven Drive, Battle Creek, MI 49015
MLS# 26037626Listed by: EXP REALTY LLC - New
 $385,000Active4 beds 2 baths1,856 sq. ft.
722 Golden Avenue, Battle Creek, MI 49014
MLS# 26037580Listed by: EXP REALTY - New
 $330,000Active4 beds 2 baths1,920 sq. ft.
148 Brandywood Lane, Battle Creek, MI 49014
MLS# 26037589Listed by: EXP REALTY LLC - New
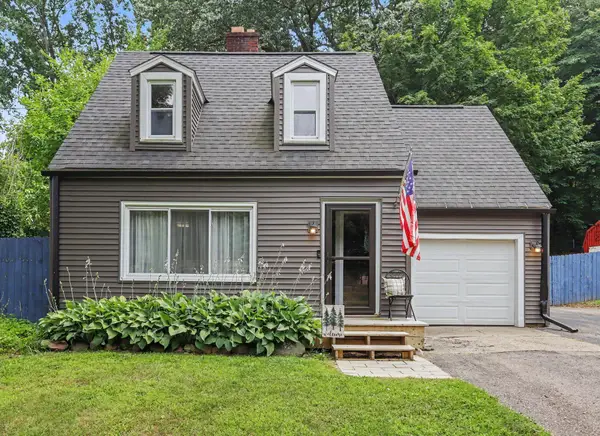 $210,000Active3 beds 2 baths1,056 sq. ft.
109 W Sunset Boulevard W, Battle Creek, MI 49017
MLS# 26037598Listed by: EXP REALTY LLC - New
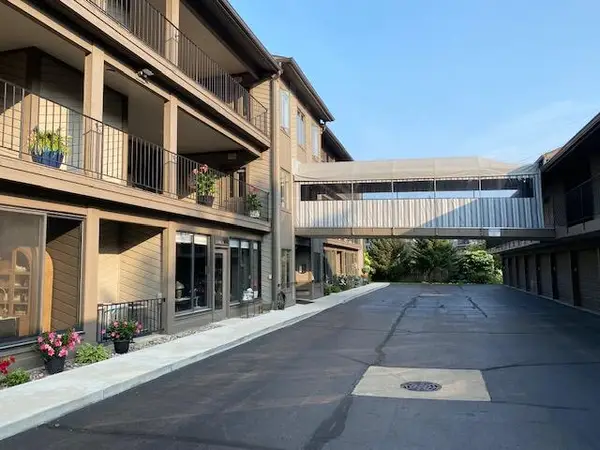 $330,000Active2 beds 2 baths1,858 sq. ft.
3 Hiawatha Cove Trail #2, Battle Creek, MI 49015
MLS# 26037508Listed by: PEARSE REALTY, INC. - New
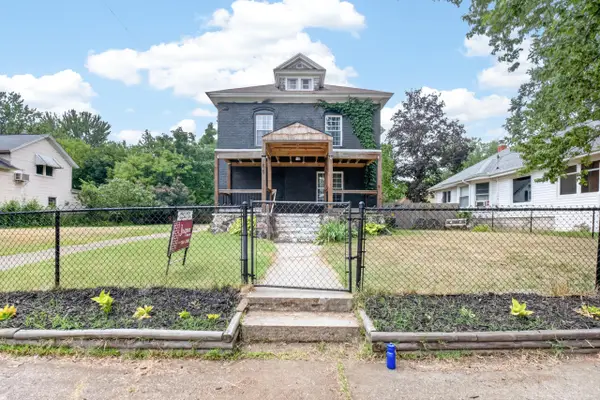 $232,500Active4 beds 1 baths1,760 sq. ft.
66 Magnolia Avenue, Battle Creek, MI 49017
MLS# 26037391Listed by: JAQUA REALTORS - New
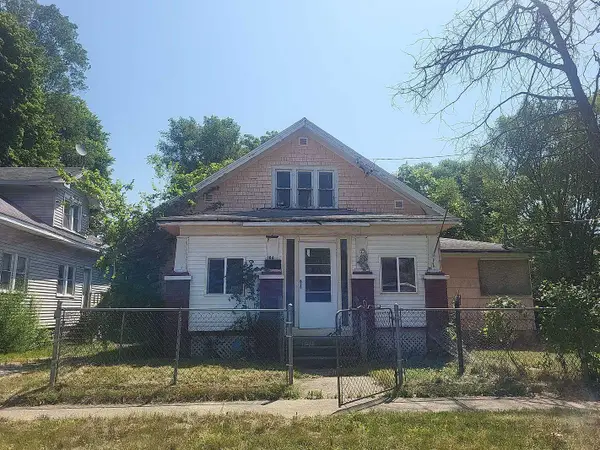 $45,000Active3 beds 3 baths1,466 sq. ft.
186 Howland Street, Battle Creek, MI 49037
MLS# 26037344Listed by: LISTWITHFREEDOM.COM - New
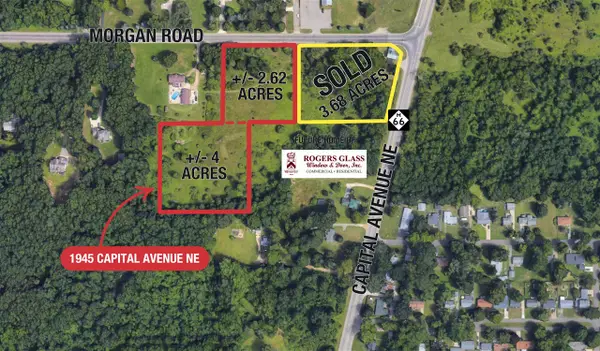 $299,900Active2.62 Acres
Morgan, Battle Creek, MI 49017
MLS# 70546834Listed by: NAI WISINSKI OF WEST MICHIGAN


Protect your home and budget from life's surprises with an Assurant Home Warranty, backed by a partner that supports you through every step of homeownership. Explore Plans.
©2026 Century 21 Real Estate LLC. All rights reserved. CENTURY 21®, the CENTURY 21 Logo and C21® are service marks owned by Century 21 Real Estate LLC. Century 21 Real Estate LLC fully supports the principles of the Fair Housing Act and the Equal Opportunity Act. Each office is independently owned and operated. Listing information is deemed reliable but not guaranteed accurate.