
261 E Hamilton Lane, Battle Creek, MI 49015
Local realty services provided by:CENTURY 21 Affiliated
261 E Hamilton Lane,Battlecreek, MI 49015
$420,000
- 5 Beds
- 3 Baths
- 2,986 sq. ft.
- Single family
- Active
Listed by: talia m champlin
Office: re/max perrett associates
MLS#:64026058245
Source:MI_REALCOMP
Price summary
- Price:$420,000
- Price per sq. ft.:$140.66
About this home
A FRONT-ROW SEAT TO NATURE'S FINEST! Set on 1.28 beautiful acres with 183 feet along Minges Creek, this exceptional property brings the outdoors right into your living space. Expansive picture windows frame ever-changing views - a setting for excited children, happy pets, birds watching, and deer grazing. Inside, an open, welcoming layout is complemented by a brand-new kitchen featuring solid-surface countertops and an oversized island--just in time to host your first holiday gathering! Five bedrooms and three full baths offer flexibility for comfortable living, with excellent options for dedicated home offices. Two fireplaces, new heating system in 2026, roof shingles in 2019, and a Generac whole-house generator, Lakeview School District! Of course you want to visit - Call us to schedule.
Contact an agent
Home facts
- Year built:1948
- Listing ID #:64026058245
- Added:1 day(s) ago
- Updated:November 03, 2026 at 09:13 PM
Rooms and interior
- Bedrooms:5
- Total bathrooms:3
- Full bathrooms:3
- Rooms Total:8
- Flooring:Carpet, Wood
- Living area:2,986 sq. ft.
Heating and cooling
- Cooling:Ceiling Fans, Window Units
- Heating:Hot Water, Natural Gas, Radiant
Structure and exterior
- Roof:Shingle
- Year built:1948
- Building area:2,986 sq. ft.
- Lot area:1.28 Acres
- Architectural Style:Ranch
- Construction Materials:Vinyl Siding
- Exterior Features:Covered, Deck, Gazebo, Porch
- Foundation Description:Slab
Utilities
- Water:Well
- Sewer:Public Sewer
Finances and disclosures
- Price:$420,000
- Price per sq. ft.:$140.66
Features and amenities
- Appliances:Dishwasher, Dryer, Microwave, Range, Refrigerator, Washer, Water Softener Rented
- Laundry features:Laundry Room, Main Level, Sink
Parking
- Parking description:Detached, Paved
- Garage spaces:2

New listings near 261 E Hamilton Lane
- New
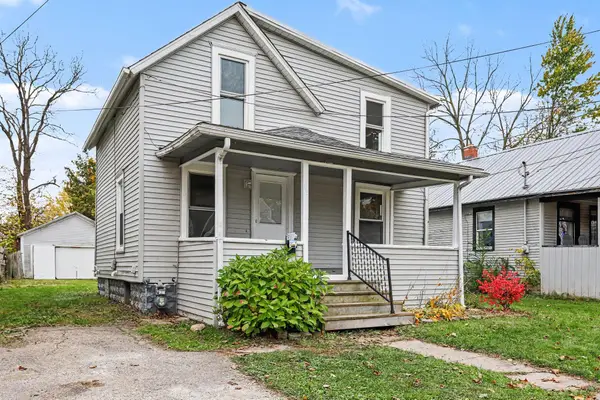 $129,900Active3 beds 1 baths960 sq. ft.
115 Winter Street, BattleCreek, MI 49015
MLS# 66026058328Listed by: KHOURY REAL ESTATE - New
 $200,000Active2 beds 1 baths1,256 sq. ft.
115 N Woodrow Avenue, BattleCreek, MI 49015
MLS# 66026058329Listed by: EXP REALTY LLC - New
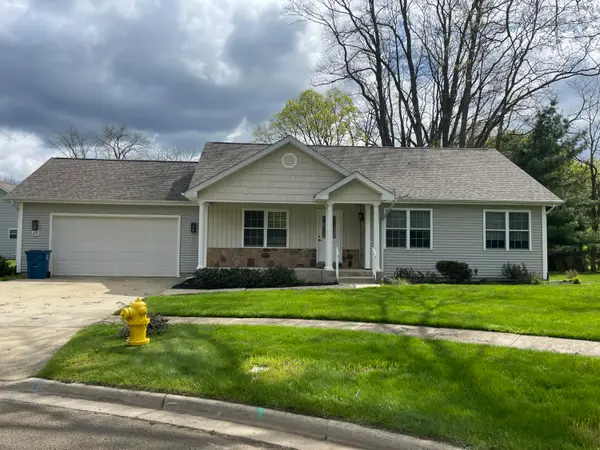 $239,900Active3 beds 2 baths1,408 sq. ft.
113 Beacon Ridge Drive, BattleCreek, MI 49017
MLS# 55026058223Listed by: RE/MAX MID-MICHIGAN R.E. - New
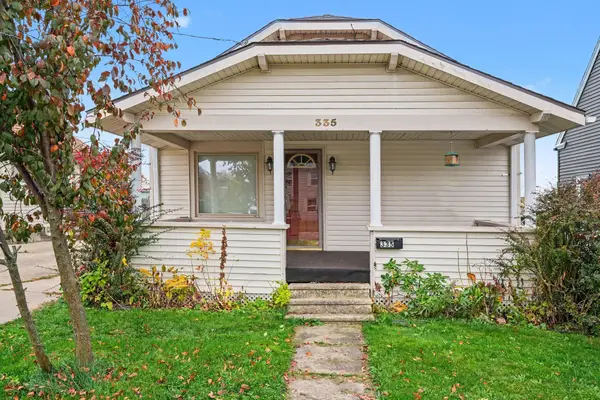 $135,000Active2 beds 1 baths864 sq. ft.
335 Lakeview Avenue, Battle Creek, MI 49015
MLS# 26058199Listed by: EXP REALTY - New
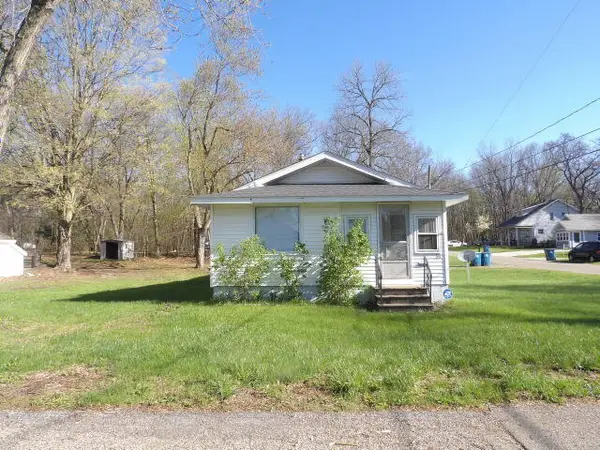 $89,900Active2 beds 1 baths724 sq. ft.
39 Troy Street, Battle Creek, MI 49037
MLS# 26058108Listed by: RE/MAX PERRETT ASSOCIATES - New
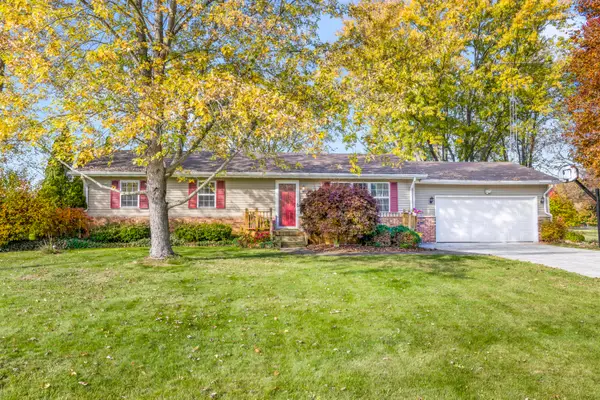 $278,000Active3 beds 2 baths2,464 sq. ft.
126 Singletree Lane, Battle Creek, MI 49014
MLS# 26058065Listed by: RE/MAX PERRETT ASSOCIATES - New
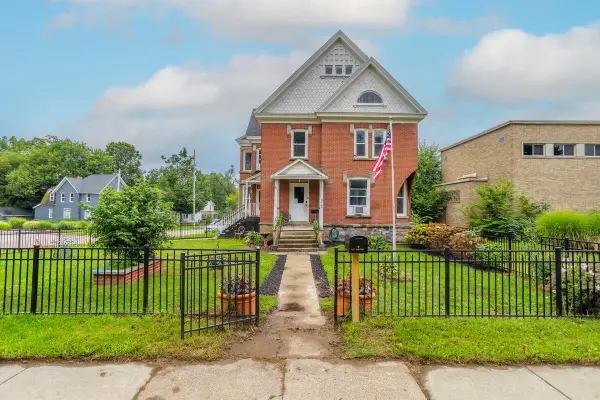 $165,000Active5 beds 2 baths3,010 sq. ft.
312 Capital Avenue Ne, Battle Creek, MI 49017
MLS# 26058008Listed by: EXP REALTY - New
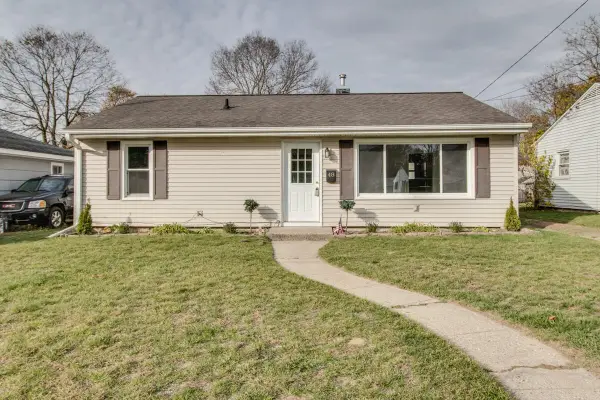 $139,900Active3 beds 1 baths864 sq. ft.
48 S Woodlawn Avenue S, Battle Creek, MI 49037
MLS# 26058005Listed by: EB REALTY LLC - New
 $170,000Active3 beds 1 baths1,326 sq. ft.
303 Clover Lane, Battle Creek, MI 49015
MLS# 26057959Listed by: EXP REALTY LLC


Protect your home and budget from life's surprises with an Assurant Home Warranty, backed by a partner that supports you through every step of homeownership. Explore Plans.
©2026 Century 21 Real Estate LLC. All rights reserved. CENTURY 21®, the CENTURY 21 Logo and C21® are service marks owned by Century 21 Real Estate LLC. Century 21 Real Estate LLC fully supports the principles of the Fair Housing Act and the Equal Opportunity Act. Each office is independently owned and operated. Listing information is deemed reliable but not guaranteed accurate.