
282 Ashton Lake Drive, Battle Creek, MI 49015
Local realty services provided by:CENTURY 21 Signature Realty
282 Ashton Lake Drive,Battlecreek, MI 49015
$262,500
- 2 Beds
- 2 Baths
- 1,276 sq. ft.
- Single family
- Pending
Listed by: cindy artis
Office: jaqua realtors
MLS#:64026045992
Source:MI_REALCOMP
Price summary
- Price:$262,500
- Price per sq. ft.:$205.72
- Monthly HOA dues:$350
About this home
Just listed! Beautiful Ashton Lake condo with 2 bedrooms, 2 bathrooms, sunroom, covered porch and great patio! Furnace and AC are 2 years old. The development is beautiful and surrounded by woods. There is a clubhouse, pool and tennis courts too. This is definitely a great condo and ready for a new owner! Contact Cindy Artis @ 269-420-1265 for a personal tour!
Contact an agent
Home facts
- Year built:2001
- Listing ID #:64026045992
- Added:14 day(s) ago
- Updated:September 13, 2026 at 08:06 AM
Rooms and interior
- Bedrooms:2
- Total bathrooms:2
- Full bathrooms:2
- Rooms Total:8
- Flooring:Carpet, Ceramic Tile, Laminate
- Living area:1,276 sq. ft.
Heating and cooling
- Cooling:Ceiling Fans, Central Air
- Heating:Forced Air, Natural Gas
Structure and exterior
- Roof:Composition
- Year built:2001
- Building area:1,276 sq. ft.
- Lot Features:Sprinklers
- Architectural Style:Cape Cod
- Construction Materials:Stone
- Exterior Features:Patio, Porch
- Foundation Description:Slab
Utilities
- Water:Public
- Sewer:Public Sewer, Storm Drain
Finances and disclosures
- Price:$262,500
- Price per sq. ft.:$205.72
- Tax amount:$4,100
Features and amenities
- Appliances:Dishwasher, Disposal, Dryer, Microwave, Oven, Range, Refrigerator, Washer, Water Softener Owned
- Laundry features:Main Level
- Amenities:Window Treatments
- Pool features:Community, In Ground
Parking
- Parking description:Attached, Garage Door Opener, Paved
- Garage spaces:2

New listings near 282 Ashton Lake Drive
- New
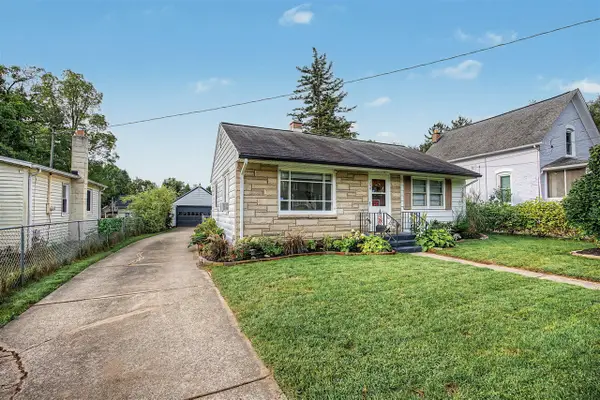 $118,000Active2 beds 1 baths768 sq. ft.
290 Laurel, Battle Creek, MI 49017
MLS# 70558306Listed by: KW ASCENT - New
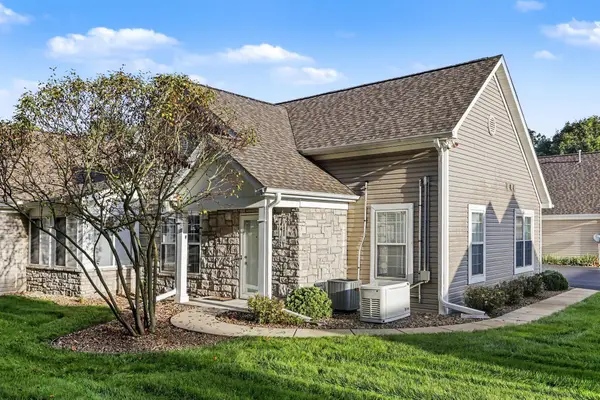 $259,900Active2 beds 2 baths1,290 sq. ft.
198 Ashton Lake Drive, Battle Creek, MI 49015
MLS# 26048649Listed by: BERKSHIRE HATHAWAY HOMESERVICES MICHIGAN REAL ESTATE - New
 $269,900Active4 beds 2 baths1,684 sq. ft.
127 Sheffield, Battle Creek, MI 49015
MLS# 70558294Listed by: LEGACY REAL ESTATE PARTNERS - New
 $425,000Active3 beds 3 baths2,796 sq. ft.
7612 St Marys Lake Road, Battle Creek, MI 49017
MLS# 26048608Listed by: PEARSE REALTY, INC. - New
 $475,000Active4 beds 3 baths2,952 sq. ft.
732 Community Drive, Battle Creek, MI 49014
MLS# 26048565Listed by: FIVE STAR REAL ESTATE, BATTLE CREEK - New
 $270,000Active3 beds 3 baths2,288 sq. ft.
45 Marine, Battle Creek, MI 49015
MLS# 70558187Listed by: EXP REALTY LLC - New
 $349,000Active4 beds 2 baths3,976 sq. ft.
722 Golden Avenue, Battle Creek, MI 49014
MLS# 26048479Listed by: EXP REALTY - New
 $175,000Active3 beds 1 baths940 sq. ft.
421 Weeks Avenue, Battle Creek, MI 49015
MLS# 26048452Listed by: RE/MAX PERRETT ASSOCIATES - New
 $170,000Active3 beds 2 baths1,686 sq. ft.
5381 Paradise Road E, Battle Creek, MI 49014
MLS# 26048418Listed by: BERKSHIRE HATHAWAY HOMESERVICES MICHIGAN REAL ESTATE - New
 $310,000Active3 beds 4 baths1,334 sq. ft.
151 Jacaranda Drive, Battle Creek, MI 49015
MLS# 26048335Listed by: BERKSHIRE HATHAWAY HOMESERVICES MICHIGAN REAL ESTATE


Protect your home and budget from life's surprises with an Assurant Home Warranty, backed by a partner that supports you through every step of homeownership. Explore Plans.
©2026 Century 21 Real Estate LLC. All rights reserved. CENTURY 21®, the CENTURY 21 Logo and C21® are service marks owned by Century 21 Real Estate LLC. Century 21 Real Estate LLC fully supports the principles of the Fair Housing Act and the Equal Opportunity Act. Each office is independently owned and operated. Listing information is deemed reliable but not guaranteed accurate.