
336 Lakeshore Drive, Battle Creek, MI 49015
Local realty services provided by:CENTURY 21 Affiliated
336 Lakeshore Drive,Battlecreek, MI 49015
$298,500
- 3 Beds
- 2 Baths
- 1,503 sq. ft.
- Single family
- Active
Listed by: talia m champlin, stephen hoffman
Office: re/max perrett associates
MLS#:64026046115
Source:MI_REALCOMP
Price summary
- Price:$298,500
- Price per sq. ft.:$118.45
- Monthly HOA dues:$4.17
About this home
GOGUAC VIEWS, Double-Lot Privacy & Lake Access Await! Located directly across from Goguac Lake access, this ranch occupies a generous double lot with mature landscaping and a wonderfully private rear yard. Inside, oversized picture windows in both the living room and family room fill the home with natural light and bring the surrounding beauty indoors. The finished basement adds a versatile recreation room, creating three distinct areas for relaxing, entertaining, games, or play. Peace of mind comes with a professionally waterproofed basement. With its desirable setting, abundant living space, and easy access to the lake, this property offers an inviting opportunity to make the most of every season. Call us to schedule your visit!
Contact an agent
Home facts
- Year built:1954
- Listing ID #:64026046115
- Added:51 day(s) ago
- Updated:October 22, 2026 at 10:01 AM
Rooms and interior
- Bedrooms:3
- Total bathrooms:2
- Full bathrooms:2
- Rooms Total:7
- Basement Description:Full, Partially Finished
- Living area:1,503 sq. ft.
Heating and cooling
- Cooling:Central Air
- Heating:Forced Air, Natural Gas
Structure and exterior
- Roof:Composition
- Year built:1954
- Building area:1,503 sq. ft.
- Lot area:0.72 Acres
- Lot Features:Level
- Architectural Style:Ranch
- Construction Materials:Vinyl Siding
- Exterior Features:Deck, Porch
- Foundation Description:Basement
Utilities
- Water:Well
- Sewer:Public Sewer
Finances and disclosures
- Price:$298,500
- Price per sq. ft.:$118.45
- Tax amount:$4,592
Features and amenities
- Appliances:Dishwasher, Dryer, Range, Refrigerator, Washer, Water Softener Rented
- Laundry features:In Basement
Parking
- Parking description:Attached, Garage Door Opener, Paved
- Garage spaces:2

New listings near 336 Lakeshore Drive
- New
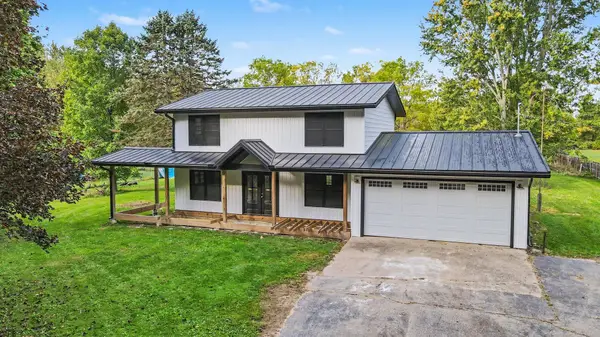 $275,000Active4 beds 3 baths1,820 sq. ft.
12595 Minges Road S, BattleCreek, MI 49015
MLS# 64026054832Listed by: EXP REALTY - New
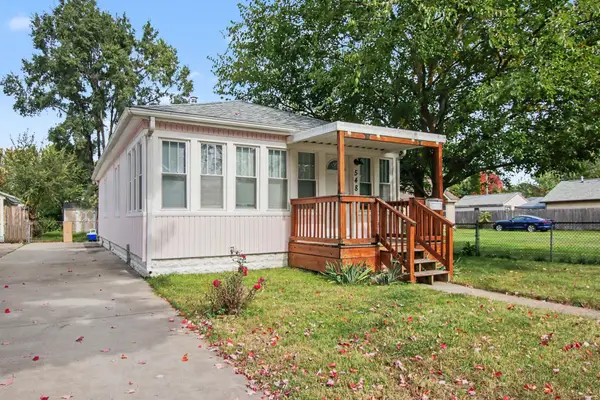 $150,000Active2 beds 1 baths800 sq. ft.
548 Surby Avenue, BattleCreek, MI 49015
MLS# 64026054863Listed by: EXP REALTY - New
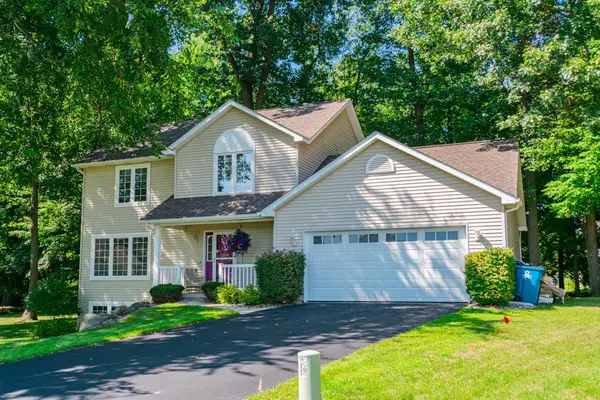 $354,000Active4 beds 4 baths1,874 sq. ft.
132 Kensington Court, BattleCreek, MI 49015
MLS# 64026054920Listed by: EXP REALTY - Open Sun, 10:30am to 12:30pmNew
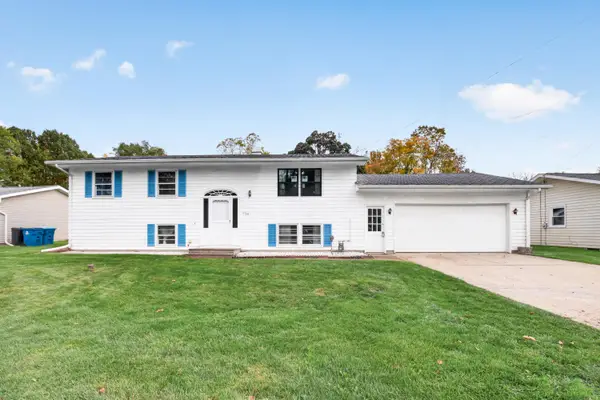 $189,900Active4 beds 2 baths2,016 sq. ft.
14788 Helmer Road S, BattleCreek, MI 49015
MLS# 64026055173Listed by: JAQUA REALTORS - New
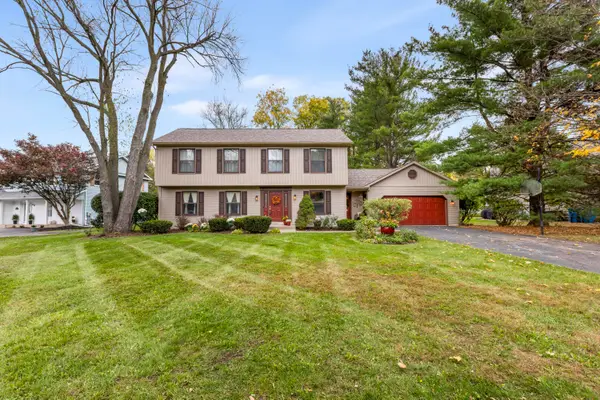 $350,000Active4 beds 3 baths2,968 sq. ft.
115 Pheasant Run, BattleCreek, MI 49015
MLS# 64026055543Listed by: RE/MAX PERRETT ASSOCIATES - New
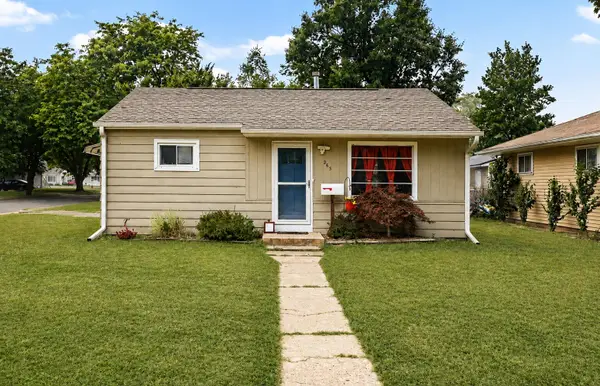 $143,000Active2 beds 1 baths800 sq. ft.
265 Sigel Avenue, BattleCreek, MI 49037
MLS# 66026055474Listed by: EXP REALTY LLC - New
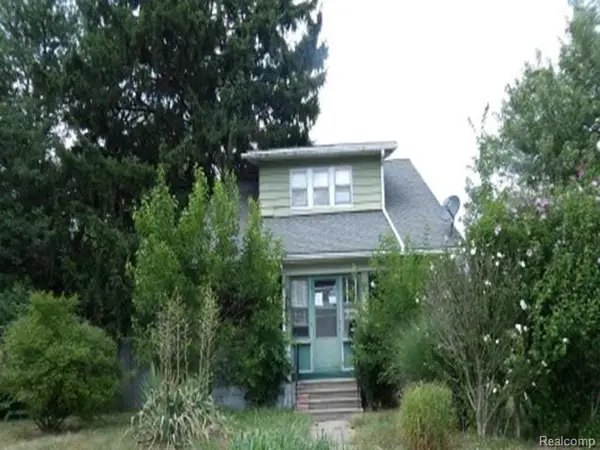 $62,400Active2 beds 1 baths936 sq. ft.
250 Burnham ST W, BattleCreek, MI 49015
MLS# 20261085015Listed by: REALHOME SERVICES AND SOLUTIONS INC - New
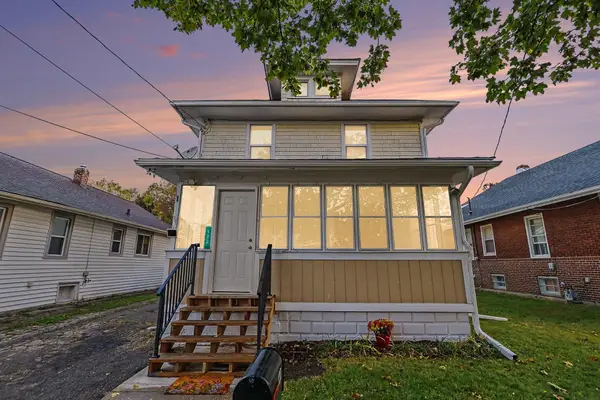 $150,000Active3 beds 2 baths1,369 sq. ft.
120 W Bidwell Street W, BattleCreek, MI 49015
MLS# 64026055075Listed by: EXP REALTY - New
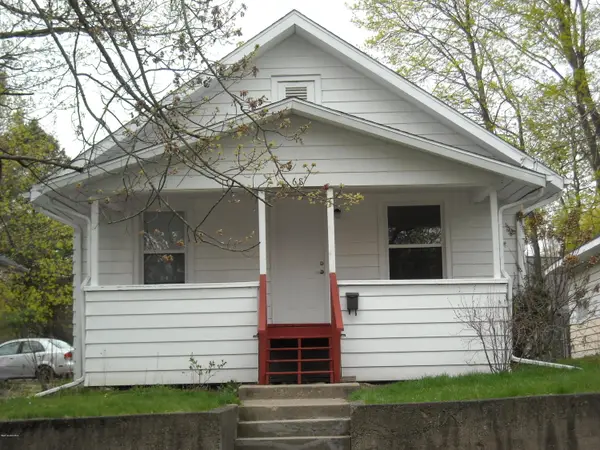 $140,000Active3 beds 2 baths1,068 sq. ft.
68 Maple Grove Avenue, BattleCreek, MI 49017
MLS# 64026055655Listed by: RE/MAX PERRETT ASSOCIATES - New
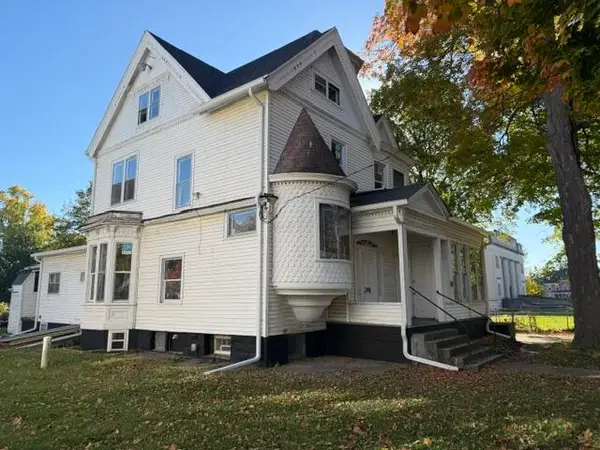 $225,000Active-- beds -- baths4,083 sq. ft.
248 Capital Avenue NE, BattleCreek, MI 49017
MLS# 64026055705Listed by: PEARSE REALTY, INC.


Protect your home and budget from life's surprises with an Assurant Home Warranty, backed by a partner that supports you through every step of homeownership. Explore Plans.
©2026 Century 21 Real Estate LLC. All rights reserved. CENTURY 21®, the CENTURY 21 Logo and C21® are service marks owned by Century 21 Real Estate LLC. Century 21 Real Estate LLC fully supports the principles of the Fair Housing Act and the Equal Opportunity Act. Each office is independently owned and operated. Listing information is deemed reliable but not guaranteed accurate.