
413 Coventry Road, Battle Creek, MI 49015
Local realty services provided by:CENTURY 21 Metro Brokers
413 Coventry Road,Battlecreek, MI 49015
$394,500
- 2 Beds
- 2 Baths
- 1,240 sq. ft.
- Single family
- Active
Listed by: annette stetler
Office: stetler built homes, inc.
MLS#:64024020172
Source:MI_REALCOMP
Price summary
- Price:$394,500
- Price per sq. ft.:$318.15
About this home
Prices are good through April 1, 2025. After that the seller will need to reprice due to materials costs rising. Condo living at its best in Huntington Hills. Enjoy the walking trails and park like setting. This 2-bedroom unit has a walkout full basement ready to be finished. It is plumbed for a full bath. The large Great room is open to kitchen and has a slider to a nice deck. The is also an option to add a sunroom on the back. Large Master Bedroom w/attached master bath and walk-in closet. Main floor laundry. This new construction included refrigerator, range, microwave, dishwasher, disposal, washer, and dryer. These is an annual HOA of $285 for all homes in HH.
Contact an agent
Home facts
- Year built:2024
- Subdivision & Development:HUNTINGTON HILLS
- Listing ID #:64024020172
- Added:874 day(s) ago
- Updated:September 18, 2026 at 10:13 AM
Rooms and interior
- Bedrooms:2
- Total bathrooms:2
- Full bathrooms:2
- Rooms Total:7
- Flooring:Carpet, Tile, Vinyl
- Basement Description:Bath Stubbed, Walk-Out Access
- Living area:1,240 sq. ft.
Heating and cooling
- Cooling:Ceiling Fans
- Heating:Forced Air, Natural Gas
Structure and exterior
- Roof:Fiberglass, Shingle
- Year built:2024
- Building area:1,240 sq. ft.
- Lot Features:Adjacent to Public Land
- Architectural Style:Ranch
- Construction Materials:Brick, Vinyl Siding
Utilities
- Water:Public
- Sewer:Public Sewer, Storm Drain
Finances and disclosures
- Price:$394,500
- Price per sq. ft.:$318.15
- Tax amount:$4,856
Features and amenities
- Laundry features:Laundry Room, Main Level, Washer Hookup
Parking
- Parking description:Attached, Garage Door Opener
- Garage spaces:2

New listings near 413 Coventry Road
- New
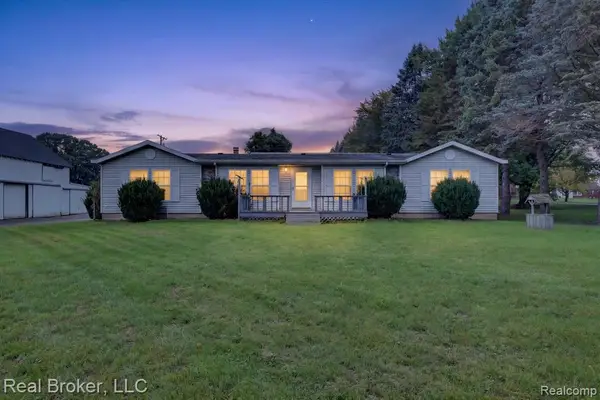 $280,000Active3 beds 2 baths1,680 sq. ft.
11189 3 1/2 Mile, Battle Creek, MI 49015
MLS# 61031347Listed by: REAL BROKER, LLC - New
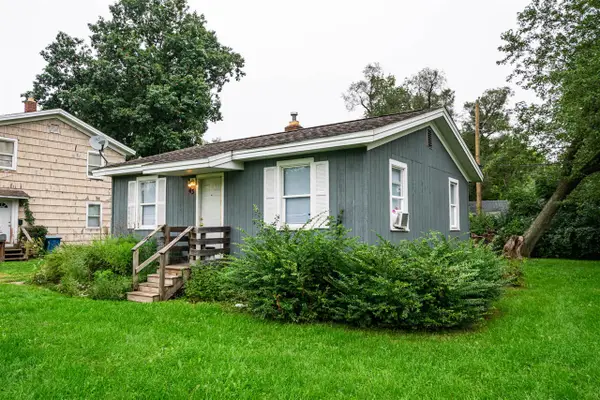 $80,000Active2 beds 1 baths672 sq. ft.
43 23rd, Battle Creek, MI 49015
MLS# 70559371Listed by: EXP REALTY - New
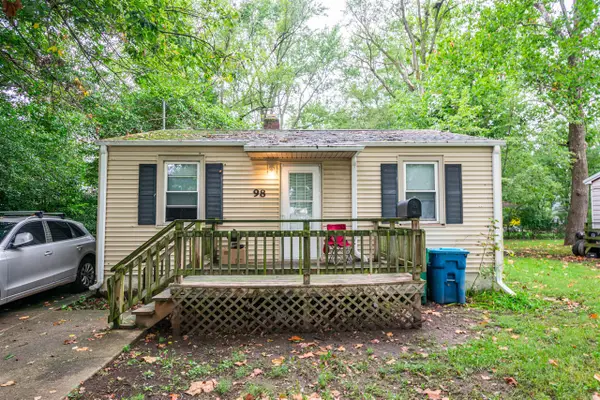 $80,000Active2 beds 1 baths752 sq. ft.
98 23rd, Battle Creek, MI 49015
MLS# 70559375Listed by: EXP REALTY - New
 $130,000Active-- beds -- baths
174 Cherry Street, Battle Creek, MI 49017
MLS# 26049625Listed by: FIVE STAR REAL ESTATE - New
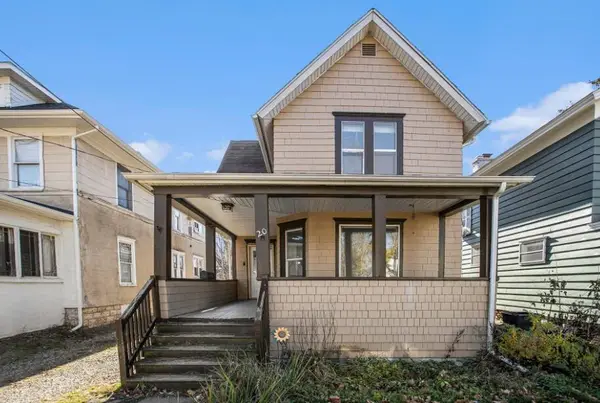 $150,000Active4 beds 2 baths1,704 sq. ft.
20 Wendell Street, Battle Creek, MI 49017
MLS# 26049663Listed by: EXP REALTY LLC - New
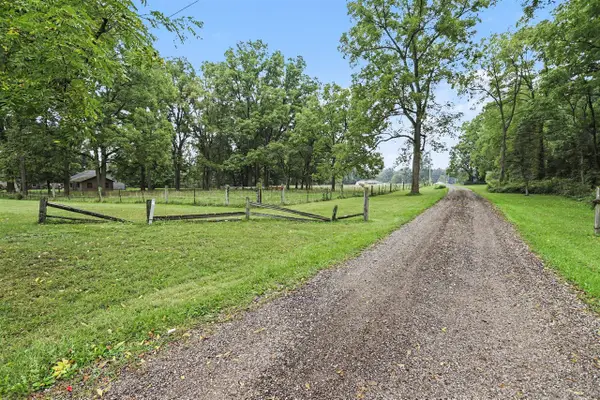 $350,000Active37.8 Acres
23510 M-78, Battle Creek, MI 49017
MLS# 70559140Listed by: BERKSHIRE HATHAWAY HOMESERVICES MICHIGAN REAL ESTATE - New
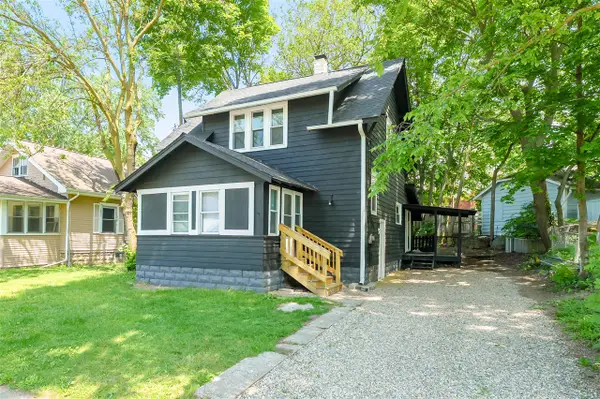 $149,000Active3 beds 2 baths1,452 sq. ft.
26 E Ave, Battle Creek, MI 49017
MLS# 70559197Listed by: ZUIDERVEEN, REALTORS LLC - New
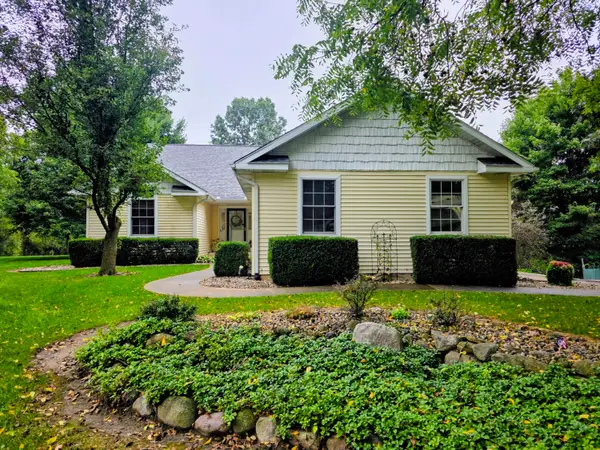 $619,000Active3 beds 3 baths2,895 sq. ft.
2033 Watkins Road, Battle Creek, MI 49015
MLS# 26049597Listed by: HAUSKA HOME AND FARM - New
 $149,000Active3 beds 2 baths9 sq. ft.
26 E Ave N, Battle Creek, MI 49017
MLS# 26049535Listed by: ZUIDERVEEN, REALTORS LLC - New
 $180,995Active3 beds 2 baths1,315 sq. ft.
63 N 31st Street, BattleCreek, MI 49015
MLS# 53026049474Listed by: PLAYFORD REAL ESTATE


Protect your home and budget from life's surprises with an Assurant Home Warranty, backed by a partner that supports you through every step of homeownership. Explore Plans.
©2026 Century 21 Real Estate LLC. All rights reserved. CENTURY 21®, the CENTURY 21 Logo and C21® are service marks owned by Century 21 Real Estate LLC. Century 21 Real Estate LLC fully supports the principles of the Fair Housing Act and the Equal Opportunity Act. Each office is independently owned and operated. Listing information is deemed reliable but not guaranteed accurate.