
415 Surby, Battle Creek, MI 49015
Local realty services provided by:CENTURY 21 Realty North
415 Surby,Battle Creek, MI 49015
$149,900
- 3 Beds
- 1 Baths
- 1,001 sq. ft.
- Single family
- Active
Listed by: liz beischer
Office: five star real estate
MLS#:70550345
Source:MI_REALSOURCE
Price summary
- Price:$149,900
- Price per sq. ft.:$119.82
About this home
Lakeview Schools + $149,900! If you've been waiting for an affordable home where some of the big-ticket updates have already been taken care of, take another look at 415 Surby Ave. This 3-bedroom home offers a convenient main-floor primary bedroom, new furnace in 2025, newer water heater, central air, full basement with additional finished space, and a fully fenced backyard. The detached garage adds extra parking and storage, while the kitchen appliances plus washer and dryer are already included. With three bedrooms, flexible living space and a price under $150K, this could be a great opportunity for a first-time buyer, someone looking to downsize, or anyone wanting to be in the Lakeview School District without the typical Lakeview price tag.
Contact an agent
Home facts
- Year built:1920
- Listing ID #:70550345
- Added:77 day(s) ago
- Updated:October 15, 2026 at 08:36 AM
Rooms and interior
- Bedrooms:3
- Total bathrooms:1
- Full bathrooms:1
- Rooms Total:6
- Kitchen Description:Dishwasher, Microwave, On Main Level, Range/Oven, Refrigerator
- Bedroom Description:Bedroom 2 on Upper Level, Bedroom 3 on Upper Level
- Living area:1,001 sq. ft.
Heating and cooling
- Heating:Forced Air, Natural Gas
Structure and exterior
- Year built:1920
- Building area:1,001 sq. ft.
- Lot area:0.12 Acres
- Construction Materials:Aluminum
- Exterior Features:Storms/Screens
- Foundation Description:Basement
- Levels:2 Story
Utilities
- Water:Public Water
Finances and disclosures
- Price:$149,900
- Price per sq. ft.:$119.82
- Tax amount:$2,073
Features and amenities
- Appliances:Dishwasher, Dryer, Microwave, Range/Oven, Refrigerator, Washer
- Laundry features:Dryer, Washer
Parking
- Parking description:Detached Garage, Garage Door Opener
- Garage spaces:1
 Provided through IDX via MiRealSource. Courtesy of MiRealSource Shareholder. Copyright MiRealSource. The information published and disseminated by MiRealSource is communicated verbatim, without change by MiRealSource, as filed with MiRealSource by its members. The accuracy of all information, regardless of source, is not guaranteed or warranted. All information should be independently verified. Copyright 2026 MiRealSource. All rights reserved. The information provided hereby constitutes proprietary information of MiRealSource, Inc. and its shareholders, affiliates and licensees and may not be reproduced or transmitted in any form or by any means, electronic or mechanical, including photocopy, recording, scanning or any information storage and retrieval system, without written permission from MiRealSource, Inc.
New listings near 415 Surby
- New
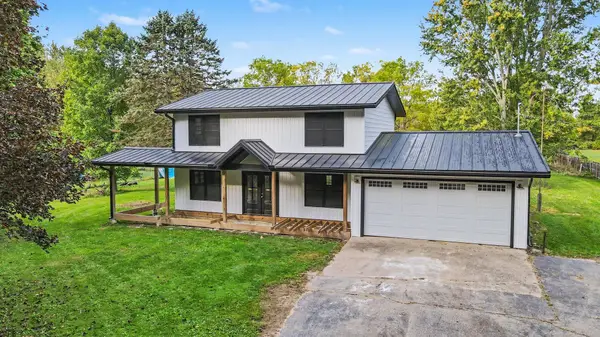 $275,000Active4 beds 3 baths1,820 sq. ft.
12595 Minges Road S, BattleCreek, MI 49015
MLS# 64026054832Listed by: EXP REALTY - New
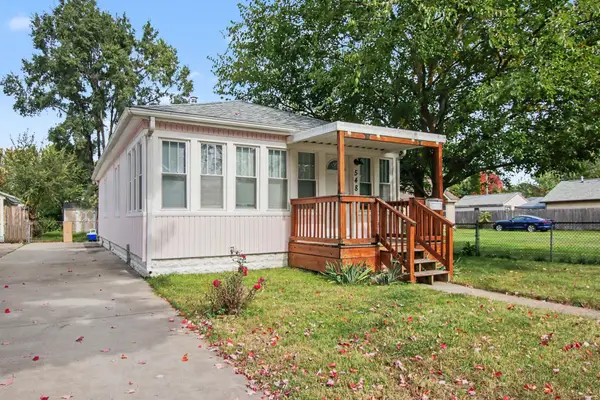 $150,000Active2 beds 1 baths800 sq. ft.
548 Surby Avenue, BattleCreek, MI 49015
MLS# 64026054863Listed by: EXP REALTY - New
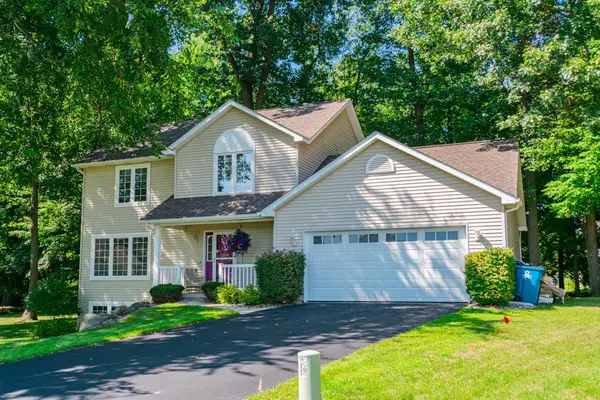 $354,000Active4 beds 4 baths1,874 sq. ft.
132 Kensington Court, BattleCreek, MI 49015
MLS# 64026054920Listed by: EXP REALTY - Open Sun, 10:30am to 12:30pmNew
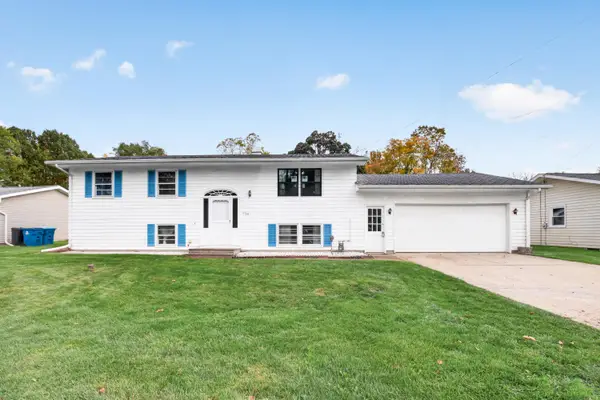 $189,900Active4 beds 2 baths2,016 sq. ft.
14788 Helmer Road S, BattleCreek, MI 49015
MLS# 64026055173Listed by: JAQUA REALTORS - New
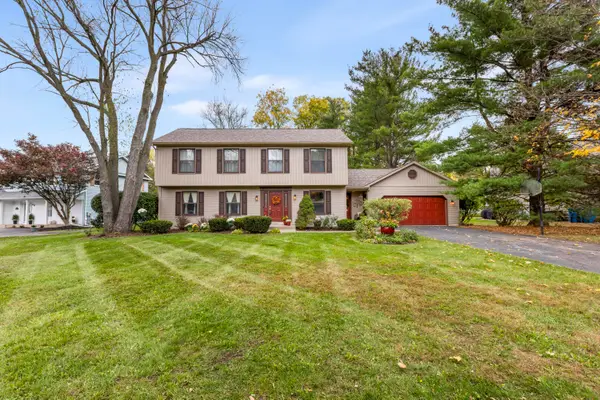 $350,000Active4 beds 3 baths2,968 sq. ft.
115 Pheasant Run, BattleCreek, MI 49015
MLS# 64026055543Listed by: RE/MAX PERRETT ASSOCIATES - New
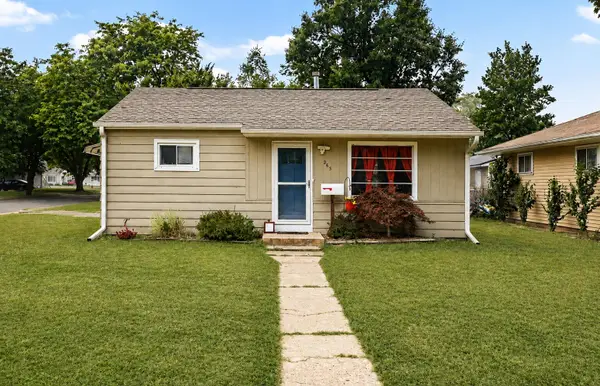 $143,000Active2 beds 1 baths800 sq. ft.
265 Sigel Avenue, BattleCreek, MI 49037
MLS# 66026055474Listed by: EXP REALTY LLC - New
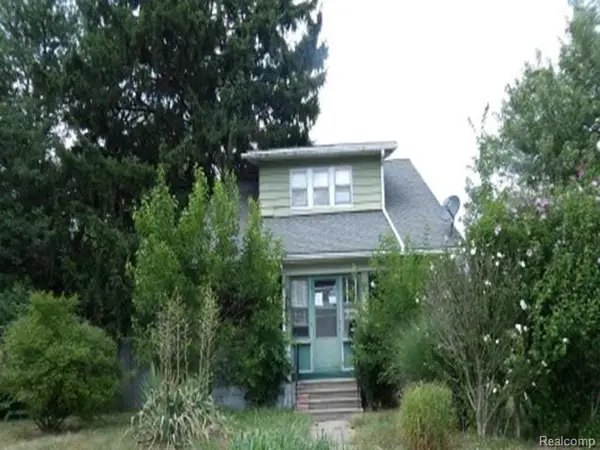 $62,400Active2 beds 1 baths936 sq. ft.
250 Burnham ST W, BattleCreek, MI 49015
MLS# 20261085015Listed by: REALHOME SERVICES AND SOLUTIONS INC - New
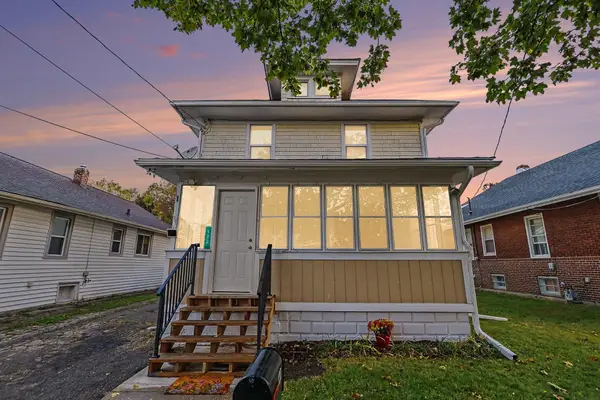 $150,000Active3 beds 2 baths1,369 sq. ft.
120 W Bidwell Street W, BattleCreek, MI 49015
MLS# 64026055075Listed by: EXP REALTY - New
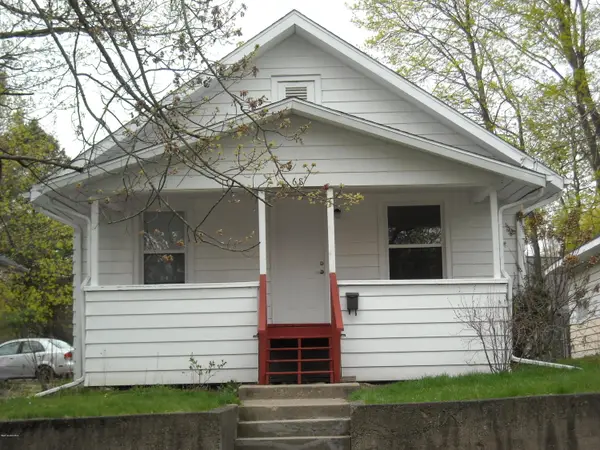 $140,000Active3 beds 2 baths1,068 sq. ft.
68 Maple Grove Avenue, BattleCreek, MI 49017
MLS# 64026055655Listed by: RE/MAX PERRETT ASSOCIATES - New
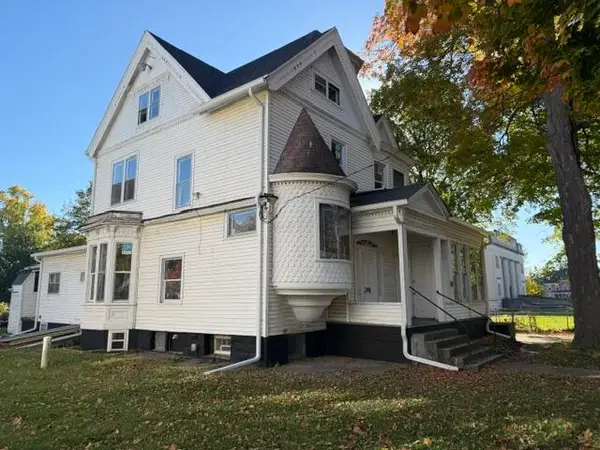 $225,000Active-- beds -- baths4,083 sq. ft.
248 Capital Avenue NE, BattleCreek, MI 49017
MLS# 64026055705Listed by: PEARSE REALTY, INC.


Protect your home and budget from life's surprises with an Assurant Home Warranty, backed by a partner that supports you through every step of homeownership. Explore Plans.
©2026 Century 21 Real Estate LLC. All rights reserved. CENTURY 21®, the CENTURY 21 Logo and C21® are service marks owned by Century 21 Real Estate LLC. Century 21 Real Estate LLC fully supports the principles of the Fair Housing Act and the Equal Opportunity Act. Each office is independently owned and operated. Listing information is deemed reliable but not guaranteed accurate.