
46 N 27th Street N, Battle Creek, MI 49015
Local realty services provided by:CENTURY 21 Affiliated
46 N 27th Street N,Battlecreek, MI 49015
$234,900
- 4 Beds
- 2 Baths
- 1,638 sq. ft.
- Single family
- Pending
Listed by: steven koleno
Office: beycome brokerage realty llc.
MLS#:65026050044
Source:MI_REALCOMP
Price summary
- Price:$234,900
- Price per sq. ft.:$136.57
About this home
Welcome to this beautifully updated, turnkey 4-bedroom, 1.5-bath Cape Cod home. Every detail has been meticulously refreshed. The stunning kitchen features gorgeous butcher block countertops, modern soft-close cabinets, updated fixtures, and contemporary lighting. Freshly painted walls and updated flooring flow seamlessly through the main living spaces, complemented by newer carpet in the large downstairs rec room. Key updates include an electrical revamp with an expanded panel box, along with newer windows and doors. Located in the Lakeview School District, this home has plenty of room to customize a home office, creative space, or additional flex area. Outside, the oversized detached garage provides ample storage, while the large wooden back deck creates a peaceful setting for morning coffee. This pristine property is move-in ready and enjoy the peaceful outdoor setting of this quiet neighborhood.
Contact an agent
Home facts
- Year built:1955
- Listing ID #:65026050044
- Added:63 day(s) ago
- Updated:November 22, 2026 at 09:38 AM
Rooms and interior
- Bedrooms:4
- Total bathrooms:2
- Full bathrooms:1
- Half bathrooms:1
- Rooms Total:7
- Basement Description:Full
- Living area:1,638 sq. ft.
Heating and cooling
- Cooling:Central Air
- Heating:Forced Air, Natural Gas
Structure and exterior
- Roof:Shingle
- Year built:1955
- Building area:1,638 sq. ft.
- Lot area:0.2 Acres
- Architectural Style:Cape Cod
- Construction Materials:Aluminum Siding, Shingle Siding
- Foundation Description:Basement
Utilities
- Water:Public
- Sewer:Public Sewer
Finances and disclosures
- Price:$234,900
- Price per sq. ft.:$136.57
- Tax amount:$3,456
Features and amenities
- Laundry features:Lower Level
Parking
- Parking description:Detached
- Garage spaces:2

New listings near 46 N 27th Street N
- New
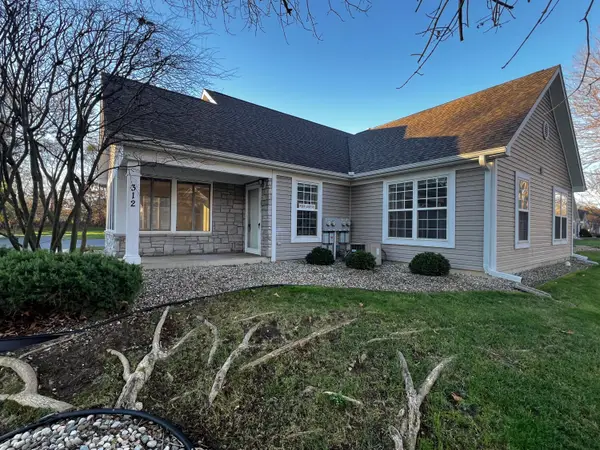 $295,000Active3 beds 2 baths1,656 sq. ft.
312 Ashton Lake Drive, BattleCreek, MI 49015
MLS# 64026061238Listed by: EB REALTY LLC - New
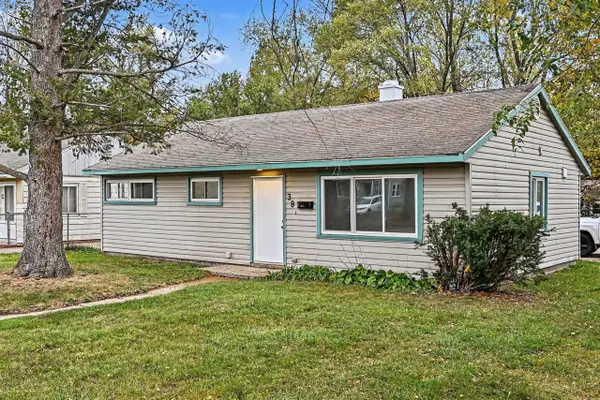 $148,500Active3 beds 1 baths954 sq. ft.
38 Coolidge, Battle Creek, MI 49037
MLS# 70570866Listed by: EXP REALTY LLC - New
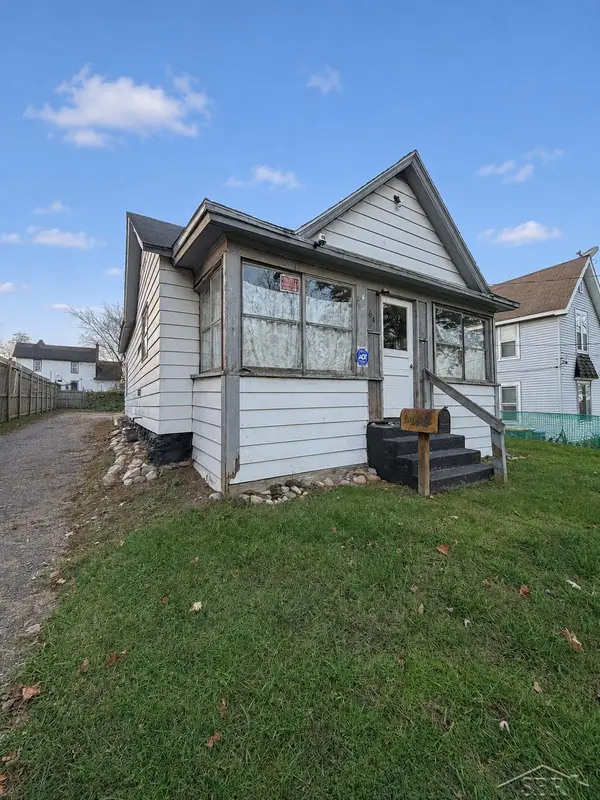 $59,900Active2 beds 1 baths846 sq. ft.
64 Mott, Battle Creek, MI 49014
MLS# 50228080Listed by: FIVE STAR REAL ESTATE - New
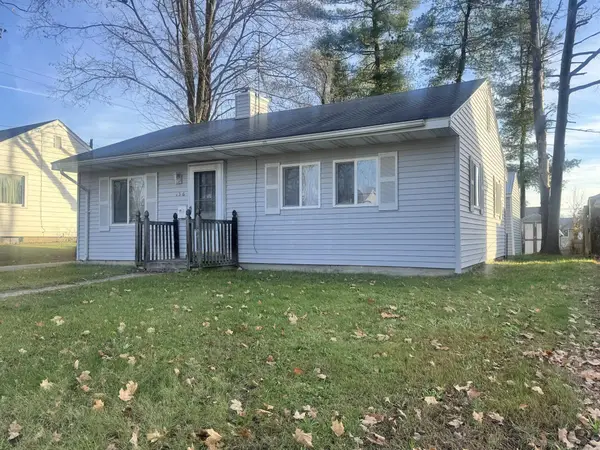 $164,900Active2 beds 1 baths768 sq. ft.
156 Lamora Avenue, BattleCreek, MI 49037
MLS# 64026061017Listed by: BERKSHIRE HATHAWAY HOMESERVICES MICHIGAN REAL ESTATE - New
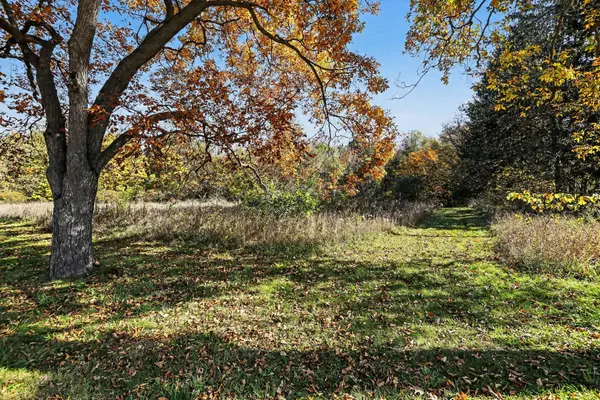 $66,900Active4 Acres
20650 Collier Avenue, Battle Creek, MI 49017
MLS# 26060934Listed by: COLDWELL BANKER SCHMIDT REALTORS - New
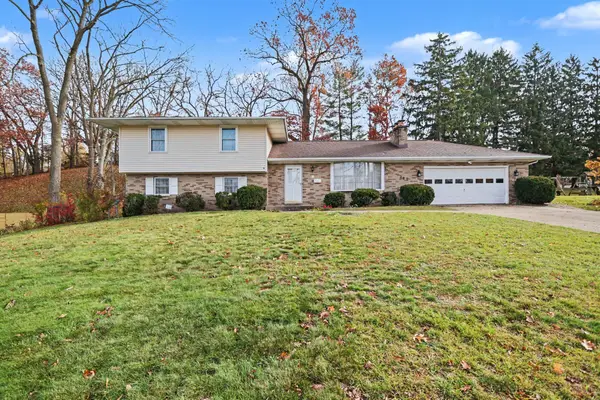 $219,000Active3 beds 3 baths1,368 sq. ft.
283 Central Street, BattleCreek, MI 49017
MLS# 66026060860Listed by: BERKSHIRE HATHAWAY HOMESERVICES MI - New
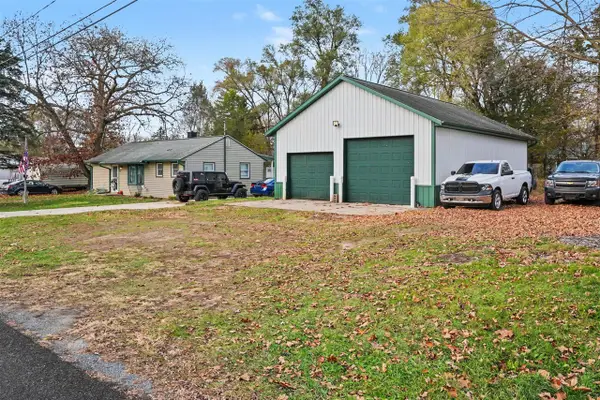 $235,000Active3 beds 1 baths1,140 sq. ft.
634 Bruce, Battle Creek, MI 49037
MLS# 70570429Listed by: EXP REALTY LLC - Open Sun, 5 to 6pmNew
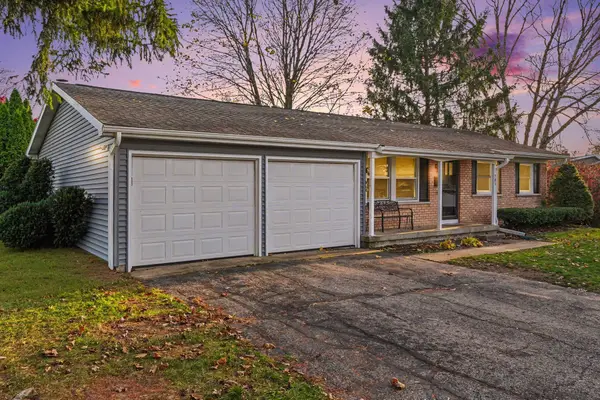 $250,000Active4 beds 2 baths1,864 sq. ft.
701 Cambridge Drive, BattleCreek, MI 49015
MLS# 64026060769Listed by: EXP REALTY - New
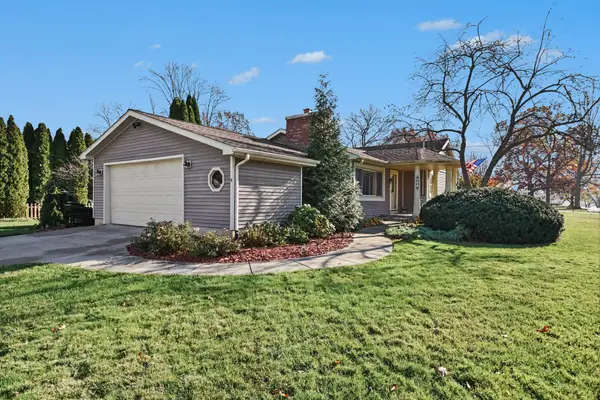 $289,000Active3 beds 2 baths1,392 sq. ft.
201 Woodrow Avenue S, BattleCreek, MI 49015
MLS# 55026060628Listed by: HOWARD HANNA REAL ESTATE SERVICES - New
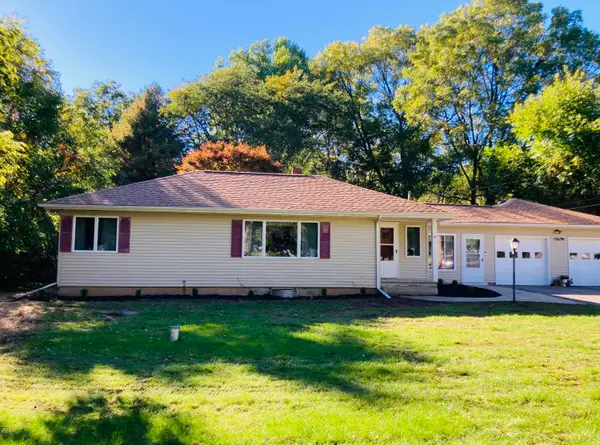 $259,900Active3 beds 2 baths1,215 sq. ft.
12699 Perry Road, BattleCreek, MI 49015
MLS# 64026060607Listed by: RE/MAX PERRETT ASSOCIATES


Protect your home and budget from life's surprises with an Assurant Home Warranty, backed by a partner that supports you through every step of homeownership. Explore Plans.
©2026 Century 21 Real Estate LLC. All rights reserved. CENTURY 21®, the CENTURY 21 Logo and C21® are service marks owned by Century 21 Real Estate LLC. Century 21 Real Estate LLC fully supports the principles of the Fair Housing Act and the Equal Opportunity Act. Each office is independently owned and operated. Listing information is deemed reliable but not guaranteed accurate.