
5227 Hoag Road, Battle Creek, MI 49015
Local realty services provided by:CENTURY 21 Metro Brokers
5227 Hoag Road,Battlecreek, MI 49015
$250,000
- 2 Beds
- 2 Baths
- 1,747 sq. ft.
- Single family
- Active
Listed by: alexa decair
Office: exp realty
MLS#:62026049235
Source:MI_REALCOMP
Price summary
- Price:$250,000
- Price per sq. ft.:$143.1
About this home
Fully renovated and move-in ready, this charming 2-bedroom home offers additional living space and the potential for up to 4 bedrooms, with two additional rooms located in the finished lower level. The home features 1.5 baths, with the lower level already plumbed and ready to be finished as a full bathroom. Situated on 0.828 acres in a highly sought-after Harper Creek school district location, this property offers plenty of space both inside and out. A newly added mudroom provides convenient entry from the attached 2-car garage. The large, fenced-in backyard creates a private space to relax and entertain, complete with a welcoming firepit area. Major updates include a metal roof approximately 5 years old, replacement windows installed within the last 10 years, and a furnace and central air conditioning system both within approximately 15 years. With extensive renovations, flexible lower-level space, a spacious yard, and a desirable location, this home is ready for its next owner.
Contact an agent
Home facts
- Year built:1961
- Listing ID #:62026049235
- Added:1 day(s) ago
- Updated:September 16, 2026 at 07:02 PM
Rooms and interior
- Bedrooms:2
- Total bathrooms:2
- Full bathrooms:1
- Half bathrooms:1
- Rooms Total:5
- Basement Description:Bath Stubbed, Finished, Walk-Out Access
- Living area:1,747 sq. ft.
Heating and cooling
- Cooling:Ceiling Fans, Central Air
- Heating:Forced Air, Natural Gas
Structure and exterior
- Roof:Metal
- Year built:1961
- Building area:1,747 sq. ft.
- Lot area:0.83 Acres
- Architectural Style:Ranch
- Construction Materials:Vinyl Siding
- Exterior Features:Porch
Utilities
- Water:Well
- Sewer:Septic Tank
Finances and disclosures
- Price:$250,000
- Price per sq. ft.:$143.1
- Tax amount:$1,679
Features and amenities
- Appliances:Dishwasher, Dryer, Microwave, Oven, Refrigerator, Washer
- Laundry features:In Basement, Laundry Room
Parking
- Parking description:Attached, Paved
- Garage spaces:2

New listings near 5227 Hoag Road
- New
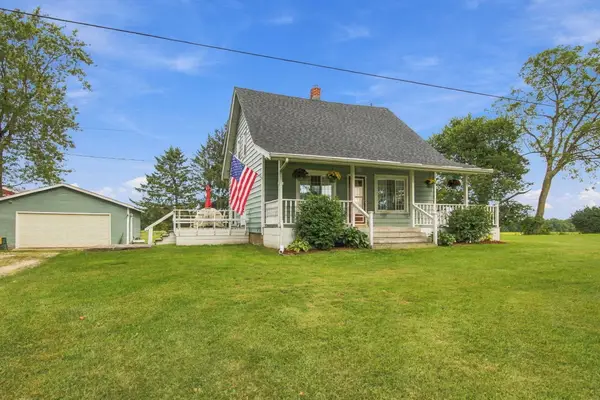 $259,000Active3 beds 2 baths1,878 sq. ft.
12678 Stone Jug Road, BattleCreek, MI 49015
MLS# 81026049203Listed by: EPIQUE REALTY - New
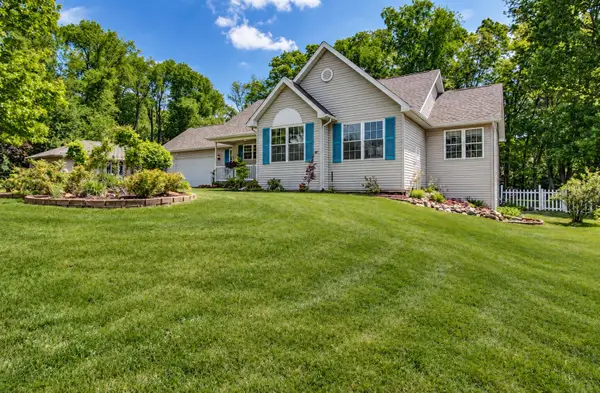 $340,000Active4 beds 4 baths2,522 sq. ft.
226 Embury Drive, Battle Creek, MI 49014
MLS# 26049124Listed by: EXP REALTY LLC - New
 $189,000Active2 beds 1 baths672 sq. ft.
413 Marie, Battle Creek, MI 49037
MLS# 70558756Listed by: BERKSHIRE HATHAWAY HOMESERVICES MI - New
 $455,000Active3 beds 3 baths3,325 sq. ft.
12 Hawksbury Point, Battle Creek, MI 49014
MLS# 26049092Listed by: BERKSHIRE HATHAWAY HOMESERVICES MICHIGAN REAL ESTATE - New
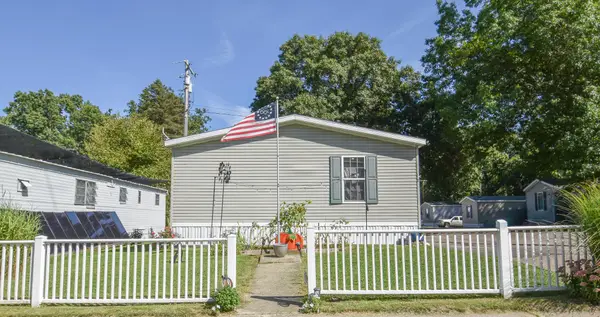 $69,900Active3 beds 2 baths1,232 sq. ft.
2 Powell Street, Battle Creek, MI 49014
MLS# 26049072Listed by: SOUTHERN MARSH REALTY - New
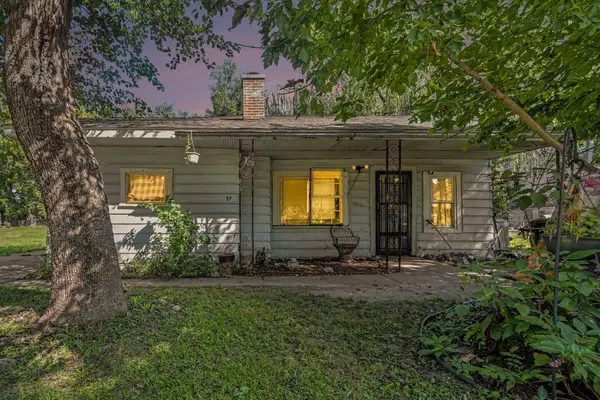 $79,900Active2 beds 1 baths899 sq. ft.
37 Logan Street, BattleCreek, MI 49015
MLS# 66026049020Listed by: REAL BROKER, LLC - New
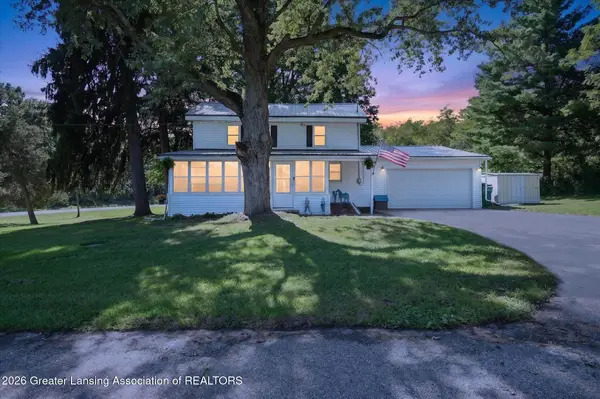 $299,900Active3 beds 2 baths1,711 sq. ft.
233 Mcallister Road, Battle Creek, MI 49014
MLS# 299218Listed by: BELLABAY REALTY, LLC - New
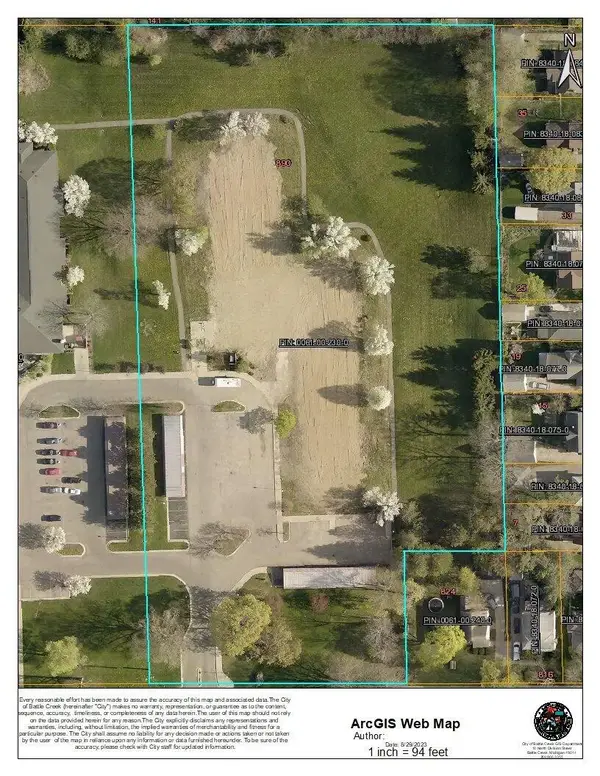 $325,000Active5.17 Acres
890 W Territorial Road, Battle Creek, MI 49015
MLS# 26048979Listed by: CHERNEY REALTY ADVISORS - New
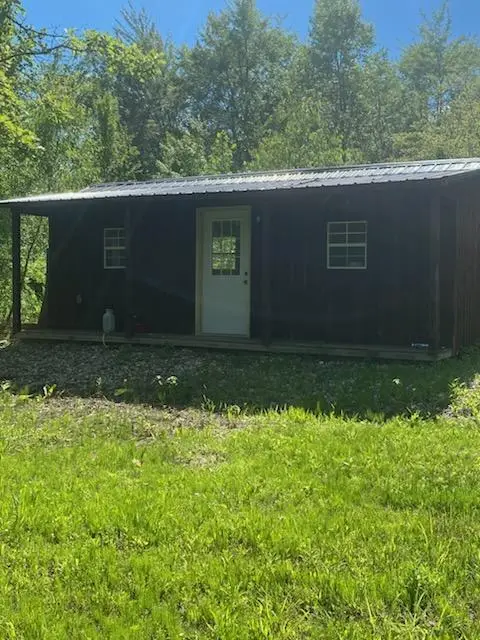 $225,000Active63.5 Acres
Valpine Dr, Battle Creek, MI 49017
MLS# 26048963Listed by: P & S FILE LAND COMPANY, LLC - New
 $135,000Active2 beds 1 baths720 sq. ft.
200 W Spaulding Avenue, Battle Creek, MI 49037
MLS# 299212Listed by: FIVE STAR REAL ESTATE - POTTERVILLE


Protect your home and budget from life's surprises with an Assurant Home Warranty, backed by a partner that supports you through every step of homeownership. Explore Plans.
©2026 Century 21 Real Estate LLC. All rights reserved. CENTURY 21®, the CENTURY 21 Logo and C21® are service marks owned by Century 21 Real Estate LLC. Century 21 Real Estate LLC fully supports the principles of the Fair Housing Act and the Equal Opportunity Act. Each office is independently owned and operated. Listing information is deemed reliable but not guaranteed accurate.