
722 Golden Avenue, Battle Creek, MI 49014
Local realty services provided by:CENTURY 21 Signature Realty
722 Golden Avenue,Battlecreek, MI 49014
$385,000
- 4 Beds
- 2 Baths
- 3,976 sq. ft.
- Single family
- Active
Listed by: bethany boyce
Office: exp realty
MLS#:64026021652
Source:MI_REALCOMP
Price summary
- Price:$385,000
- Price per sq. ft.:$88.14
About this home
Welcome home to Harper Creek! This spacious 3 bedroom, 2 full bath home sits on a beautiful 1 acre lot offering plenty of room to enjoy both inside and out. Features include a large 2+ car garage, oversized storage shed, and an impressive pole barn with endless possibilities for hobbies, storage, workshop space, or recreational use. Enjoy the peaceful setting while still being conveniently located near schools, shopping, and everyday amenities. A rare opportunity with space and outbuildings you've been looking for!
Contact an agent
Home facts
- Year built:1940
- Listing ID #:64026021652
- Added:51 day(s) ago
- Updated:June 30, 2026 at 10:03 AM
Rooms and interior
- Bedrooms:4
- Total bathrooms:2
- Full bathrooms:2
- Rooms Total:9
- Flooring:Carpet, Ceramic Tile
- Basement Description:Full
- Living area:3,976 sq. ft.
Heating and cooling
- Cooling:Central Air
- Heating:Forced Air, Natural Gas
Structure and exterior
- Roof:Composition
- Year built:1940
- Building area:3,976 sq. ft.
- Lot area:1.06 Acres
- Architectural Style:Ranch
- Construction Materials:Vinyl Siding
- Exterior Features:Deck, Enclosed
- Foundation Description:Basement
Utilities
- Water:Public
- Sewer:Public Sewer
Finances and disclosures
- Price:$385,000
- Price per sq. ft.:$88.14
- Tax amount:$3,431
Features and amenities
- Appliances:Dishwasher, Dryer, Oven, Refrigerator, Washer
- Laundry features:In Basement
Parking
- Parking description:Asphalt, Detached, Garage Door Opener, Garage Faces Front
- Garage spaces:2

New listings near 722 Golden Avenue
- New
 $295,600Active4 beds 2 baths1,582 sq. ft.
1931 W Territorial Road W, BattleCreek, MI 49015
MLS# 65026033508Listed by: KELLER WILLIAMS GR EAST - New
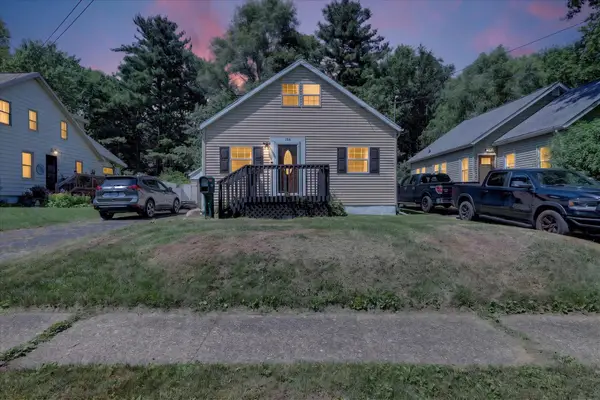 $155,000Active2 beds 1 baths1,060 sq. ft.
196 W Pitman Avenue, BattleCreek, MI 49017
MLS# 65026033347Listed by: BELLABAY REALTY (MIDDLEVILLE) - New
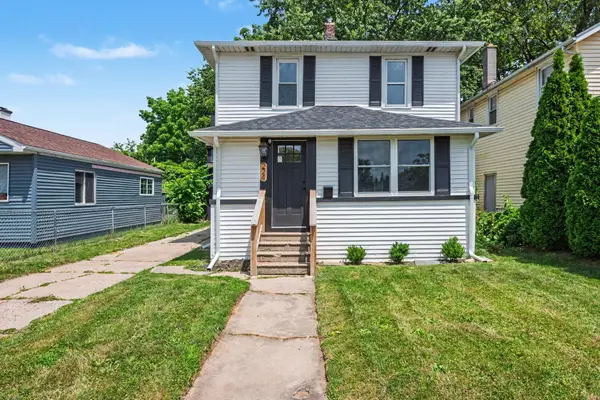 $174,900Active3 beds 2 baths1,152 sq. ft.
224 W Burnham Street W, BattleCreek, MI 49015
MLS# 65026033282Listed by: RE/MAX OF GRAND RAPIDS (FH) - New
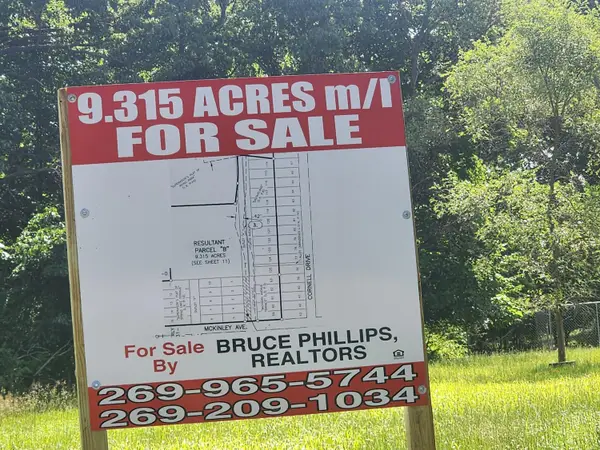 $105,000Active9.3 Acres
0 N Mckinley Avenue N, Battle Creek, MI 49017
MLS# 26033232Listed by: BRUCE PHILLIPS, REALTORS LLC - New
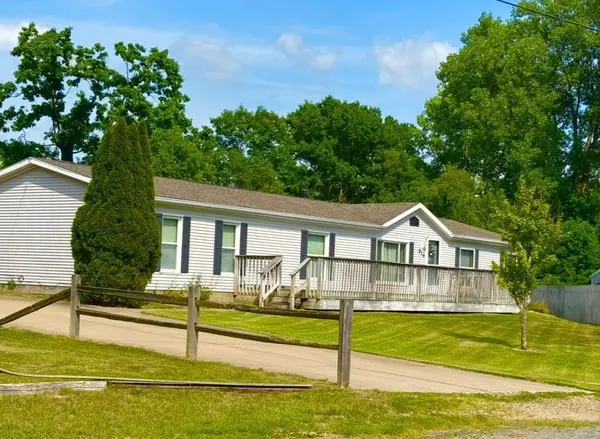 $228,900Active5 beds 3 baths2,052 sq. ft.
614 Linwood Avenue, BattleCreek, MI 49037
MLS# 64026032834Listed by: JAQUA REALTORS - New
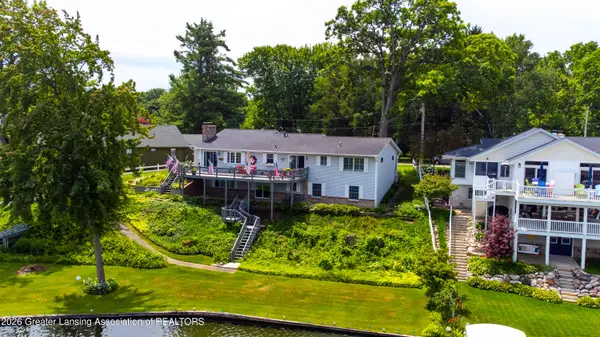 $875,000Active3 beds 3 baths2,615 sq. ft.
75 Sunnyside Drive, Battle Creek, MI 49015
MLS# 297209Listed by: FIVE STAR REAL ESTATE - LANSING - New
 $20,000Active0.43 Acres
184 Shadowood Lane, Battle Creek, MI 49017
MLS# 26032796Listed by: BERKSHIRE HATHAWAY HOMESERVICES MI - New
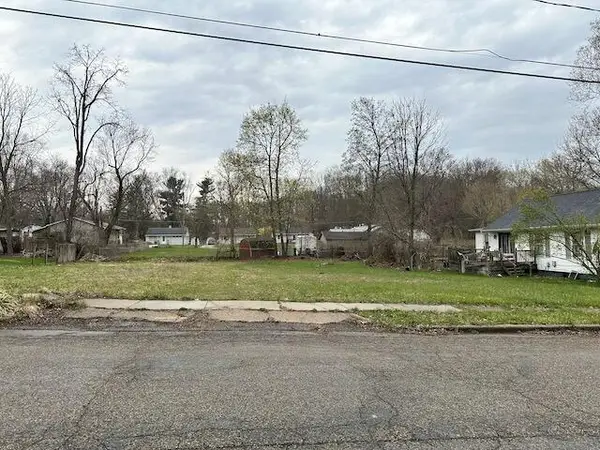 $6,500Active0.14 Acres
19 Ridge Street, Battle Creek, MI 49037
MLS# 26032784Listed by: CHUCK JAQUA, REALTOR - New
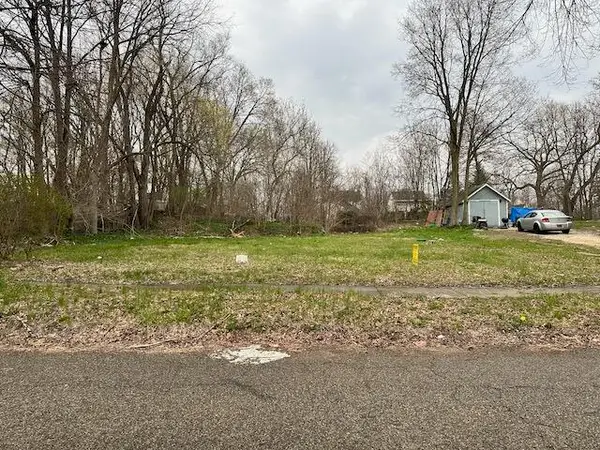 $6,500Active0.3 Acres
30 Harris Avenue, Battle Creek, MI 49037
MLS# 26032786Listed by: CHUCK JAQUA, REALTOR 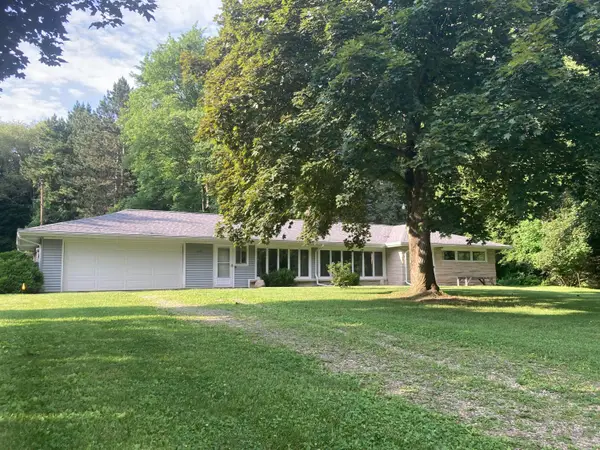 $229,900Pending3 beds 2 baths1,425 sq. ft.
5491 Hoag Road, Battle Creek, MI 49015
MLS# 26032681Listed by: RE/MAX PERRETT ASSOCIATES


Protect your home and budget from life's surprises with an Assurant Home Warranty, backed by a partner that supports you through every step of homeownership. Explore Plans.
©2026 Century 21 Real Estate LLC. All rights reserved. CENTURY 21®, the CENTURY 21 Logo and C21® are service marks owned by Century 21 Real Estate LLC. Century 21 Real Estate LLC fully supports the principles of the Fair Housing Act and the Equal Opportunity Act. Each office is independently owned and operated. Listing information is deemed reliable but not guaranteed accurate.