
7562 Baseline Road, Battle Creek, MI 49017
Local realty services provided by:CENTURY 21 Affiliated
7562 Baseline Road,Battle Creek, MI 49017
$320,000
- 3 Beds
- 2 Baths
- 2,240 sq. ft.
- Single family
- Active
Listed by: mary hovey miller
Office: re/max real estate professionals
MLS#:299950
Source:MI_GLAR
Price summary
- Price:$320,000
- Price per sq. ft.:$175.82
About this home
Tri-Level Home on 7 Acres with Pole Barn! Enjoy the perfect combination of comfort, privacy, and country living with this spacious 3-bedroom, 2-full-bath tri-level home situated on 7 beautiful acres with plenty of wooded areas to explore and enjoy! The updated kitchen features gorgeous quartz countertops and offers a welcoming space for cooking and entertaining. Cozy up to the wood-burning fireplace on chilly Michigan evenings, or relax and unwind in your own private sauna! Step outside onto the spacious wraparound deck, perfect for entertaining, enjoying your morning coffee, or simply taking in the peaceful, wooded surroundings. The property also features a 24 x 36 pole barn, ideal for storing recreational toys, equipment, or creating your own workshop. Additional highlights include a 2-car attached garage and new central air conditioning. With 7 acres offering privacy, room to roam, and endless possibilities, this property is a rare opportunity to enjoy peaceful country living while having all the comforts of home. Don't miss your chance to make this beautiful property your own!...
Contact an agent
Home facts
- Year built:1959
- Subdivision & Development:None
- Listing ID #:299950
- Added:2 day(s) ago
- Updated:October 18, 2026 at 06:45 PM
Rooms and interior
- Bedrooms:3
- Total bathrooms:2
- Full bathrooms:2
- Rooms Total:6
- Flooring:Carpet, Ceramic Tile, Hardwood
- Dining Description:Breakfast Bar
- Kitchen Description:Dishwasher, Gas Oven, Gas Range, Microwave, Refrigerator
- Basement Description:Partial
- Living area:2,240 sq. ft.
Heating and cooling
- Cooling:Central Air
- Heating:Heating, Propane
- Central air:Yes
Structure and exterior
- Roof:Metal
- Year built:1959
- Building area:2,240 sq. ft.
- Lot area:7 Acres
- Lot Features:Wooded
- Construction Materials:Wood Siding
- Exterior Features:Deck
- Foundation Description:Block
- Levels:Tri-Level
Utilities
- Water:Water Connected, Well
- Sewer:Septic Tank
Finances and disclosures
- Price:$320,000
- Price per sq. ft.:$175.82
- Tax amount:$5,541 (2025)
Features and amenities
- Appliances:Dishwasher, Dryer, Gas Oven, Gas Range, Microwave, Refrigerator, Washer
- Laundry features:Dryer, In Basement, Washer
Parking
- Parking description:Driveway, Garage, Garage Faces Side
New listings near 7562 Baseline Road
- New
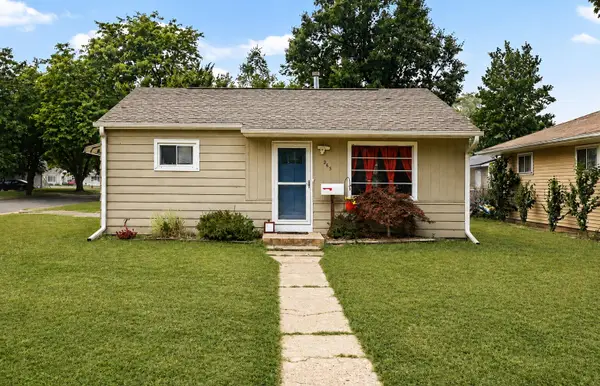 $143,000Active2 beds 1 baths800 sq. ft.
265 Sigel Avenue, Battle Creek, MI 49037
MLS# 26055474Listed by: EXP REALTY LLC - Open Mon, 5 to 6:30pmNew
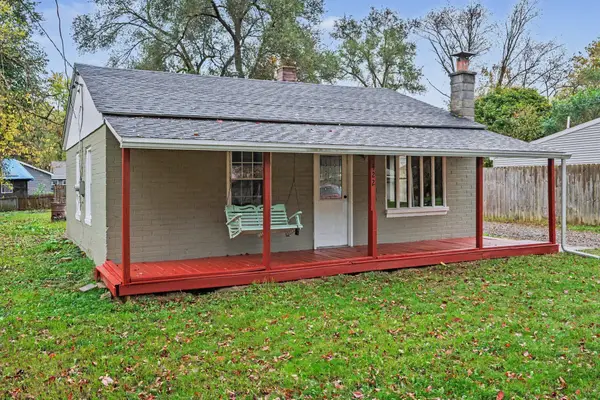 $145,000Active2 beds 1 baths763 sq. ft.
422 Wellington Avenue, Battle Creek, MI 49037
MLS# 26055471Listed by: EXP REALTY LLC - New
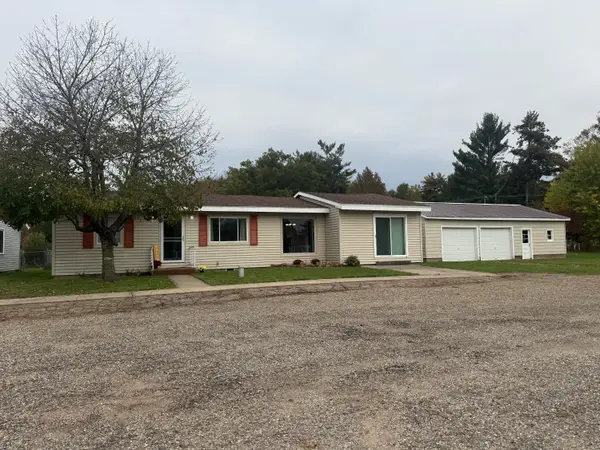 $220,000Active3 beds 1 baths1,344 sq. ft.
20931 Capital Avenue Ne, Battle Creek, MI 49017
MLS# 26055446Listed by: EXP REALTY LLC - New
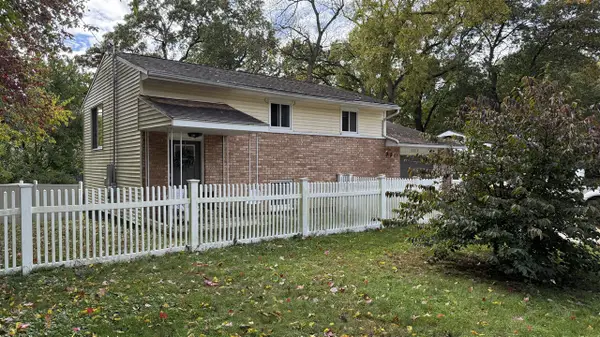 $220,000Active4 beds 2 baths1,728 sq. ft.
1117 Westlake Woods, Battle Creek, MI 49037
MLS# 70565068Listed by: J.A. GEORGE & ASSOC REALTY LLC
- New
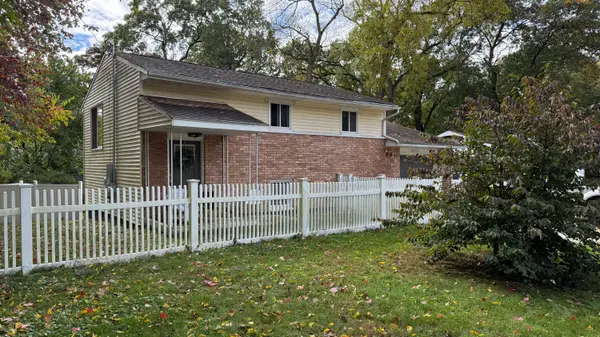 $220,000Active4 beds 2 baths1,728 sq. ft.
1117 Westlake Woods Drive, Battle Creek, MI 49037
MLS# 26055420Listed by: J.A. GEORGE & ASSOC REALTY LLC - Open Wed, 5 to 6:30pmNew
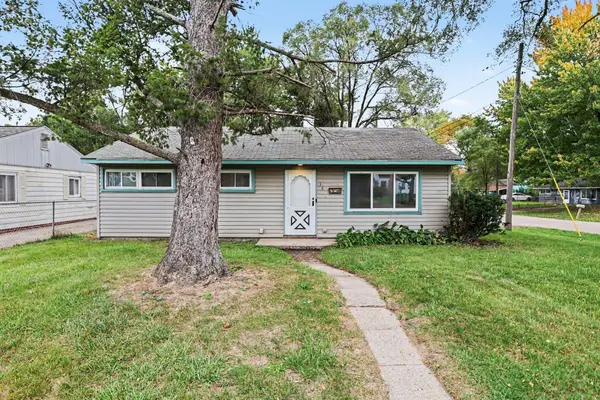 $159,900Active3 beds 1 baths954 sq. ft.
38 W Coolidge Avenue, Battle Creek, MI 49037
MLS# 26055395Listed by: EXP REALTY LLC - Open Sun, 2 to 3pmNew
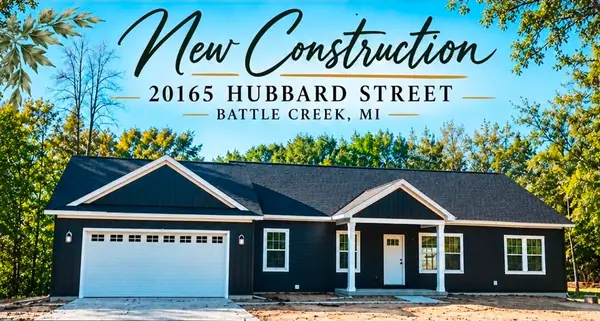 $365,000Active3 beds 2 baths1,560 sq. ft.
20165 Hubbard Street, Battle Creek, MI 49017
MLS# 26055363Listed by: ADVANCED REALTY GLOBAL - New
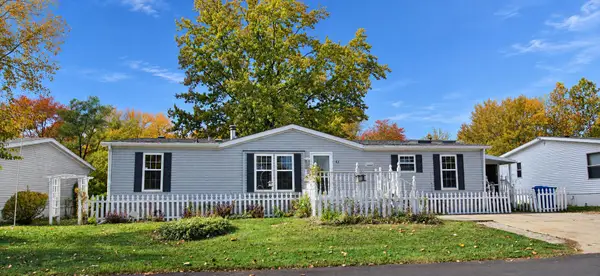 $52,900Active3 beds 2 baths1,400 sq. ft.
63 Tammy Drive, Battle Creek, MI 49037
MLS# 26055279Listed by: SOUTHERN MARSH REALTY - New
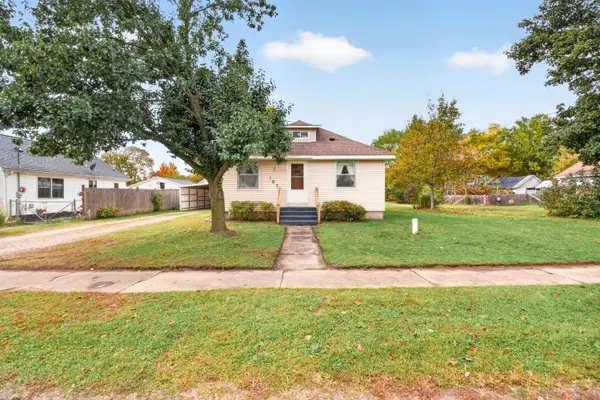 $169,000Active3 beds 1 baths1,467 sq. ft.
127 Beulah Avenue, Battle Creek, MI 49037
MLS# 26055215Listed by: CHUCK JAQUA, REALTOR - New
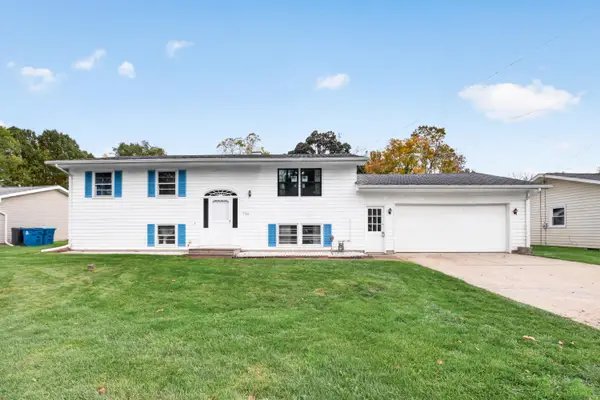 $189,900Active4 beds 2 baths2,016 sq. ft.
14788 Helmer Road S, Battle Creek, MI 49015
MLS# 26055173Listed by: JAQUA REALTORS


Protect your home and budget from life's surprises with an Assurant Home Warranty, backed by a partner that supports you through every step of homeownership. Explore Plans.
©2026 Century 21 Real Estate LLC. All rights reserved. CENTURY 21®, the CENTURY 21 Logo and C21® are service marks owned by Century 21 Real Estate LLC. Century 21 Real Estate LLC fully supports the principles of the Fair Housing Act and the Equal Opportunity Act. Each office is independently owned and operated. Listing information is deemed reliable but not guaranteed accurate.