
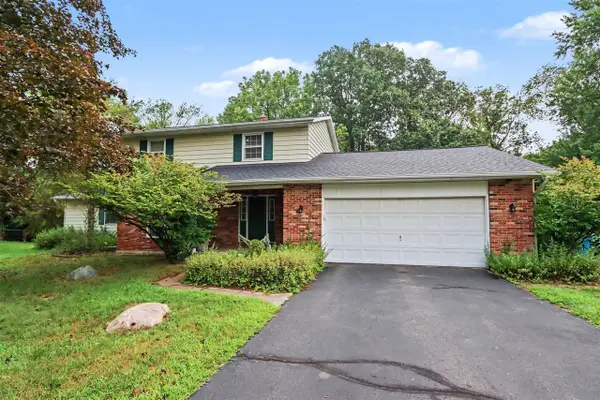
815 Eastfield Drive, Battle Creek, MI 49015
Local realty services provided by:CENTURY 21 Affiliated
815 Eastfield Drive,Battlecreek, MI 49015
$215,000
- 4 Beds
- 2 Baths
- 2,476 sq. ft.
- Single family
- Pending
Listed by: amy l hamilton
Office: jaqua, realtors
MLS#:66026042300
Source:MI_REALCOMP
Price summary
- Price:$215,000
- Price per sq. ft.:$68.21
About this home
Welcome to a home filled with potential! This inviting property offers a solid foundation and is ready for a few light cosmetic updates to make it truly your own. The living room features beautiful hardwood floors and a cozy fireplace, creating a warm and comfortable gathering space. The finished basement provides additional living space perfect for a family room, home office, workout area, or playroom. An attached one-car garage adds everyday convenience, while the backyard storage shed offers plenty of room for lawn equipment, tools, and seasonal items. With great bones, versatile living space, and an opportunity to add your own personal style, this home is ready for its next chapter
Contact an agent
Home facts
- Year built:1953
- Listing ID #:66026042300
- Added:12 day(s) ago
- Updated:August 25, 2026 at 07:52 AM
Rooms and interior
- Bedrooms:4
- Total bathrooms:2
- Full bathrooms:2
- Rooms Total:6
- Flooring:Carpet, Laminate, Wood
- Basement Description:Partial, Partially Finished
- Living area:2,476 sq. ft.
Heating and cooling
- Cooling:Ceiling Fans, Central Air
- Heating:Forced Air, Natural Gas
Structure and exterior
- Roof:Composition
- Year built:1953
- Building area:2,476 sq. ft.
- Lot area:0.21 Acres
- Lot Features:Landscaped Ground Cover, Level
- Architectural Style:Ranch
- Construction Materials:Stone, Vinyl Siding
- Exterior Features:Garden
- Foundation Description:Crawl Space, Partial Basement
Utilities
- Water:Public
- Sewer:Public Sewer
Finances and disclosures
- Price:$215,000
- Price per sq. ft.:$68.21
- Tax amount:$3,160
Features and amenities
- Appliances:Dishwasher, Range, Refrigerator
- Laundry features:In Basement
Parking
- Parking description:Attached, Garage Faces Front
- Garage spaces:1

New listings near 815 Eastfield Drive
- Open Thu, 6 to 7:30pmNew
 $210,000Active3 beds 2 baths1,900 sq. ft.
181 Shellenberger Avenue, BattleCreek, MI 49037
MLS# 66026044661Listed by: FIVE STAR REAL ESTATE - New
 $160,000Active4 beds 1 baths1,176 sq. ft.
51 N 20th Street N, Battle Creek, MI 49015
MLS# 26044592Listed by: EXP REALTY LLC - New
 $175,000Active2 beds 1 baths832 sq. ft.
214 S 22nd Street S, Battle Creek, MI 49015
MLS# 26044583Listed by: EXP REALTY - New
 $380,000Active3 beds 3 baths2,823 sq. ft.
9647 Bellevue Road, Battle Creek, MI 49014
MLS# 298702Listed by: KNE REALTY 360 - New
 $380,000Active3 beds 3 baths1,151 sq. ft.
3273 White Heron, Battle Creek, MI 49015
MLS# 70554128Listed by: EXP REALTY LLC - New
 $359,000Active5 beds 4 baths2,588 sq. ft.
274 Watkins, Battle Creek, MI 49015
MLS# 70553908Listed by: BERKSHIRE HATHAWAY HOMESERVICES MICHIGAN REAL ESTATE  $170,000Pending2 beds 1 baths720 sq. ft.
10968 I, Battle Creek, MI 49014
MLS# 70553969Listed by: JAQUA, REALTORS $379,795Pending3 beds 2 baths2,191 sq. ft.
18311 Loganwood Trail, Battle Creek, MI 49014
MLS# 26044233Listed by: ALLEN EDWIN REALTY- New
 $128,000Active2 beds 1 baths586 sq. ft.
100 N La Vista Boulevard, Battle Creek, MI 49015
MLS# 26044249Listed by: RE/MAX PERRETT ASSOCIATES - New
 $140,000Active3 beds 2 baths970 sq. ft.
44 Highland Avenue, Battle Creek, MI 49015
MLS# 26044251Listed by: EXP REALTY LLC


Protect your home and budget from life's surprises with an Assurant Home Warranty, backed by a partner that supports you through every step of homeownership. Explore Plans.
©2026 Century 21 Real Estate LLC. All rights reserved. CENTURY 21®, the CENTURY 21 Logo and C21® are service marks owned by Century 21 Real Estate LLC. Century 21 Real Estate LLC fully supports the principles of the Fair Housing Act and the Equal Opportunity Act. Each office is independently owned and operated. Listing information is deemed reliable but not guaranteed accurate.